Nestled in the heart of Trolley Square, this charming 1940 brick twin seamlessly blends historic character with modern convenience. Thoughtfully updated while preserving its original charm, the home features exposed brick walls, original doors, and period hardware. Overlooking scenic Brandywine Park, it offers a picturesque setting with easy access to nature trails, a historic rose garden, and Delaware’s only zoo. The inviting first floor boasts a spacious living room with a decorative, and believed to be original, fireplace mantel, a dining room with two charming corner cupboards, and a generous eat-in kitchen. A convenient first-floor laundry room and a powder room with additional storage enhance everyday functionality. Upstairs, three comfortable bedrooms await, two of which feature beautiful bay windows that fill the space with natural light. The main bathroom has been updated with a double vanity for added convenience. The home's windows were replaced approximately 10 years ago to improve energy efficiency, roof was updated and resurfaced last year, water heater 6 years ago, front and back porch flooring replaced 24/25 , and hardwood floors lie beneath the two carpeted bedrooms. With the exception of the refrigerator, all appliances, including the washer and dryer, have been replaced by the current owners. Step outside to enjoy the private brick paver patio within the fenced backyard—an ideal retreat for relaxation or entertaining. Or, take in the serene park views from the covered front porch. Located directly across from the trailhead to Brandywine Park, this home offers access to outdoor recreation while being just minutes from the shops and restaurants of Trolley Square and downtown Wilmington. It’s also a short drive to the Wilmington Train Station and provides easy access to I-95, with Philadelphia International Airport less than 30 minutes away. Experience the perfect blend of historic charm and modern comfort in this exceptional Trolley Square residence.
Sold for $415,000
$415,000
1340 Lovering Ave, Wilmington, DE 19806
3beds
1,350sqft
Single Family Residence
Built in 1940
1,307 Square Feet Lot
$429,200 Zestimate®
$307/sqft
$2,445 Estimated rent
Home value
$429,200
$382,000 - $481,000
$2,445/mo
Zestimate® history
Owner options
List your home for rent
$2,445/mo
Rent Zestimate®
Find your next renter with Zillow Rental Manager. Plus, with online applications, you can quickly screen prospective tenants – for free.
$2,445/mo
Rent Zestimate®
Refinance and save
$2,547/mo
Est. payment
Refinancing to a lower rate could help reduce your monthly payments and save thousands over the life of the loan.
$2,547/mo
Est. payment
Explore your selling options
Work with a Zillow partner agent
Leverage their expertise and Zillow's premium Showcase listings to get your home seen by more buyers.
Get startedList with your own agent
Get your home in front of millions of buyers by listing it on Zillow.
Learn how to do itSell it yourself
Take full control of how buyers see your home on Zillow by listing For Sale by Owner (FSBO).
List your homeWhat's special
Historic rose gardenCharming corner cupboardsPrivate brick paver patioScenic brandywine parkFirst-floor laundry roomBeautiful bay windowsDouble vanity
Zillow last checked:
Listing updated:
Listed by:
Cynthia Chubb 302-981-6959,
RE/MAX Associates-Wilmington
Bought with:
Shannon Przywara, RS0019093
Beiler-Campbell Realtors-Avondale
Source: Bright MLS,MLS#: DENC2076022
Facts & features
Interior
Bedrooms & bathrooms
- Bedrooms: 3
- Bathrooms: 2
- Full bathrooms: 1
- 1/2 bathrooms: 1
- Main level bathrooms: 1
Rooms
- Room types: Living Room, Dining Room, Bedroom 2, Bedroom 3, Kitchen, Bedroom 1, Laundry, Primary Bathroom, Half Bath
Bedroom 1
- Features: Flooring - HardWood
- Level: Upper
- Area: 210 Square Feet
- Dimensions: 15 x 14
Bedroom 2
- Level: Upper
- Area: 154 Square Feet
- Dimensions: 14 x 11
Bedroom 3
- Level: Upper
- Area: 143 Square Feet
- Dimensions: 13 x 11
Primary bathroom
- Level: Upper
Dining room
- Features: Flooring - HardWood
- Level: Main
- Area: 210 Square Feet
- Dimensions: 15 x 14
Half bath
- Level: Main
Kitchen
- Features: Eat-in Kitchen
- Level: Main
- Area: 165 Square Feet
- Dimensions: 15 x 11
Laundry
- Level: Main
- Area: 45 Square Feet
- Dimensions: 9 x 5
Living room
- Features: Flooring - HardWood
- Level: Main
- Area: 210 Square Feet
- Dimensions: 15 x 14
Heating
- Forced Air, Programmable Thermostat, Natural Gas
Cooling
- Central Air, Natural Gas
Appliances
- Included: Gas Water Heater
- Laundry: Main Level, Laundry Room
Features
- Flooring: Hardwood
- Basement: Full,Interior Entry
- Has fireplace: No
Interior area
- Total structure area: 1,350
- Total interior livable area: 1,350 sqft
- Finished area above ground: 1,350
- Finished area below ground: 0
Property
Parking
- Parking features: On Street
- Has uncovered spaces: Yes
Accessibility
- Accessibility features: None
Features
- Levels: Two
- Stories: 2
- Patio & porch: Patio, Porch, Brick
- Exterior features: Sidewalks, Street Lights
- Pool features: None
- Fencing: Full,Wood
Lot
- Size: 1,307 Square Feet
- Dimensions: 20.00 x 74.00
- Features: Urban
Details
- Additional structures: Above Grade, Below Grade
- Parcel number: 26021.10009
- Zoning: 26R-3
- Special conditions: Standard
Construction
Type & style
- Home type: SingleFamily
- Architectural style: Traditional
- Property subtype: Single Family Residence
- Attached to another structure: Yes
Materials
- Brick
- Foundation: Stone
Condition
- New construction: No
- Year built: 1940
Utilities & green energy
- Sewer: Public Sewer
- Water: Public
Community & HOA
Community
- Subdivision: Wilm #11
HOA
- Has HOA: No
Location
- Region: Wilmington
Financial & listing details
- Price per square foot: $307/sqft
- Tax assessed value: $70,900
- Annual tax amount: $3,584
- Date on market: 2/20/2025
- Listing agreement: Exclusive Right To Sell
- Listing terms: Cash,VA Loan,Conventional,FHA
- Inclusions: Washer, Dryer, Refigerator
- Ownership: Fee Simple
Price history
| Date | Event | Price |
|---|---|---|
| 3/24/2025 | Sold | $415,000-2.4%$307/sqft |
Source:  Bright MLS #DENC2076022 Report a problem Bright MLS #DENC2076022 Report a problem | ||
| 3/12/2025 | Pending sale | $425,000$315/sqft |
Source: Bright MLS #DENC2076022 Report a problem | ||
| 2/23/2025 | Contingent | $425,000$315/sqft |
Source: Bright MLS #DENC2076022 Report a problem | ||
| 2/20/2025 | Listed for sale | $425,000+51.2%$315/sqft |
Source: Bright MLS #DENC2076022 Report a problem | ||
| 11/1/2016 | Sold | $281,000-2.8%$208/sqft |
Source: Public Record Report a problem | ||
| 9/17/2016 | Pending sale | $289,000$214/sqft |
Source: Long & Foster - Greenville #6856701 Report a problem | ||
| 9/9/2016 | Listed for sale | $289,000+4.1%$214/sqft |
Source: Long & Foster - Greenville #6856701 Report a problem | ||
| 10/1/2009 | Sold | $277,500-2.5%$206/sqft |
Source: Public Record Report a problem | ||
| 6/13/2009 | Listed for sale | $284,500$211/sqft |
Source: Patterson-Schwartz Real Estate #5546903 Report a problem | ||
Public tax history
| Year | Property taxes | Tax assessment |
|---|---|---|
| 2025 | -- | $436,800 +516.1% |
| 2024 | $2,212 +15.1% | $70,900 |
| 2023 | $1,923 -0.5% | $70,900 |
| 2022 | $1,932 +0.2% | $70,900 |
| 2021 | $1,928 -0.6% | $70,900 |
| 2020 | $1,939 -0.5% | $70,900 |
| 2019 | $1,950 +1.2% | $70,900 |
| 2017 | $1,927 -38.7% | $70,900 |
| 2016 | $3,142 | $70,900 |
| 2015 | $3,142 +4.6% | $70,900 |
| 2014 | $3,004 | $70,900 |
| 2013 | -- | $70,900 |
| 2012 | -- | $70,900 |
| 2011 | -- | $70,900 |
| 2010 | -- | $70,900 |
| 2009 | -- | $70,900 |
| 2008 | -- | $70,900 |
| 2007 | -- | $70,900 |
| 2006 | -- | $70,900 |
| 2005 | -- | $70,900 |
| 2004 | -- | $70,900 |
| 2003 | -- | $70,900 |
| 2002 | -- | $70,900 |
| 2001 | -- | $70,900 |
Find assessor info on the county website
Neighborhood: Trolley Square
Nearby homes
- $408,6003 bd2 ba1.6k sqft1342 Lovering Ave, Wilmington, DE 19806Off Market
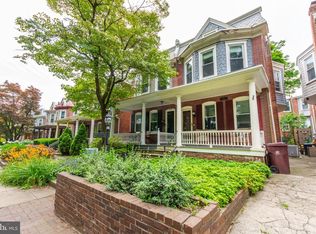
- $411,2003 bd1 ba1.3k sqft1338 Lovering Ave, Wilmington, DE 19806Off Market
- $409,0003 bd2 ba1.3k sqft1344 Lovering Ave, Wilmington, DE 19806Off Market
- $393,5003 bd1 ba1.3k sqft1336 Lovering Ave, Wilmington, DE 19806Off Market
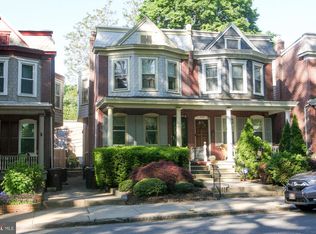
- $335,1003 bd1 ba1.4k sqft1718 N Broom St, Wilmington, DE 19806Off Market
- $338,0003 bd1 ba1.6k sqft1346 Lovering Ave, Wilmington, DE 19806Off Market
- $455,0003 bd2 ba1.3k sqft1334 Lovering Ave, Wilmington, DE 19806Sold
- $350,1003 bd1 ba1.4k sqft1716 N Broom St, Wilmington, DE 19806Off Market
Nearby schools
GreatSchools rating
- 2/10Highlands Elementary SchoolGrades: K-5Distance: 0.6 mi
- 1/10duPont (Alexis I.) Middle SchoolGrades: 6-8Distance: 1.6 mi
- 4/10duPont (Alexis I.) High SchoolGrades: 9-12Distance: 2.8 mi
Schools provided by the listing agent
- District: Red Clay Consolidated
Source: Bright MLS. This data may not be complete. We recommend contacting the local school district to confirm school assignments for this home.
Get a cash offer in 3 minutes
Find out how much your home could sell for in as little as 3 minutes with a no-obligation cash offer.
Estimated market value
$429,200
Get a cash offer in 3 minutes
Find out how much your home could sell for in as little as 3 minutes with a no-obligation cash offer.
Estimated market value
$429,200
- Delaware
- New Castle County
- Wilmington
- 19806
- Trolley Square
- 1340 Lovering Ave
Nearby cities
Nearby neighborhoods
Nearby zip codes
Other Wilmington Topics
