This unique inviting picturesque home is surrounded by colorful mature oak trees ready for you to make it your own. The interior is open and welcoming with natural light featuring 5 bedrooms, 3 full baths, fireplace in master BR, living room, game room and a family room. The property backs up to Ramsey Park and High Pointe Elementary School with gate access in the backyard, side driveway leads to the rear double car garage. Heavy gauge standing seam Metal roof (Class IV) installed in 2017, windows are vinyl and double hung (2016), Two color vinyl siding(2016), Seamless gutters with leaf guard(2016), upgraded lighting in dining room and entry area, SS kitchen appliances, updated shower in Master bedroom. Recent interior paint and molding, bathroom fixtures and lighting, flooring and carpet, HVAC maintenance(in code compliance), unique landscaping, and 50 gal gas water heater (2023) in code compliance, trans Foundation warranty. 8 X 12 storage shed, washer, dryer and appliances stay.
Sold
Price Unknown
1340 Middleton Dr, Cedar Hill, TX 75104
5beds
2,513sqft
Single Family Residence
Built in 1992
9,104 Square Feet Lot
$406,800 Zestimate®
$--/sqft
$3,420 Estimated rent
Home value
$406,800
$386,000 - $427,000
$3,420/mo
Zestimate® history
Owner options
List your home for rent
$3,420/mo
Rent Zestimate®
Find your next renter with Zillow Rental Manager. Plus, with online applications, you can quickly screen prospective tenants – for free.
$3,420/mo
Rent Zestimate®
Refinance and save
Refinancing to a lower rate could help reduce your monthly payments and save thousands over the life of the loan.
Explore your selling options
Work with a Zillow partner agent
Leverage their expertise and Zillow's premium Showcase listings to get your home seen by more buyers.
Get startedList with your own agent
Get your home in front of millions of buyers by listing it on Zillow.
Learn how to do itSell it yourself
Take full control of how buyers see your home on Zillow by listing For Sale by Owner (FSBO).
List your homeWhat's special
Upgraded lightingUpdated showerBathroom fixturesSide drivewayUnique landscapingDouble hungGate access
Zillow last checked:
Listing updated:
Listed by:
Esther Fernandez 0483782 972-836-9295,
JPAR Cedar Hill 972-836-9295
Bought with:
Melody Abraham-Torres
Sixteen100 Realty, LLC
Source: NTREIS,MLS#: 20485470
Facts & features
Interior
Bedrooms & bathrooms
- Bedrooms: 5
- Bathrooms: 3
- Full bathrooms: 3
Primary bedroom
- Features: Dual Sinks, Fireplace, Garden Tub/Roman Tub, Separate Shower, Walk-In Closet(s)
- Level: Second
- Dimensions: 19 x 18
Bedroom
- Features: Ceiling Fan(s)
- Level: Second
- Dimensions: 13 x 11
Bedroom
- Features: Ceiling Fan(s)
- Level: Second
- Dimensions: 11 x 14
Bedroom
- Features: Ceiling Fan(s)
- Level: First
- Dimensions: 13 x 16
Bedroom
- Features: Ceiling Fan(s)
- Level: First
- Dimensions: 10 x 14
Primary bathroom
- Features: Built-in Features, Dual Sinks, Double Vanity, Garden Tub/Roman Tub, Separate Shower
- Level: Second
Den
- Features: Ceiling Fan(s), Fireplace
- Level: First
- Dimensions: 16 x 16
Other
- Features: Built-in Features, Dual Sinks, Double Vanity, Garden Tub/Roman Tub
- Level: Second
Other
- Features: Built-in Features, Garden Tub/Roman Tub
- Level: First
Game room
- Features: Ceiling Fan(s)
- Level: Second
- Dimensions: 13 x 12
Kitchen
- Features: Built-in Features, Galley Kitchen
- Level: First
- Dimensions: 7 x 12
Living room
- Level: First
- Dimensions: 19 x 18
Utility room
- Features: Utility Room
- Level: First
- Dimensions: 5 x 6
Heating
- Central, Natural Gas
Cooling
- Central Air, Ceiling Fan(s), Electric
Appliances
- Included: Some Gas Appliances, Convection Oven, Dryer, Dishwasher, Disposal, Gas Oven, Gas Range, Ice Maker, Microwave, Plumbed For Gas, Refrigerator, Washer
- Laundry: Washer Hookup, Gas Dryer Hookup, Laundry in Utility Room
Features
- Built-in Features, Cathedral Ceiling(s), Pantry, Vaulted Ceiling(s), Walk-In Closet(s)
- Flooring: Carpet, Luxury Vinyl, Luxury VinylPlank, Tile
- Windows: Bay Window(s), Window Coverings
- Has basement: No
- Number of fireplaces: 2
- Fireplace features: Bedroom, Den, Gas, Masonry, Primary Bedroom
Interior area
- Total interior livable area: 2,513 sqft
Property
Parking
- Total spaces: 2
- Parking features: Additional Parking, Concrete, Driveway, Garage, Garage Door Opener, Parking Pad, Garage Faces Rear
- Attached garage spaces: 2
- Has uncovered spaces: Yes
Features
- Levels: Two
- Stories: 2
- Patio & porch: Covered, Front Porch
- Exterior features: Storage
- Pool features: None
- Fencing: Back Yard,Fenced,Gate,Wood
Lot
- Size: 9,104 Square Feet
- Dimensions: 70 x 130
- Features: Hardwood Trees, Landscaped
Details
- Parcel number: 16042850010270000
Construction
Type & style
- Home type: SingleFamily
- Architectural style: Traditional,Detached
- Property subtype: Single Family Residence
- Attached to another structure: Yes
Materials
- Block, Other
- Foundation: Slab
- Roof: Metal
Condition
- Year built: 1992
Utilities & green energy
- Sewer: Public Sewer
- Water: Public
- Utilities for property: Electricity Connected, Natural Gas Available, Sewer Available, Separate Meters, Underground Utilities, Water Available
Community & HOA
Community
- Features: Curbs, Sidewalks
- Security: Smoke Detector(s)
- Subdivision: Sweetbriar At High Pointe Ph 3b Rep
HOA
- Has HOA: No
Location
- Region: Cedar Hill
Financial & listing details
- Tax assessed value: $394,090
- Annual tax amount: $8,347
- Date on market: 12/12/2023
- Cumulative days on market: 63 days
- Listing terms: Cash,Conventional,FHA,Texas Vet,VA Loan
- Electric utility on property: Yes
Price history
| Date | Event | Price |
|---|---|---|
| 2/16/2024 | Sold | -- |
Source: NTREIS #20485470 Report a problem | ||
| 2/5/2024 | Pending sale | $394,500$157/sqft |
Source: NTREIS #20485470 Report a problem | ||
| 1/30/2024 | Contingent | $394,500$157/sqft |
Source: NTREIS #20485470 Report a problem | ||
| 1/5/2024 | Price change | $394,500+2.5%$157/sqft |
Source: NTREIS #20485470 Report a problem | ||
| 12/22/2023 | Listed for sale | $385,000$153/sqft |
Source: NTREIS #20485470 Report a problem | ||
| 12/12/2023 | Listing removed | -- |
Source: NTREIS #20485470 Report a problem | ||
| 12/6/2023 | Listed for sale | $385,000$153/sqft |
Source: NTREIS #20485470 Report a problem | ||
| 12/3/2023 | Contingent | $385,000$153/sqft |
Source: NTREIS #20485470 Report a problem | ||
| 11/29/2023 | Listed for sale | $385,000$153/sqft |
Source: NTREIS #20485470 Report a problem | ||
Public tax history
| Year | Property taxes | Tax assessment |
|---|---|---|
| 2025 | $7,452 -13.4% | $394,090 +9.7% |
| 2024 | $8,609 -1.1% | $359,090 |
| 2023 | $8,706 +122.1% | $359,090 +23.3% |
| 2022 | $3,920 +4.2% | $291,160 +21.5% |
| 2021 | $3,761 +0.1% | $239,730 |
| 2020 | $3,757 +3.9% | $239,730 |
| 2019 | $3,616 +6.2% | $239,730 +9.5% |
| 2018 | $3,404 +6.9% | $218,980 +16.8% |
| 2017 | $3,186 +5.7% | $187,480 +11.6% |
| 2016 | $3,015 +3.5% | $168,050 +4.1% |
| 2015 | $2,914 | $161,390 +10.6% |
| 2014 | $2,914 | $145,920 |
| 2013 | -- | -- |
| 2012 | -- | -- |
| 2011 | -- | -- |
| 2010 | -- | -- |
| 2009 | -- | -- |
| 2008 | -- | -- |
| 2007 | -- | -- |
| 2005 | -- | -- |
| 2004 | -- | -- |
| 2003 | -- | -- |
| 2002 | -- | -- |
| 2001 | -- | -- |
Find assessor info on the county website
Neighborhood: High Pointe
Nearby homes
- $337,8004 bd2 ba2.2k sqft1338 Middleton Dr, Cedar Hill, TX 75104Off Market
- $362,3003 bd2 ba2k sqft1342 Middleton Dr, Cedar Hill, TX 75104Off Market
- $389,9005 bd3 ba2.5k sqft1336 Middleton Dr, Cedar Hill, TX 75104Off Market
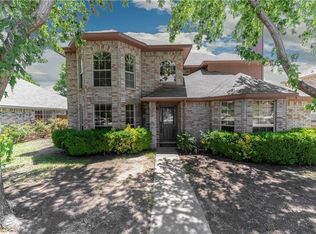
- $307,4004 bd3 ba2.1k sqft1344 Middleton Dr, Cedar Hill, TX 75104Off Market
- $329,0004 bd2 ba2.2k sqft1369 Middleton Dr, Cedar Hill, TX 75104Off Market
- $361,2005 bd2 ba2.9k sqft1373 Middleton Dr, Cedar Hill, TX 75104Off Market
- $346,9005 bd3 ba2.5k sqft1365 Middleton Dr, Cedar Hill, TX 75104Off Market
- $346,0004 bd2 ba2.4k sqft1332 Middleton Dr, Cedar Hill, TX 75104Off Market
Nearby schools
GreatSchools rating
- 4/10High Pointe Elementary SchoolGrades: PK-5Distance: 0.1 mi
- 4/10Bessie Coleman Middle SchoolGrades: 6-8Distance: 2.4 mi
- 2/10Cedar Hill High SchoolGrades: 9-12Distance: 2.5 mi
Schools provided by the listing agent
- Elementary: Plummer
- Middle: Besse Coleman
- High: Cedarhill
- District: Cedar Hill ISD
Source: NTREIS. This data may not be complete. We recommend contacting the local school district to confirm school assignments for this home.
Get a cash offer in 3 minutes
Find out how much your home could sell for in as little as 3 minutes with a no-obligation cash offer.
Estimated market value
$406,800
Get a cash offer in 3 minutes
Find out how much your home could sell for in as little as 3 minutes with a no-obligation cash offer.
Estimated market value
$406,800
- Texas
- Dallas County
- Cedar Hill
- 75104
- High Pointe
- 1340 Middleton Dr
Nearby cities
Nearby neighborhoods
Nearby zip codes
Other Cedar Hill Topics
