Skip main navigation
Off market
  • $1,768,300

    1340 Montague St NW, Washington, DC 20011

    6beds
    5,400sqft
    SingleFamily
    Built in 2012
    5,227 Square Feet Lot
    $1,768,300 Zestimate®
    $327/sqft
    $7,073 Estimated rent

    Home value

    $1,768,300

    $1.66M - $1.89M

    $7,073/mo

    Zestimate® history
    Loading
    Loading...

    Owner options

    List your home for rent

    $7,073/mo

    Rent Zestimate®

    Find your next renter with Zillow Rental Manager. Plus, with online applications, you can quickly screen prospective tenants – for free.

    Learn more

    $7,073/mo

    Rent Zestimate®

    Refinance and save

    $8,434/mo

    Est. payment

    Refinancing to a lower rate could help reduce your monthly payments and save thousands over the life of the loan.

    See today's rates

    $8,434/mo

    Est. payment

    Explore your selling options

    Work with a Zillow partner agent

    Leverage their expertise and Zillow's premium Showcase listings to get your home seen by more buyers.

    Get started

    List with your own agent

    Get your home in front of millions of buyers by listing it on Zillow.

    Learn how to do it

    Sell it yourself

    Take full control of how buyers see your home on Zillow by listing For Sale by Owner (FSBO).

    List your home

    What's special

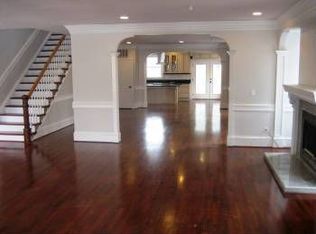
    This is a must-see gem located on a quiet, wooded street in the heart of 16th St Heights. Built in 2012 to an exceptionally high standard, this family home boasts 6 spacious bedrooms, 4 with en-suite bathrooms. The attention to detail is exquisite, with endless woodwork including three-piece crown molding, chair rails, hardwood floors, and soaring 9ft ceilings in both the lower and main levels. The second floor features 8-foot ceilings, while those in the primary bedroom are vaulted. Light floods every inch of this perfectly appointed home, which has been lovingly cared for by its one owner. The open plan design lends itself perfectly to cozy family living, or warm entertaining as the flow naturally takes you to the hub of the home, the well-appointed kitchen that will not disappoint even the most discerning chef. Relax in front of the fire in the family room added in 2013 by the original builder and enjoy the rear deck canopied by trees and overlooking the private garden, where a parking pad offers secure parking. The main level also features an oversized dining room and spacious living room with a second gas fireplace. The wide staircase seamlessly draws you to the second floor, where the owner suite will take your breath away. Boasting one large walk-in closet with more than 34 linear feet of hanging space (even more can be added), and two more secondary closets, comfortable sitting area, and a third gas fireplace. This will be a space to linger. The En-suite is newly renovated, showcasing a large, 3-head shower, double vanity, and separate commode. Both rear bedrooms were extended in the 2013 addition with each offering doors leading onto a covered Trex porch, with ceiling fans for enjoying those extra toasty evenings. The basement is exceptional offering 2 spacious bedrooms with en-suite facilities, a large lounge and fully equipped kitchen with eat-in space, and its own washer and dryer, perfect as an in-law or au-pair suite, or potential earning space. The basement is flooded with natural light in every room and has two independent entrances at the front and the back. 16th St Heights is a sought-after location, mere steps from Carter Baron and the delights of Rock Creek Park, with wonderful restaurants and easy transportation to Downtown DC. The new development at the old Walter Reed complex just blocks away is bringing additional retail opportunities, including a new Whole Foods. Plans include two new schools, a public pool, and so much more, making this neighborhood the place to be.

    This property is off market, which means it's not currently listed for sale or rent on Zillow. This may be different from what's available on other websites or public sources.

    Facts & features

    Interior

    Bedrooms & bathrooms
    • Bedrooms: 6
    • Bathrooms: 6
    • Full bathrooms: 5
    • 1/2 bathrooms: 1
    Heating
    • Forced air
    Cooling
    • Central
    Appliances
    • Included: Dishwasher, Dryer, Refrigerator, Washer
    Features
    • Flooring: Hardwood
    • Has fireplace: Yes
    Interior area
    • Total interior livable area: 5,400 sqft

    Property

    Features
    • Exterior features: Stone, Stucco
    Lot
    • Size: 5,227 sqft
    Details
    • Parcel number: 27960058

    Construction

    Type & style
    • Home type: SingleFamily
    Materials
    • Roof: Other
    Condition
    • Year built: 2012

    Community & neighborhood

    Location
    • Region: Washington

    Price history

    DateEventPrice
    8/5/2021Sold$1,710,000+14%$317/sqft
    Source: Bright MLS #DCDC2003980 Report a problem
    7/13/2021Pending sale$1,500,000$278/sqft
    Source: Bright MLS #DCDC2003980 Report a problem
    7/7/2021Listed for sale$1,500,000+96.3%$278/sqft
    Source: Bright MLS #DCDC2002538 Report a problem
    5/4/2012Sold$764,000-5.7%$141/sqft
    Source: Public Record Report a problem
    3/1/2012Listed for sale$810,000$150/sqft
    Source: Long & Foster Real Estate #DC7783234 Report a problem

    Public tax history

    YearProperty taxesTax assessment
    2025$12,780 +9.8%$1,843,690 +0.6%
    2024$11,640 +9.8%$1,832,290 +5.8%
    2023$10,605 +9.5%$1,731,400 +42.1%
    2022$9,686 -3.5%$1,218,240 +3.1%
    2021$10,043 +1.5%$1,181,470 +1.5%
    2020$9,895 +5.2%$1,164,140 +5.2%
    2018$9,409 +5.8%$1,106,980 +5.8%
    2017$8,892 +7%$1,046,140 +7%
    2016$8,314 +10.3%$978,060 +10.3%
    2015$7,535 +1.1%$886,440 +1.1%
    2014$7,455 +14.8%$877,110 +14.8%
    2013$6,494 +137.1%$764,000 +137.1%
    2012$2,739 $322,270
    2011$2,739 -9.4%$322,270 -9.4%
    2010$3,023 $355,590

    Find assessor info on the county website

    Neighborhood: Sixteenth Street Heights

    Nearby schools

    GreatSchools rating
    Schools provided by the listing agent
    • Elementary: BRIGHTWOOD EDUCATIONAL CAMPUS
    • High: COOLIDGE
    • District: DISTRICT OF COLUMBIA PUBLIC SCHOOLS

    Source: The MLS. This data may not be complete. We recommend contacting the local school district to confirm school assignments for this home.

    Get a cash offer in 3 minutes
    Find out how much your home could sell for in as little as 3 minutes with a no-obligation cash offer.
    Estimated market value
    $1,768,300
    Get a cash offer in 3 minutes
    Find out how much your home could sell for in as little as 3 minutes with a no-obligation cash offer.
    Estimated market value
    $1,768,300