Enjoy easy, one-level living in this beautifully maintained 2 bedroom, 2 bathroom end-unit condo designed for comfort and convenience. The spacious living room welcomes you with a soaring vaulted ceiling, a cozy gas log fireplace, and custom built-in cabinets with display shelving--perfect for showcasing your favorite pieces. The large kitchen offers an abundance of cabinetry, stylish backsplash, and additional display shelves, creating both functionality and charm for everyday living or entertaining. Just off the main living space, you'll find an impressive enclosed, screened, and covered back deck complete with a ceiling fan--an ideal spot to relax year-round. The primary suite and second bedroom are both generously sized, with two full bathrooms providing comfort and privacy. This home also features an attached garage plus an additional designated parking space for added convenience. As an end unit, you'll enjoy extra privacy and natural light, along with easy access to extra parking located directly across the street. The community pool is also just steps away, and mailboxes are within walking distance. Best of all, the HOA covers exterior maintenance, allowing for truly low-maintenance, stress-free living.
Sold for $349,900
$349,900
1340 Monteverdi Ct, Morristown, TN 37814
2beds
1,321sqft
Condominium, Townhouse, Residential
Built in 1989
-- sqft lot
$252,500 Zestimate®
$265/sqft
$1,321 Estimated rent
Home value
$252,500
Estimated sales range
Not available
$1,321/mo
Zestimate® history
Owner options
List your home for rent
$1,321/mo
Rent Zestimate®
Find your next renter with Zillow Rental Manager. Plus, with online applications, you can quickly screen prospective tenants – for free.
$1,321/mo
Rent Zestimate®
Refinance and save
$2,253/mo
Est. payment
Refinancing to a lower rate could help reduce your monthly payments and save thousands over the life of the loan.
$2,253/mo
Est. payment
Explore your selling options
Work with a Zillow partner agent
Leverage their expertise and Zillow's premium Showcase listings to get your home seen by more buyers.
Get startedList with your own agent
Get your home in front of millions of buyers by listing it on Zillow.
Learn how to do itSell it yourself
Take full control of how buyers see your home on Zillow by listing For Sale by Owner (FSBO).
List your homeWhat's special
Cozy gas log fireplaceAttached garageStylish backsplashOne-level livingLarge kitchenAbundance of cabinetryAdditional designated parking space
Zillow last checked:
Listing updated:
Listed by:
Robin Epps 423-312-6475,
Crye-Leike Lakeway Real Estate
Bought with:
Hix Masengill, 6333
Century 21 Masengill-McCrary
Source: Lakeway Area AOR,MLS#: 711374
Facts & features
Interior
Bedrooms & bathrooms
- Bedrooms: 2
- Bathrooms: 2
- Full bathrooms: 2
- Main level bathrooms: 2
- Main level bedrooms: 2
Heating
- Electric, Heat Pump
Cooling
- Electric, Heat Pump
Appliances
- Included: Electric Range, Microwave, Refrigerator, Tankless Water Heater
- Laundry: Electric Dryer Hookup, Laundry Room, Main Level, Washer Hookup
Features
- Built-in Features, Ceiling Fan(s), Vaulted Ceiling(s), Walk-In Closet(s)
- Flooring: Laminate
- Windows: Double Pane Windows, Insulated Windows
- Has basement: No
- Number of fireplaces: 1
- Fireplace features: Gas Log, Living Room
Interior area
- Total interior livable area: 1,321 sqft
- Finished area above ground: 1,321
- Finished area below ground: 0
Property
Parking
- Total spaces: 1
- Parking features: Enclosed
- Garage spaces: 1
Features
- Levels: One
- Stories: 1
- Patio & porch: Covered, Patio, Screened
- Exterior features: Rain Gutters
- Has private pool: Yes
- Pool features: Community, In Ground
Lot
- Features: City Lot
Details
- Parcel number: 033K C 01601 032
Construction
Type & style
- Home type: Townhouse
- Architectural style: Contemporary
- Property subtype: Condominium, Townhouse, Residential
Materials
- Cedar, Wood Siding
- Roof: Shingle
Condition
- Updated/Remodeled
- New construction: No
- Year built: 1989
Utilities & green energy
- Electric: 220 Volts in Laundry
- Sewer: Public Sewer
- Water: Public
- Utilities for property: Cable Connected, Electricity Connected, Natural Gas Connected, Water Connected
Community & HOA
Community
- Subdivision: Lyn Mar Downs
HOA
- Has HOA: Yes
- Amenities included: Parking, Pool
- Services included: Maintenance Grounds, Maintenance Structure
- HOA fee: $225 monthly
- HOA name: Lyn Mar Downs HOA
Location
- Region: Morristown
Financial & listing details
- Price per square foot: $265/sqft
- Tax assessed value: $254,100
- Annual tax amount: $1,430
- Date on market: 5/4/2026
- Electric utility on property: Yes
- Road surface type: Paved
Price history
| Date | Event | Price |
|---|---|---|
| 6/5/2026 | Sold | $349,900+40%$265/sqft |
Source:  Lakeway Area AOR #711374 Report a problem Lakeway Area AOR #711374 Report a problem | ||
| 5/5/2026 | Pending sale | $249,900$189/sqft |
Source: Lakeway Area AOR #711374 Report a problem | ||
| 5/4/2026 | Listed for sale | $249,900+72.3%$189/sqft |
Source: Lakeway Area AOR #711374 Report a problem | ||
| 6/3/2019 | Sold | $145,000+16%$110/sqft |
Source: Public Record Report a problem | ||
| 11/2/2012 | Sold | $125,000+5.9%$95/sqft |
Source: Public Record Report a problem | ||
| 4/4/2011 | Sold | $118,000-4%$89/sqft |
Source: Public Record Report a problem | ||
| 3/12/2011 | Price change | $122,900-5.5%$93/sqft |
Source: First Realty #536907 Report a problem | ||
| 11/28/2010 | Listed for sale | $130,000+33.3%$98/sqft |
Source: First Realty #536907 Report a problem | ||
| 11/20/1998 | Sold | $97,500$74/sqft |
Source: Public Record Report a problem | ||
Public tax history
| Year | Property taxes | Tax assessment |
|---|---|---|
| 2025 | $1,431 +22.5% | $63,525 +71.9% |
| 2024 | $1,168 | $36,950 |
| 2023 | $1,168 | $36,950 |
| 2022 | $1,168 | $36,950 |
| 2021 | $1,168 +0.1% | $36,950 |
| 2020 | $1,166 +20.9% | $36,950 +30.2% |
| 2019 | $965 +7.9% | $28,375 |
| 2018 | $894 +65.8% | $28,375 |
| 2017 | $539 | $28,375 |
| 2016 | $539 -31% | $28,375 |
| 2015 | $781 | $28,375 |
| 2014 | -- | $28,375 -12.8% |
| 2013 | -- | $32,525 |
| 2011 | $875 | $32,525 |
| 2010 | $875 | $32,525 |
| 2009 | -- | $32,525 +18.9% |
| 2008 | $864 -4.5% | $27,350 |
| 2007 | $905 +17.8% | $27,350 |
| 2006 | $769 +8% | $27,350 +8% |
| 2005 | $712 -10.8% | $25,325 |
| 2004 | $798 +10.5% | $25,325 +10.5% |
| 2003 | $722 | $22,925 +0% |
| 2001 | -- | $22,921 -75% |
| 2000 | -- | $91,684 |
Find assessor info on the county website
Neighborhood: 37814
Nearby homes
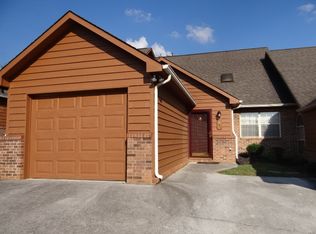
- $289,1003 bd3 ba1.8k sqft1342 Monteverdi Ct, Morristown, TN 37814Off Market
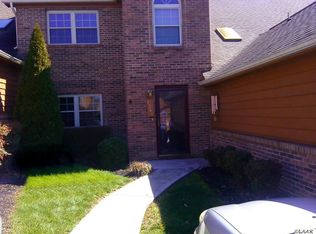
- $232,6002 bd3 ba1.4k sqft1344 Monteverdi Ct, Morristown, TN 37814Off Market
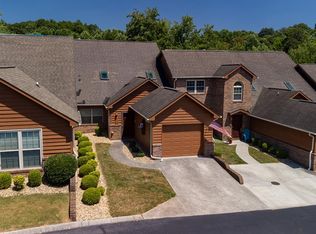
- $285,2003 bd3 ba1.6k sqft1346 Monteverdi Ct, Morristown, TN 37814Off Market
- $339,3002 bd3 ba2.6k sqft1348 Monteverdi Ct, Morristown, TN 37814Off Market

- $231,400-- bd2 ba1.3k sqft1349 Monteverdi Ct, Morristown, TN 37814Off Market
- $252,0002 bd2 ba1.3k sqft1351 Monteverdi Ct, Morristown, TN 37814Sold
- $217,8002 bd3 ba1.1k sqft1343 Monteverdi Ct, Morristown, TN 37814Off Market
- $225,600-- bd2 ba1.4k sqft1341 Monteverdi Ct, Morristown, TN 37814Off Market
Nearby schools
GreatSchools rating
- 5/10West Elementary SchoolGrades: PK-5Distance: 0.5 mi
- 7/10Lincoln Heights Middle SchoolGrades: 6-8Distance: 1.9 mi
- 6/10Morristown West High SchoolGrades: 9-12Distance: 1.5 mi
Schools provided by the listing agent
- Elementary: West Elementary
- Middle: Lincoln
- High: West
Source: Lakeway Area AOR. This data may not be complete. We recommend contacting the local school district to confirm school assignments for this home.


Get pre-qualified for a loan
At Zillow Home Loans, we can pre-qualify you in as little as 5 minutes with no impact to your credit score.An equal housing lender. NMLS #10287.
- Tennessee
- Hamblen County
- Morristown
- 37814
- 1340 Monteverdi Ct
Nearby cities
Nearby zip codes
Other Morristown Topics
