Skip main navigation
Sold for $500,000
  • $500,000

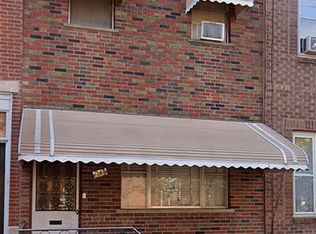
    1340 Moore St, Philadelphia, PA 19148

    3beds
    1,416sqft
    Townhouse
    Built in 1925
    900 Square Feet Lot
    $514,300 Zestimate®
    $353/sqft
    $2,523 Estimated rent

    Home value

    $514,300

    $463,000 - $571,000

    $2,523/mo

    Zestimate® history
    Loading
    Loading...

    Owner options

    List your home for rent

    $2,523/mo

    Rent Zestimate®

    Find your next renter with Zillow Rental Manager. Plus, with online applications, you can quickly screen prospective tenants – for free.

    Learn more

    $2,523/mo

    Rent Zestimate®

    Refinance and save

    $3,071/mo

    Est. payment

    Refinancing to a lower rate could help reduce your monthly payments and save thousands over the life of the loan.

    See today's rates

    $3,071/mo

    Est. payment

    Explore your selling options

    Work with a Zillow partner agent

    Leverage their expertise and Zillow's premium Showcase listings to get your home seen by more buyers.

    Get started

    List with your own agent

    Get your home in front of millions of buyers by listing it on Zillow.

    Learn how to do it

    Sell it yourself

    Take full control of how buyers see your home on Zillow by listing For Sale by Owner (FSBO).

    List your home

    What's special

    Original trimL-shaped paved yardShaker-style lower cabinetsOriginal cast iron tubSliding glass doorsFrench door fridgeFive-burner range
    This spacious home in a fantastic East Passyunk location is chock-full of original charm, starting with a vestibule entrance with transom windows and original multi-paned glass door; gorgeous freshly refinished random-width pine floors; all original trim; and uber-charming vintage French doors separating the living and dining rooms. And, thanks to the 10-foot ceilings and a fresh white color palette punctuated by perfectly chosen pops of color, it has a bright, airy and stylish vibe. The large living room has a decorative fireplace and a tucked-away powder room with a fun mosaic floral patterned cement tile floor. The dining room has a unique setup with sliding glass doors on the side wall that open to the L-shaped paved yard, making for optimal use of space in the kitchen. An extra-wide archway opens to its U-shaped layout featuring stainless steel appliances, including a French door fridge and Samsung five-burner range, white Shaker-style lower cabinets and handsome floating wood shelves. The warm terra cotta-inspired ceramic tile floor pairs nicely with a pale blue glass elongated subway tile backsplash and white veined quartz countertops with stainless undermount sink. A stately staircase and original banister with a graceful turn leads you upstairs to the three nicely sized bedrooms and bathroom. The rear bedroom with slate-blue painted floors has two exposures and a separate sitting area/dressing room. The middle bedroom connects to the largest front bedroom; both are sunny and make great standalone rooms, or could be used as a primary with an extra-large dressing room. The hall bath was updated without losing its charm; there’s a large window, original cast iron tub with full-wall subway tile surround with two large niches, sweet beadboard wainscoting, a vintage-inspired wall-mounted sink, original medicine cabinet and vibrant yellow wall-hung radiator. Storage and laundry are in the super clean standing-height basement. Moore St meets Passyunk Ave just below 13th St, putting nationally recognized dining, shopping and community events less than two blocks from your front door.

    Zillow last checked:

    Listing updated:

    Listed by:

    Jennifer Golden 215-817-0143,

    Elfant Wissahickon-Rittenhouse Square,

    Listing Team: Holly Mack-Ward & Co.

    Bought with:

    Lindsay Alexander, RS352638

    Compass RE

    Source: Bright MLS,MLS#: PAPH2455332MLS Logo

    Facts & features

    Interior

    Bedrooms & bathrooms
    • Bedrooms: 3
    • Bathrooms: 2
    • Full bathrooms: 1
    • 1/2 bathrooms: 1
    • Main level bathrooms: 1
    Basement
    • Area: 0
    Heating
    • Baseboard, Radiator, Natural Gas
    Cooling
    • Wall Unit(s), Window Unit(s), Electric
    Appliances
    • Included: Gas Water Heater
    • Laundry: In Basement
    Features
    • Basement: Unfinished
    • Has fireplace: No
    Interior area
    • Total structure area: 1,416
    • Total interior livable area: 1,416 sqft
    • Finished area above ground: 1,416
    • Finished area below ground: 0

    Property

    Parking
    • Parking features: On Street
    • Has uncovered spaces: Yes
    Accessibility
    • Accessibility features: None
    Features
    • Levels: Two
    • Stories: 2
    • Pool features: None
    Lot
    • Size: 900 sqft
    • Dimensions: 15.00 x 60.00
    Details
    • Additional structures: Above Grade, Below Grade
    • Parcel number: 394559600
    • Zoning: RSA5
    • Special conditions: Standard

    Construction

    Type & style
    • Home type: Townhouse
    • Architectural style: Traditional
    • Property subtype: Townhouse
    Materials
    • Masonry
    • Foundation: Other
    Condition
    • New construction: No
    • Year built: 1925

    Utilities & green energy

    • Sewer: Public Sewer
    • Water: Public

    Community & neighborhood

    Location
    • Region: Philadelphia
    • Subdivision: East Passyunk Crossing
    • Municipality: PHILADELPHIA

    Other

    Other facts
    • Listing agreement: Exclusive Right To Sell
    • Ownership: Fee Simple

    Price history

    DateEventPrice
    4/18/2025Sold$500,000+3.1%$353/sqft
    Source: Bright MLS #PAPH2455332 Report a problem
    3/17/2025Contingent$485,000$343/sqft
    Source: Bright MLS #PAPH2455332 Report a problem
    3/12/2025Listed for sale$485,000+59%$343/sqft
    Source: Bright MLS #PAPH2455332 Report a problem
    5/26/2016Sold$305,000+2%$215/sqft
    Source: Public Record Report a problem
    4/11/2016Pending sale$299,000$211/sqft
    Source: BHHS Fox & Roach #6762171 Report a problem
    4/5/2016Listed for sale$299,000+89.2%$211/sqft
    Source: BHHS Fox & Roach #6762171 Report a problem
    7/15/2009Sold$158,000-3.7%$112/sqft
    Source: Public Record Report a problem
    6/8/2009Listed for sale$164,000$116/sqft
    Source: Listhub #5543872 Report a problem

    Public tax history

    YearProperty taxesTax assessment
    2025$5,175 +12.7%$369,700 +12.7%
    2024$4,591 $328,000
    2023$4,591 +7.1%$328,000
    2022$4,288 --
    2021$4,288 +8.3%--
    2018$3,957 +16.5%--
    2017$3,397 +32.6%--
    2016$2,563 -14.1%--
    2015$2,983 --
    2014$2,983 $188,400 +1465.8%
    2012-- $12,032
    2011-- $12,032
    2010-- $12,032
    2009-- $12,032
    2008-- $12,032
    2007-- $12,032 +7.4%
    2006-- $11,200
    2005-- $11,200
    2004-- $11,200 +10.1%
    2003-- $10,176 +7.1%
    2002-- $9,504
    2000-- $9,504
    1999-- $9,504

    Find assessor info on the county website

    Neighborhood: East Passyunk

    Nearby schools

    GreatSchools rating
    Schools provided by the listing agent
    • Elementary: Fanny Jackson Coppin
    • District: The School District Of Philadelphia

    Source: Bright MLS. This data may not be complete. We recommend contacting the local school district to confirm school assignments for this home.

    Get a cash offer in 3 minutes
    Find out how much your home could sell for in as little as 3 minutes with a no-obligation cash offer.
    Estimated market value
    $514,300
    Get a cash offer in 3 minutes
    Find out how much your home could sell for in as little as 3 minutes with a no-obligation cash offer.
    Estimated market value
    $514,300