Extraordinary Remodeled Historic 1936 American Foursquare on 1.75 Private Acres
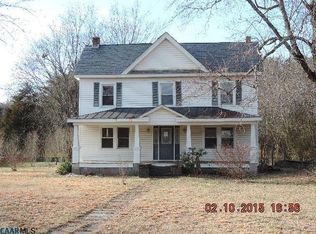
Discover the timeless charm of this beautifully remodeled 1936 American Foursquare, offering 3 bedrooms and 2 full baths on a private, mature 1.75-acre lot in Buckingham County—with high-speed internet! Ideally located just 2 miles south of the James River along US-15, this one-of-a-kind home blends historic character and craftsmanship with thoughtful modern updates. Inside, you’ll find gorgeous hardwood floors throughout, freshly painted interiors and exteriors, and impressive 9-foot ceilings. The inviting living room features a charming gas fireplace with original brickwork and detailed built-ins. A spacious formal dining room, classic butler’s pantry, and beautiful front porch add to the home’s distinctive appeal. Natural light fills the home, while abundant storage provides plenty of practical space. Upstairs, the remarkable staircase and beautiful stained-glass window lead to generously sized bedrooms. Updates include a new central HVAC system installed in 2021, a new 50-gallon water heater, a new roof with a 30-year warranty, and a new shed. Homes like this simply aren’t made anymore—it’s a remarkable, one-of-a-kind opportunity.
Sold for $373,711
Street View
Zillow last checked:
Listing updated:
Bought with:
Dimitri Ivan Albritton
EXP Realty, LLC
Source: CVRMLS,MLS#: 2622365 Originating MLS: Central Virginia Regional MLS
Originating MLS: Central Virginia Regional MLSPrice history
| Date | Event | Price |
|---|---|---|
| 10/1/2026 | Sold | $373,711-0.3%$211/sqft |
Source:  CVRMLS #2622365 Report a problem CVRMLS #2622365 Report a problem | ||
| 9/10/2026 | Pending sale | $375,000$212/sqft |
Source:  South Central AOR VA #60073 Report a problem South Central AOR VA #60073 Report a problem | ||
| 8/31/2026 | Listed for sale | $375,000$212/sqft |
Source: South Central AOR VA #60073 Report a problem | ||
| 8/25/2026 | Pending sale | $375,000$212/sqft |
Source: CVRMLS #2622365 Report a problem | ||
| 8/18/2026 | Listed for sale | $375,000+7.2%$212/sqft |
Source: CVRMLS #2622365 Report a problem | ||
| 5/1/2024 | Listing removed | -- |
Source:  CAAR #649656 Report a problem CAAR #649656 Report a problem | ||
| 4/10/2024 | Listed for sale | $349,900$198/sqft |
Source: CAAR #649656 Report a problem | ||
| 4/1/2024 | Pending sale | $349,900$198/sqft |
Source: CAAR #649656 Report a problem | ||
| 2/16/2024 | Listed for sale | $349,900+2.9%$198/sqft |
Source: CAAR #649656 Report a problem | ||
| 12/12/2023 | Listing removed | -- |
Source: CAAR #646089 Report a problem | ||
| 11/6/2023 | Price change | $339,900-2.9%$192/sqft |
Source: CAAR #646089 Report a problem | ||
| 10/5/2023 | Listed for sale | $349,900+264.5%$198/sqft |
Source: CAAR #646089 Report a problem | ||
| 11/17/2021 | Sold | $96,000-4%$54/sqft |
Source: CVRMLS #2130214 Report a problem | ||
| 10/18/2021 | Pending sale | $99,950$56/sqft |
Source: CVRMLS #2130214 Report a problem | ||
| 10/1/2021 | Listed for sale | $99,950$56/sqft |
Source: CVRMLS #2130214 Report a problem | ||
Nearby homes


Get pre-qualified for a loan
At Zillow Home Loans, we can pre-qualify you in as little as 5 minutes with no impact to your credit score.An equal housing lender. NMLS #10287.
