Stunning Custom Home on 2.3 Acres with Pool, Outdoor Living and Thoughtful Design! Welcome to this beautifully crafted, custom-built brick home, 4 years New and perfectly situated on 2.3 acres. Offering 3,693 SF of thoughtfully designed living space, this home blends luxury, comfort and functionality in a peaceful country setting-yet remains just 15 minutes from Collierville with quick access to HWY 302,72 and 269. From the moment you arrive you'll notice the inviting curb appeal, landscaping and charming front porch featuring French Door entry. Inside the open floor plan showcases exceptional craftsmanship, highlighted by a stunning brick archway that frames the kitchen and living area. Living Room includes beautiful built-ins with plenty of space for decor and storage. The gourmet kitchen is a true centerpiece, featuring dual-fuel range, farmhouse sink, pot filler, and custom cabinetry-perfect for both everyday living and entertaining. Home is equipped with a surround sound system inside and on the back patio, great for watching sports and entertaining poolside. The spacious primary suite offers a private retreat with direct access to a screened-in porch with a gas fireplace. Primary bathroom features walk-in shower with 3 shower heads, including rain showerhead, and an expansive walk-in closet with built-in shelving. Step outside to your own backyard oasis-complete with pool (may be heated) and hot tub, all overlooking a peaceful wooded backdrop. The oversized covered porch includes a gas fireplace and area is already plumbed for a outdoor kitchen, making it idea for year-round entertaining.
Additional Features Include:
*Study/Home Office
*Large Dining Room with French Doors opening to front porch
*Spacious Laundry Room with abundant cabinetry, built-in lockers and garage access
*Deep 3-Car Garage with Utility Sink
*Half Bath for Guests
*Two secondary bedrooms with Walk-In Closets, private vanities and a shared Jack-and-Jill bathroom
*Large Bonus Room Upstairs
*Expansive Walk-In Attic for storage
This Home offers the perfect combination of quiet country living and modern convenience with every detail carefully considered
Closed
Price Unknown
1340 Mount Pleasant Rd, Byhalia, MS 38611
4beds
3,693sqft
Residential, Single Family Residence
Built in 2022
2.3 Acres Lot
$650,200 Zestimate®
$--/sqft
$3,072 Estimated rent
Home value
$650,200
Estimated sales range
Not available
$3,072/mo
Zestimate® history
Owner options
List your home for rent
$3,072/mo
Rent Zestimate®
Find your next renter with Zillow Rental Manager. Plus, with online applications, you can quickly screen prospective tenants – for free.
$3,072/mo
Rent Zestimate®
Refinance and save
Refinancing to a lower rate could help reduce your monthly payments and save thousands over the life of the loan.
Explore your selling options
Work with a Zillow partner agent
Leverage their expertise and Zillow's premium Showcase listings to get your home seen by more buyers.
Get startedList with your own agent
Get your home in front of millions of buyers by listing it on Zillow.
Learn how to do itSell it yourself
Take full control of how buyers see your home on Zillow by listing For Sale by Owner (FSBO).
List your homeWhat's special
Large bonus room upstairsHalf bath for guestsPot fillerDual-fuel rangePeaceful wooded backdropFarmhouse sinkExceptional craftsmanship
Zillow last checked:
Listing updated:
Listed by:
Jennifer Hattley 901-756-0693,
Chamberwood Realty Group
Bought with:
Adam Stanford, S-52655
My Home Realty
Source: MLS United,MLS#: 4144744
Facts & features
Interior
Bedrooms & bathrooms
- Bedrooms: 4
- Bathrooms: 3
- Full bathrooms: 2
- 1/2 bathrooms: 1
Primary bedroom
- Description: 21x16
- Level: Lower
Bedroom
- Description: 17x12
- Level: Lower
Bedroom
- Description: 14x12
- Level: Lower
Bonus room
- Description: 25x22
- Level: Upper
Dining room
- Description: 18x11
- Level: Lower
Dining room
- Description: 12x11
- Level: Lower
Great room
- Description: 19x18
- Level: Lower
Kitchen
- Description: 22x11
- Level: Lower
Laundry
- Description: 14x7
- Level: Lower
Office
- Description: 11x11
- Level: Lower
Heating
- Central, Fireplace(s)
Cooling
- Attic Fan, Central Air, Electric, Exhaust Fan, Gas, Multi Units
Appliances
- Included: Cooktop, Dishwasher, Disposal, Gas Water Heater, Microwave, Propane Cooktop, Refrigerator, Tankless Water Heater
- Laundry: In Garage, Inside, Laundry Room, Lower Level, Main Level, Sink
Features
- Bookcases, Built-in Features, Ceiling Fan(s), Double Vanity, Eat-in Kitchen, Entrance Foyer, High Ceilings, High Speed Internet, Kitchen Island, Open Floorplan, Pantry, Primary Downstairs, Soaking Tub, Sound System, Walk-In Closet(s), Wired for Sound
- Flooring: Vinyl, Ceramic Tile
- Doors: Double Entry, French Doors, Insulated
- Windows: Aluminum Frames, Blinds, Insulated Windows
- Has fireplace: Yes
- Fireplace features: Double Sided, Gas Log, Gas Starter, Insert, Living Room, Outside
Interior area
- Total structure area: 3,693
- Total interior livable area: 3,693 sqft
Property
Parking
- Total spaces: 3
- Parking features: Driveway, Garage Door Opener, Garage Faces Side, Parking Pad
- Garage spaces: 3
- Has uncovered spaces: Yes
Features
- Levels: One and One Half
- Stories: 1
- Patio & porch: Enclosed, Patio, Porch, Screened
- Has private pool: Yes
- Pool features: Filtered, In Ground, Salt Water
Lot
- Size: 2.3 Acres
- Features: Few Trees, Front Yard, Landscaped, Wooded
Details
- Parcel number: 1293003000
Construction
Type & style
- Home type: SingleFamily
- Property subtype: Residential, Single Family Residence
Materials
- Brick
- Foundation: Conventional, Slab
- Roof: Architectural Shingles
Condition
- Move In Ready
- New construction: No
- Year built: 2022
Utilities & green energy
- Sewer: Waste Treatment Plant
- Water: Well
- Utilities for property: Cable Available, Electricity Available, Electricity Connected, Propane Available, Propane Connected, Water Connected
Community & HOA
Community
- Security: Carbon Monoxide Detector(s), Smoke Detector(s)
- Subdivision: Eastfield Farms
Location
- Region: Byhalia
Financial & listing details
- Annual tax amount: $4,886
- Date on market: 4/3/2026
- Electric utility on property: Yes
Price history
| Date | Event | Price |
|---|---|---|
| 6/30/2026 | Sold | -- |
Source: MLS United #4144744 Report a problem | ||
| 5/13/2026 | Pending sale | $665,000$180/sqft |
Source: MLS United #4144744 Report a problem | ||
| 4/3/2026 | Listed for sale | $665,000$180/sqft |
Source: MLS United #4144744 Report a problem | ||
Public tax history
Tax history is unavailable.
Neighborhood: 38611
Nearby homes
- $369,1002 bd2 ba2.2k sqft1398 Mount Pleasant Rd, Byhalia, MS 38611Off Market
- $12,190-- bd-- ba-- sqft6225 Highway 72, Byhalia, MS 38611Off Market
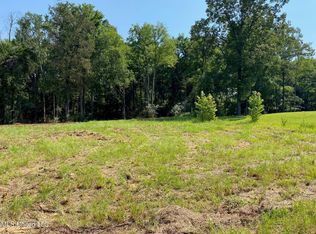
- $68,5002.44 acresMount Pleasant Rd LOT 22, Byhalia, MS 38611Lot/Land
- $283,500-- bd1 ba2.2k sqft6303 Highway 72, Byhalia, MS 38611Off Market
- $373,100-- bd-- ba1.4k sqft1221 Mount Pleasant Rd, Byhalia, MS 38611Off Market
- $11,730-- bd-- ba720 sqft1492 Mount Pleasant Rd, Byhalia, MS 38611Off Market
- $330,2003 bd2 ba2.2k sqft1492 Mount Pleasant Rd, Byhalia, MS 38611Off Market
- $195,5003 bd2 ba1.4k sqft65 Kings Mountain Dr, Byhalia, MS 38611Off Market
Nearby schools
GreatSchools rating
- 3/10H. W. Byers High School (5-12)Grades: 5-12Distance: 3.9 mi
Schools provided by the listing agent
- Elementary: Byhalia
- Middle: Byhalia
- High: Byhalia
Source: MLS United. This data may not be complete. We recommend contacting the local school district to confirm school assignments for this home.
Sell for more on Zillow
Get a Zillow Showcase℠ listing at no additional cost and you could sell for .
$650,200
2% more
+$13,004
With Zillow Showcase(estimated)
$663,204
Sell for more on Zillow
Get a Zillow Showcase℠ listing at no additional cost and you could sell for .
$650,200
2% more
+$13,004
With Zillow Showcase(estimated)
$663,204
- Mississippi
- Marshall County
- Byhalia
- 38611
- 1340 Mount Pleasant Rd
