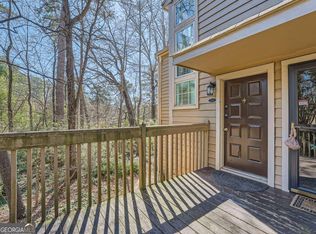
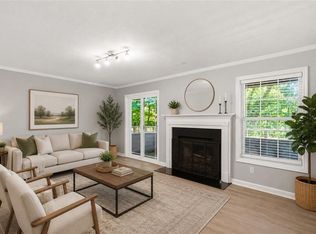
Tucked away in an incredibly convenient Atlanta location near CHOA, Emory, Toco Hill Shopping Center, major highways, and so much more, this rare 3 bedroom, 3.5 bath, three-story condo offers an impressive combination of space, flexibility, privacy, and convenience. From the moment you step inside, the soaring two-story entry foyer creates a bright and welcoming first impression. Hardwood floors flow throughout the main level, leading into a beautifully renovated kitchen featuring KitchenAid appliances, a pantry, and a breakfast bar overlooking the spacious family room. A fireplace framed by built-in shelving anchors the living space, while the open dining area provides plenty of room for everyday meals, holidays, and entertaining. Just off the family room, a large, covered deck overlooks peaceful, wooded surroundings, creating the perfect spot for morning coffee, outdoor dining, or unwinding at the end of the day. Upstairs, brand-new carpet leads to two spacious bedrooms, each with its own private full bathroom and generous walk-in closet. The laundry room is conveniently located on this level, and the rear bedroom opens to an additional private deck an unexpected outdoor retreat that adds even more character and charm to the home. The finished terrace level is what truly sets this property apart. Finished lower levels are rarely available in this community, making this an exceptional opportunity for anyone looking for additional living space. With its own fireplace, large full bathroom, spacious walk-in closet, and private covered patio overlooking the woods, this level feels like an entirely separate suite. Use it as a third bedroom, guest retreat, home office, exercise room, media room, additional family room, or a combination of spaces the possibilities are endless. Add in community amenities including a swimming pool and tennis courts, along with easy access to some of Atlanta's most sought-after destinations, and you have the perfect combination of space, privacy, convenience, and comfortable everyday living.
Active
$350,000
1340 N Crossing Dr NE, Atlanta, GA 30329
3beds
2,376sqft
Condominium
Built in 1984
-- sqft lot
$345,000 Zestimate®
$147/sqft
$-- HOA
What's special
Beautifully renovated kitchenSoaring two-story entry foyerKitchenaid appliances
- 7 days
- 346
- 35
Zillow last checked:
Listing updated:
Listed by:
Ashley Rossi 678-772-9932,
Bolst,
Patrick B Grant 404-216-7596,
Bolst
Source: GAMLS,MLS#: 10839477
Facts & features
Interior
Bedrooms & bathrooms
- Bedrooms: 3
- Bathrooms: 4
- Full bathrooms: 3
- 1/2 bathrooms: 1
Rooms
- Room types: Exercise Room, Family Room
Kitchen
- Features: Breakfast Area, Breakfast Bar, Pantry, Solid Surface Counters
Heating
- Central, Forced Air
Cooling
- Ceiling Fan(s), Central Air
Appliances
- Included: Dishwasher, Disposal, Dryer, Microwave, Refrigerator, Washer
- Laundry: In Hall, Upper Level
Features
- Bookcases, High Ceilings, Roommate Plan, Split Bedroom Plan, Entrance Foyer, Walk-In Closet(s)
- Flooring: Carpet, Hardwood, Tile
- Basement: Bath Finished,Exterior Entry,Finished,Full
- Number of fireplaces: 2
- Fireplace features: Living Room
- Common walls with other units/homes: 2+ Common Walls,No One Above,No One Below
Interior area
- Total structure area: 2,376
- Total interior livable area: 2,376 sqft
- Finished area above ground: 1,584
- Finished area below ground: 792
Property
Parking
- Total spaces: 2
- Parking features: Kitchen Level
Features
- Levels: Three Or More
- Stories: 3
- Patio & porch: Deck, Patio
- Exterior features: Balcony
- Body of water: None
Lot
- Size: 1,742 Square Feet
- Features: Level
Details
- Parcel number: 18 152 07 038
- Special conditions: Estate Owned
Construction
Type & style
- Home type: Condo
- Architectural style: Traditional
- Property subtype: Condominium
- Attached to another structure: Yes
Materials
- Wood Siding
- Roof: Composition
Condition
- Resale
- New construction: No
- Year built: 1984
Utilities & green energy
- Sewer: Public Sewer
- Water: Public
- Utilities for property: Cable Available, Electricity Available, High Speed Internet, Natural Gas Available, Sewer Available, Water Available
Community & HOA
Community
- Features: Clubhouse, Near Public Transport, Walk To Schools, Near Shopping
- Security: Security System
- Subdivision: Druid Forest
HOA
- Has HOA: Yes
- Services included: Maintenance Grounds, Pest Control, Sewer, Swimming, Tennis, Trash, Water
Location
- Region: Atlanta
Financial & listing details
- Price per square foot: $147/sqft
- Tax assessed value: $347,200
- Annual tax amount: $3,534
- Date on market: 9/3/2026
- Cumulative days on market: 7 days
- Listing agreement: Exclusive Right To Sell
- Listing terms: Cash,Conventional
- Electric utility on property: Yes
Estimated market value
$345,000
$328,000 - $362,000
$2,208/mo
Price history
| Date | Event | Price |
|---|---|---|
| 9/3/2026 | Listed for sale | $350,000+95.5%$147/sqft |
Source:  GAMLS #10839477 Report a problem GAMLS #10839477 Report a problem | ||
| 4/23/1998 | Sold | $179,000$75/sqft |
Source: Public Record Report a problem | ||
Public tax history
| Year | Property taxes | Tax assessment |
|---|---|---|
| 2025 | $3,534 +3.9% | $138,880 +8.5% |
| 2024 | $3,400 +24% | $128,040 +2.9% |
| 2023 | $2,742 -17.2% | $124,400 +1.1% |
| 2022 | $3,313 +17.4% | $123,040 +21% |
| 2021 | $2,821 -3.1% | $101,720 -3.5% |
| 2020 | $2,912 +2.3% | $105,440 +1.6% |
| 2019 | $2,845 +7.8% | $103,760 +9.1% |
| 2018 | $2,639 +6.6% | $95,080 +13.6% |
| 2017 | $2,475 +15.3% | $83,720 +14.6% |
| 2016 | $2,147 | $73,080 +6.8% |
| 2014 | $2,147 | $68,440 +22.2% |
| 2013 | -- | $56,000 |
| 2012 | -- | $56,000 -24.9% |
| 2011 | -- | $74,560 |
| 2010 | $2,031 | $74,560 |
| 2009 | $2,031 +15.3% | $74,560 |
| 2008 | $1,761 -1.1% | $74,560 |
| 2007 | $1,782 | $74,560 |
| 2006 | $1,782 +6.6% | $74,560 +3.2% |
| 2005 | $1,672 +2.1% | $72,240 |
| 2004 | $1,637 -1.1% | $72,240 |
| 2003 | $1,655 +1.8% | $72,240 |
| 2002 | $1,626 +19.8% | $72,240 |
| 2001 | $1,357 | $72,240 |
Find assessor info on the county website
Monthly payment
Est. payment
Payment breakdown
Explore the cost of this home by adjusting the details. Changes won't be saved.Climate risks
Neighborhood: North Druid Hills
Nearby schools
Schools provided by the listing agent
- Elementary: Briar Vista
- Middle: Druid Hills
- High: Druid Hills
Source: GAMLS. This data may not be complete. We recommend contacting the local school district to confirm school assignments for this home.

Similar homes
- $--3 bd2 ba1.5k sqft24 Saint Claire Ln NE, Atlanta, GA 30324Auction
 Auction.com 2
 - $270,0002 bd2 ba1.3k sqft1348 N Crossing Dr NE, Atlanta, GA 30329For Sale
 MLS ID #7827363, Erin Coker, Compass. FMLS GA
 - $360,0003 bd3 ba1.9k sqft1631 Executive Park Ln NE, Atlanta, GA 30329Active

 MLS ID #10785195, Paul Zehe, RE/MAX Center. GAMLS
 - $389,0003 bd3 ba2.2k sqft3229 Clairmont North NE, Atlanta, GA 30329Active
 MLS ID #10841525, Hallie R Chasen, Chapman Hall Premier, Realtors. GAMLS
 - $329,0002 bd3 ba1.3k sqft1157 Weatherstone Dr, Atlanta, GA 30324ActiveMLS ID #10839571, Jonathan Minerick, Homecoin.com. GAMLS
- $399,9003 bd2 ba1.8k sqft4307 Westchester Rdg NE, Atlanta, GA 30329ActiveMLS ID #10801321, Phillip Norred, Keller Williams Realty. GAMLS
- $325,0003 bd3 ba2.1k sqft3240 Clairmont North NE, Brookhaven, GA 30329ActiveMLS ID #10816209, Evelyn Cook, Virtual Properties Realty.com. GAMLS
- $298,0002 bd3 ba1.5k sqft1418 N Crossing Dr NE, Atlanta, GA 30329ActiveMLS ID #10831034, Hallie R Chasen, Chapman Hall Premier, Realtors. GAMLS
- $319,0002 bd2 ba1.3k sqft1134 Westchester Rdg #1134, Atlanta, GA 30329For SaleMLS ID #7800940, REGGIE MOON, EXP Realty, LLC.. FMLS GA
- $409,9002 bd3 ba2k sqft1363 Sheffield Glen Way, Atlanta, GA 30329ActiveMLS ID #10765474, Robin Blass, Harry Norman Realtors. GAMLS
- $299,9003 bd2 ba1.7k sqft26204 Plantation Dr NE, Atlanta, GA 30324ActiveMLS ID #10836915, Gwendolyn G McKinley, GG Sells Atlanta Inc.. GAMLS
- $395,0003 bd3 ba2.1k sqft1700 Woodcliff Ct NE, Atlanta, GA 30329For SaleMLS ID #7782347, Jenna Measroch, Keller Williams Realty Peachtree Rd.. FMLS GA
- $300,0002 bd2 ba1.1k sqft773 Houston Mill Rd Unit 4, Atlanta, GA 30329For SaleMLS ID #7828118, Huma Sandhu, Keller Williams Realty Atlanta Partners. FMLS GA
- $300,0002 bd2 ba1.1k sqft773 Houston Mill Rd NE APT 4, Atlanta, GA 30329ActiveMLS ID #10832816, Huma Sandhu, Keller Williams Realty Atl. Partners. GAMLS
- $336,0002 bd2 ba1.1k sqft765 Houston Mill Rd NE APT 3, Atlanta, GA 30329ActiveMLS ID #10822600, Kellum Smith, Ansley RE | Christie's Int'l RE. GAMLS
- $369,9003 bd3 ba1.4k sqft1138 Moorestown Cir, Decatur, GA 30033ActiveMLS ID #10841541, Timothy J Lynn, Harry Norman Realtors. GAMLS
- $399,9003 bd2 ba1.5k sqft4007 Westchester Rdg NE #Condo, Atlanta, GA 30329ActiveMLS ID #10670246, Triston Tackett, Gailey Enterprises LLC. GAMLS
- $319,0002 bd2 ba1.2k sqft1134 Westchester Rdg NE #1134, Atlanta, GA 30329ActiveMLS ID #10798641, Reggie H Moon, eXp Realty. GAMLS
- $325,0003 bd2 ba1.5k sqft21 Brittany Way NE, Atlanta, GA 30324For SaleMLS ID #7795501, Thomas Semelsberger, Atlanta Fine Homes Sotheby's International. FMLS GA
- $335,0002 bd2 ba2.9k sqft7 Saint Claire Ln NE, Atlanta, GA 30324ActiveMLS ID #10782234, Marisa Lee, Keller Williams Realty North Atlanta. GAMLS
