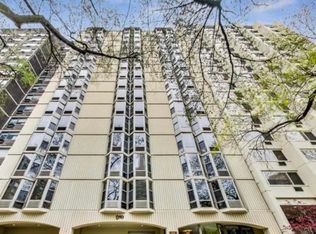
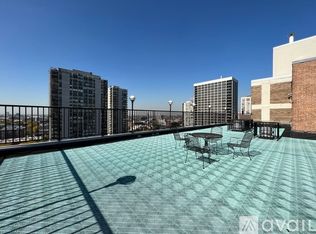
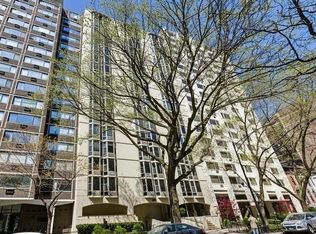
Well designed/upgraded 2 bedroom/2 bath condo in small intimate Gold Coast building on treelined Dearborn. Elevator building. Floor to ceiling windows with roller shades, new hardwood floors and baseboards, paneled doors, New Bosch W/D (2024) in unit, custom built-ins and open floor plan. Kitchen features SS appliances (Bosch, Miele, Jenn air), granite counter tops and breakfast bar. Freshly painted throughout. Dining area has custom built-ins for wine and extra storage. Spacious primary suite showcases an electric fireplace, built-ins, organized closets, walk-in closet and a spa-like bath. All stone/marble bath has dual sink vanity, shower w/ glass door, heated floors and tiled wet wall. Second bedroom with pocket doors also can function as a den or office and has easy access to upgraded stone/marble guest bath. Video ring doorbell. Common roof deck with some lake views and sweeping city skyline! Great location to shopping, restaurants, lake front, CTA red line, RH, Mag Mile and Old Town. Pet Friendly!
Closed
Zillow last checked:
Listing updated:
Bought with:
Grigory Pekarsky
Vesta Preferred LLC
Source: MRED as distributed by MLS GRID,MLS#: 12365808
Price history
| Date | Event | Price |
|---|---|---|
| 7/15/2025 | Sold | $495,000-2.8%$347/sqft |
Source:  MRED as distributed by MLS GRID #12365808 Report a problem MRED as distributed by MLS GRID #12365808 Report a problem | ||
| 6/30/2025 | Pending sale | $509,000$357/sqft |
Source: MRED as distributed by MLS GRID #12365808 Report a problem | ||
| 6/4/2025 | Contingent | $509,000$357/sqft |
Source: MRED as distributed by MLS GRID #12365808 Report a problem | ||
| 6/2/2025 | Price change | $509,000-2.1%$357/sqft |
Source: MRED as distributed by MLS GRID #12365808 Report a problem | ||
| 5/14/2025 | Listed for sale | $520,000+19.5%$365/sqft |
Source: MRED as distributed by MLS GRID #12365808 Report a problem | ||
| 3/18/2022 | Sold | $435,000-1.1%$305/sqft |
Source: MRED as distributed by MLS GRID #11299387 Report a problem | ||
| 1/20/2022 | Contingent | $440,000$309/sqft |
Source: MRED as distributed by MLS GRID #11299387 Report a problem | ||
| 1/6/2022 | Listed for sale | $440,000$309/sqft |
Source: MRED as distributed by MLS GRID #11299387 Report a problem | ||
| 1/6/2022 | Listing removed | -- |
Source: MRED as distributed by MLS GRID #11245751 Report a problem | ||
| 11/3/2021 | Listed for sale | $440,000$309/sqft |
Source: MRED as distributed by MLS GRID #11245751 Report a problem | ||
Nearby homes
- $188,200-- bd1 ba525 sqft1340 N Dearborn St APT 6F, Chicago, IL 60610Off Market
- $265,3001 bd1 ba800 sqft1340 N Dearborn St APT 7A, Chicago, IL 60610Off Market
- $202,5001 bd1 ba750 sqft1340 N Dearborn St APT 7B, Chicago, IL 60610Off Market
- $196,100-- bd-- ba-- sqft1340 N Dearborn St APT 11F, Chicago, IL 60610Off Market
Get a cash offer in 3 minutes
Find out how much your home could sell for in as little as 3 minutes with a no-obligation cash offer.
Estimated market value
$524,100
