Just remodeled penthouse condo in Chicago's Gold Coast on a tree lined street! Boutique building features only 5 units on penthouse level. Nothing to do but move in! Stunning sun-drenched and turnkey condo offers floor to ceiling windows, city and lake views in a meticulously maintained building. Condo professionally painted with brand new luxury flooring throughout the entire unit. Open living and dining area with floor to ceiling windows and recessed lighting, space ideal for entertaining! Spacious sleek kitchen with 42" cabinets, brand new white quartz counters, new backsplash, quartz peninsula with waterfall edge, pantry and LG stainless steel appliances, includes brand new smart wi-fi enabled fan convection oven with air fry and brand new dishwasher. 3 brand new zoned heat & a/c units. 2 remodeled bathrooms with new tile, vanity with quartz counters, Grohe faucets & LED medicine cabinets. Primary bedroom with large walk in closet. Second bedroom with large closet. Buiding with newly renovated hallways, secure entry, heated garage, roof deck, laundry and 2 storage units. 1 heated deeded garage parking end space offered at additional cost. Building is walking distance to Lincoln Park Zoo, Old Town, Lake Michigan, Lincoln Park, fine dining, pubs, North Ave & Oak St beaches, grocery stores, public transportation, fine shopping, steps to farmer's market, 3 Arts Cafe & 2 blocks to Clark/Division redline train stop. The kitchen door can be drywalled closed to expand the kitchen and option to add install washer and dryer. Sellers will cover cost to install washer and dryer hook up in unit.
Closed
Street View
$368,000
1340 N Dearborn St APT 17BC, Chicago, IL 60610
2beds
1,425sqft
Condominium, Single Family Residence
Built in 1969
-- sqft lot
$440,500 Zestimate®
$258/sqft
$4,113 Estimated rent
Home value
$440,500
$401,000 - $485,000
$4,113/mo
Zestimate® history
Owner options
List your home for rent
$4,113/mo
Rent Zestimate®
Find your next renter with Zillow Rental Manager. Plus, with online applications, you can quickly screen prospective tenants – for free.
$4,113/mo
Rent Zestimate®
Refinance and save
$3,338/mo
Est. payment
Refinancing to a lower rate could help reduce your monthly payments and save thousands over the life of the loan.
$3,338/mo
Est. payment
Explore your selling options
Work with a Zillow partner agent
Leverage their expertise and Zillow's premium Showcase listings to get your home seen by more buyers.
Get startedList with your own agent
Get your home in front of millions of buyers by listing it on Zillow.
Learn how to do itSell it yourself
Take full control of how buyers see your home on Zillow by listing For Sale by Owner (FSBO).
List your homeWhat's special
Lake michiganSpacious sleek kitchenFloor to ceiling windowsHeated garageQuartz countersLincoln parkRoof deck
Zillow last checked:
Listing updated:
Listed by:
Mera Kordic 312-720-6667,
RE/MAX Premier,
Andy Kordic 312-501-0014,
RE/MAX Premier
Bought with:
Linwan Lewis
Baird & Warner
Source: MRED as distributed by MLS GRID,MLS#: 11896532
Facts & features
Interior
Bedrooms & bathrooms
- Bedrooms: 2
- Bathrooms: 2
- Full bathrooms: 2
Rooms
- Room types: Walk In Closet, Foyer
Primary bedroom
- Features: Flooring (Wood Laminate)
- Level: Main
- Area: 192 Square Feet
- Dimensions: 16X12
Bedroom 2
- Features: Flooring (Wood Laminate)
- Level: Main
- Area: 160 Square Feet
- Dimensions: 16X10
Dining room
- Features: Flooring (Wood Laminate)
- Level: Main
- Area: 90 Square Feet
- Dimensions: 9X10
Foyer
- Features: Flooring (Wood Laminate)
- Level: Main
- Area: 45 Square Feet
- Dimensions: 3X15
Kitchen
- Features: Kitchen (Eating Area-Breakfast Bar, Pantry-Closet, SolidSurfaceCounter), Flooring (Wood Laminate)
- Level: Main
- Area: 180 Square Feet
- Dimensions: 15X12
Living room
- Features: Flooring (Wood Laminate)
- Level: Main
- Area: 294 Square Feet
- Dimensions: 21X14
Walk in closet
- Features: Flooring (Wood Laminate)
- Level: Main
- Area: 35 Square Feet
- Dimensions: 5X7
Heating
- Electric
Cooling
- Wall Unit(s), Zoned
Appliances
- Included: Range, Microwave, Dishwasher, Refrigerator, Stainless Steel Appliance(s), Electric Oven
- Laundry: Electric Dryer Hookup, In Unit, Common Area
Features
- Walk-In Closet(s)
- Flooring: Laminate
- Basement: None
- Common walls with other units/homes: End Unit
Interior area
- Total structure area: 0
- Total interior livable area: 1,425 sqft
Property
Parking
- Total spaces: 1
- Parking features: Concrete, Garage Door Opener, On Site, Deeded, Attached, Garage
- Attached garage spaces: 1
- Has uncovered spaces: Yes
Accessibility
- Accessibility features: No Disability Access
Details
- Additional parcels included: 17042170681084,17042170681125
- Parcel number: 17042170681083
- Special conditions: None
- Other equipment: TV-Cable
Construction
Type & style
- Home type: Condo
- Property subtype: Condominium, Single Family Residence
Materials
- Brick
Condition
- New construction: No
- Year built: 1969
- Major remodel year: 2023
Details
- Builder model: HIGH RISE
Utilities & green energy
- Sewer: Public Sewer
- Water: Lake Michigan, Public
Community & HOA
HOA
- Has HOA: Yes
- Amenities included: Bike Room/Bike Trails, Coin Laundry, Elevator(s)
- Services included: Water, Parking, Insurance, Security, Cable TV, Exterior Maintenance, Lawn Care, Scavenger, Snow Removal, Internet
- HOA fee: $725 monthly
Location
- Region: Chicago
Financial & listing details
- Price per square foot: $258/sqft
- Annual tax amount: $7,807
- Date on market: 9/28/2023
- Listing terms: Cash
- Ownership: Condo
Price history
| Date | Event | Price |
|---|---|---|
| 1/31/2024 | Sold | $368,000-8%$258/sqft |
Source:  MRED as distributed by MLS GRID #11896532 Report a problem MRED as distributed by MLS GRID #11896532 Report a problem | ||
| 1/29/2024 | Pending sale | $399,900$281/sqft |
Source: MRED as distributed by MLS GRID #11896532 Report a problem | ||
| 1/23/2024 | Contingent | $399,900$281/sqft |
Source: MRED as distributed by MLS GRID #11896532 Report a problem | ||
| 1/20/2024 | Listed for sale | $399,900$281/sqft |
Source: MRED as distributed by MLS GRID #11896532 Report a problem | ||
| 1/13/2024 | Contingent | $399,900$281/sqft |
Source: MRED as distributed by MLS GRID #11896532 Report a problem | ||
| 9/28/2023 | Listed for sale | $399,900-3.6%$281/sqft |
Source: MRED as distributed by MLS GRID #11896532 Report a problem | ||
| 9/28/2023 | Listing removed | -- |
Source: MRED as distributed by MLS GRID #11870152 Report a problem | ||
| 8/26/2023 | Price change | $415,000-3.3%$291/sqft |
Source: MRED as distributed by MLS GRID #11870152 Report a problem | ||
| 8/17/2023 | Price change | $429,000-1.4%$301/sqft |
Source: MRED as distributed by MLS GRID #11862839 Report a problem | ||
| 6/30/2023 | Price change | $435,000-3.3%$305/sqft |
Source: MRED as distributed by MLS GRID #11762103 Report a problem | ||
| 5/9/2023 | Price change | $450,000-2.2%$316/sqft |
Source: MRED as distributed by MLS GRID #11762103 Report a problem | ||
| 4/13/2023 | Listed for sale | $460,000+1.1%$323/sqft |
Source: MRED as distributed by MLS GRID #11739020 Report a problem | ||
| 1/25/2023 | Listing removed | -- |
Source: MRED as distributed by MLS GRID #11685570 Report a problem | ||
| 1/11/2023 | Listed for sale | $455,000-4.2%$319/sqft |
Source: MRED as distributed by MLS GRID #11685570 Report a problem | ||
| 12/8/2022 | Listing removed | -- |
Source: MRED as distributed by MLS GRID #11636536 Report a problem | ||
| 9/23/2022 | Listed for sale | $475,000+20.3%$333/sqft |
Source: MRED as distributed by MLS GRID #11636536 Report a problem | ||
| 9/12/2008 | Sold | $395,000$277/sqft |
Source: MRED as distributed by MLS GRID #06940200 Report a problem | ||
Public tax history
Tax history is unavailable.
Neighborhood: Gold Coast
Nearby homes
- $338,900-- bd-- ba-- sqft1340 N Dearborn St #2A, Chicago, IL 60610Off Market
- $326,000-- bd1 ba655 sqft1340 N Dearborn St #2B, Chicago, IL 60610Off Market
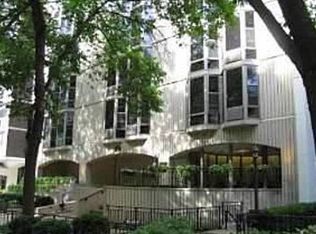
- $150,250-- bd1 ba-- sqft1340 N Dearborn St APT 3C, Chicago, IL 60610Sold
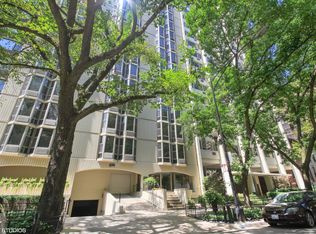
- $718,3001 bd1 ba770 sqft1340 N Dearborn St APT 3A, Chicago, IL 60610Off Market
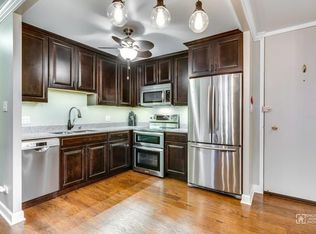
- $202,900-- bd-- ba-- sqft1340 N Dearborn St #3E, Chicago, IL 60610Off Market
- $204,900-- bd1 ba-- sqft1340 N Dearborn St #3F, Chicago, IL 60610Off Market
- $226,700-- bd-- ba-- sqft1340 N Dearborn St APT 4A, Chicago, IL 60610Off Market
- $202,900-- bd-- ba-- sqft1340 N Dearborn St APT 4B, Chicago, IL 60610Off Market
- $193,700-- bd1 ba-- sqft1340 N Dearborn St APT 4C, Chicago, IL 60610Off Market
Nearby schools
GreatSchools rating
- 4/10Ogden Elementary SchoolGrades: PK-8Distance: 0.5 mi
- 7/10Lincoln Park High SchoolGrades: 9-12Distance: 1.1 mi
Schools provided by the listing agent
- District: 299
Source: MRED as distributed by MLS GRID. This data may not be complete. We recommend contacting the local school district to confirm school assignments for this home.
Get a cash offer in 3 minutes
Find out how much your home could sell for in as little as 3 minutes with a no-obligation cash offer.
Estimated market value
$440,500
Get a cash offer in 3 minutes
Find out how much your home could sell for in as little as 3 minutes with a no-obligation cash offer.
Estimated market value
$440,500
- Illinois
- Cook County
- Chicago
- 60610
- Gold Coast
- 1340 N Dearborn St Apartment 17BC
Nearby cities
Nearby neighborhoods
Nearby zip codes
Other Chicago Topics
