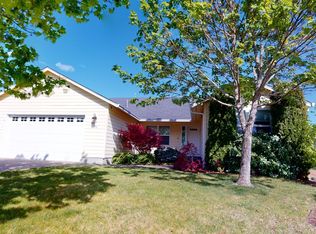
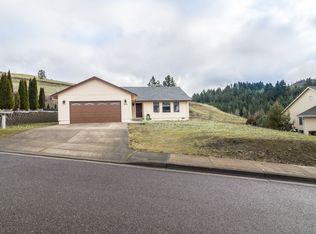
Seller says make offer-New price beat potential interest increases! Priced below real market value this wonderful 2023 contemporary stick built home offers you fabulous views of mountains, trees, golf course and valley. Backyard is a freshly cleared slate for your landscape choice w/ wonderful covered back patio, fenced yard, storage shed and new side gates. New perimeter powder coated chain link in front/side. Also take advantage of lg RV/Boat storage with hookups. Lg attached 2 car finished garage as well. Exterior is long lasting fiber cement siding. Rocked open area for RV or outside furniture. Come inside and enjoy the full house luxury plank flooring throughout the entire home. 1730 sq ft filled split floor plan, open kitchen w/granite, stainless pkg, eat at island and eat at bar. Multitude of cabinets with unique color which changes with sunlight. Dining open to sizeable living room and kitchen Two full baths, 1 shower/tub combo; 1 low step shower. 3 sizeable bedrooms-primary offers walk in closet, ensuite, and lg open space. Appreciate the oversized laundry/mud rm with cabinetry, utility sink, folding station, washer/dryer area and access to garage. Terrific views, privacy and so much more. Seller open to helping so Dont miss this perfect opportunity to grab this 2023 home at a competitive price!
Active
Price cut: $4K (8/27)
$445,900
1340 NE Lisa Way, Myrtle Creek, OR 97457
3beds
1,730sqft
Residential, Single Family Residence
Built in 2023
0.37 Acres Lot
$-- Zestimate®
$258/sqft
$-- HOA
What's special
Fenced yardStorage shedTerrific viewsWonderful covered back patioNew side gates
- 33 days
- 204
- 3
Zillow last checked:
Listing updated:
Listed by:
Kathleen Puchta 541-659-2498,
Stellar Real Estate Concepts
Source: RMLS (OR),MLS#: 274106060
Facts & features
Interior
Bedrooms & bathrooms
- Bedrooms: 3
- Bathrooms: 2
- Full bathrooms: 2
- Main level bathrooms: 2
Rooms
- Room types: Bedroom 2, Bedroom 3, Dining Room, Family Room, Kitchen, Living Room, Primary Bedroom
Primary bedroom
- Features: Ensuite, Walkin Closet
- Level: Main
Bedroom 2
- Level: Main
Bedroom 3
- Level: Main
Dining room
- Level: Main
Kitchen
- Features: Eat Bar, Exterior Entry, Island, Microwave, Free Standing Range, Granite
- Level: Main
Living room
- Level: Main
Heating
- Forced Air
Cooling
- Central Air
Appliances
- Included: Dishwasher, Free-Standing Gas Range, Free-Standing Range, Microwave, Plumbed For Ice Maker, Stainless Steel Appliance(s), Electric Water Heater
- Laundry: Laundry Room
Features
- Eat Bar, Kitchen Island, Granite, Walk-In Closet(s)
- Flooring: Luxury Vinyl Tile
- Basement: Crawl Space
Interior area
- Total structure area: 1,730
- Total interior livable area: 1,730 sqft
Property
Parking
- Total spaces: 1
- Parking features: Driveway, RV Access/Parking, RV Boat Storage, Garage Door Opener, Attached
- Attached garage spaces: 1
- Has uncovered spaces: Yes
Accessibility
- Accessibility features: Garage On Main, One Level, Utility Room On Main, Accessibility
Features
- Stories: 1
- Patio & porch: Covered Patio
- Exterior features: RV Hookup, Yard, Exterior Entry
- Fencing: Fenced
- Has view: Yes
- View description: Mountain(s), Territorial, Valley
Lot
- Size: 0.37 Acres
- Features: Level, SqFt 15000 to 19999
Details
- Additional structures: RVHookup, RVBoatStorage, ToolShed
- Parcel number: R124844
- Zoning: Res.
Construction
Type & style
- Home type: SingleFamily
- Architectural style: Contemporary
- Property subtype: Residential, Single Family Residence
Materials
- Cement Siding
- Foundation: Concrete Perimeter
- Roof: Composition
Condition
- Resale
- New construction: No
- Year built: 2023
Utilities & green energy
- Gas: Gas
- Sewer: Public Sewer
- Water: Public
- Utilities for property: Cable Connected, Satellite Internet Service
Community & HOA
HOA
- Has HOA: No
Location
- Region: Myrtle Creek
Financial & listing details
- Price per square foot: $258/sqft
- Tax assessed value: $460,999
- Annual tax amount: $3,519
- Date on market: 7/31/2026
- Listing terms: Cash,Conventional
- Road surface type: Paved
Estimated market value
Not available
Estimated sales range
Not available
Not available
Price history
| Date | Event | Price |
|---|---|---|
| 8/27/2026 | Price change | $445,900-0.9%$258/sqft |
Source: | ||
| 8/1/2026 | Listed for sale | $449,900+3.4%$260/sqft |
Source: | ||
| 7/10/2025 | Sold | $435,000-1.7%$251/sqft |
Source: | ||
| 6/6/2025 | Pending sale | $442,500$256/sqft |
Source: | ||
| 5/5/2025 | Price change | $442,500-1.7%$256/sqft |
Source: | ||
| 5/2/2025 | Listed for sale | $450,000$260/sqft |
Source: | ||
| 4/21/2025 | Pending sale | $450,000$260/sqft |
Source: | ||
| 4/11/2025 | Listed for sale | $450,000+8.4%$260/sqft |
Source: | ||
| 5/6/2024 | Sold | $415,000-1.2%$240/sqft |
Source: | ||
| 3/9/2024 | Pending sale | $419,900$243/sqft |
Source: | ||
| 1/3/2024 | Listed for sale | $419,900+739.8%$243/sqft |
Source: | ||
| 11/15/2021 | Sold | $50,000$29/sqft |
Source: | ||
| 10/25/2021 | Pending sale | $50,000$29/sqft |
Source: | ||
| 10/20/2021 | Listed for sale | $50,000$29/sqft |
Source: | ||
| 6/4/2021 | Sold | $50,000+94.2%$29/sqft |
Source: Public Record Report a problem | ||
| 10/19/2011 | Sold | $25,750-46.4%$15/sqft |
Source: Public Record Report a problem | ||
| 10/6/2004 | Sold | $48,000$28/sqft |
Source: Public Record Report a problem | ||
Public tax history
| Year | Property taxes | Tax assessment |
|---|---|---|
| 2025 | $3,520 +34.4% | $263,175 +34.4% |
| 2024 | $2,620 +361.5% | $195,852 +361.5% |
| 2023 | $568 +6.3% | $42,436 +6.1% |
| 2022 | $534 +0.5% | $40,000 |
| 2021 | $531 +0.4% | $40,000 |
| 2020 | $529 +0.9% | $40,000 |
| 2019 | $524 +16.2% | $40,000 +12.4% |
| 2018 | $451 | $35,600 -13.6% |
| 2017 | $451 -13.6% | $41,200 |
| 2016 | $522 | $41,200 +3% |
| 2015 | $522 +5.1% | $40,000 +2% |
| 2014 | $497 | $39,200 +30.7% |
| 2013 | $497 +23.3% | $30,000 -5.7% |
| 2012 | $403 -12.5% | $31,800 -12.5% |
| 2011 | $461 -8.4% | $36,353 -6.7% |
| 2010 | $503 -0.5% | $38,950 +3% |
| 2009 | $506 +3% | $37,816 +3% |
| 2008 | $491 +3.5% | $36,715 +3% |
| 2007 | $475 +3% | $35,646 +3% |
| 2006 | $461 +3% | $34,608 +3% |
| 2005 | $447 | $33,600 |
Find assessor info on the county website
Monthly payment
Est. payment
Payment breakdown
Explore the cost of this home by adjusting the details. Changes won't be saved.Climate risks
Neighborhood: 97457
Nearby schools
Schools provided by the listing agent
- Elementary: Myrtle Creek
- Middle: Coffenberry
- High: South Umpqua
Source: RMLS (OR). This data may not be complete. We recommend contacting the local school district to confirm school assignments for this home.