Skip main navigation
For sale
  • Price cut: $5.1K (8/1)
    $216,900

    1340 NW 9th St, Moore, OK 73170

    3beds
    1,722sqft
    : 
    $1,456/mo
    Get pre-qualified
    Single Family Residence
    Built in 1979
    7,405 Square Feet Lot
    $214,700 Zestimate®
    $126/sqft
    $-- HOA

    What's special

    Formal dining roomInviting living spaceThree spacious bedroomsBreakfast nookBeautiful wood cabinetryBuilt-in appliances
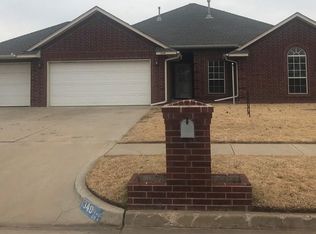
    This home is combines space and functionality featuring 1722 sq. ft. of inviting living space including new HVAC installed this July, 2026., 2 living rooms, a formal dining room and breakfast nook, three spacious bedrooms including the main bedroom suite with 2 closets, 2 full bathrooms, 2 car garage with inground storm shelter, beautiful wood cabinetry, built-in appliances and built-in china cabinet in the formal dining room. The wood burning fireplace creates a warm focal point, connecting the living and dining areas with comfort and ambiance. Invite your family and friends to enjoy the backyard space under the large covered patio that is perfect for entertaining, relaxing and grilling. A large barn like storage building (with lofts on the front and back) offers endless possibilities for projects, extra storage, hobbies or a home workshop. Located close to restaurants, entertainment and near Earlywine Golf Course and a YMCA which features a park with walking trail, tennis courts, basketball courts, swimming pool and in Moore school district. The home needs some updating, but you can use your remodeling imagination to make it your own. Seller will provide $500 toward a home warranty of Buyer's choice.
    41 days
    |
    622
    |
    31
    |

    Zillow last checked:

    Listing updated:

    Listed by:

    Debra Pletcher 405-820-8880,

    Luxury Real Estate

    Source: MLSOK/OKCMAR as distributed by MLS GRID,MLS#: 1239009MLS Logo

      Facts & features

      Interior

      Bedrooms & bathrooms
      • Bedrooms: 3
      • Bathrooms: 2
      • Full bathrooms: 2
      Primary bedroom
      • Description: Full Bath,Shower,Suite,Walk In Closet
      Bedroom
      • Description: Ceiling Fan
      Bedroom
      • Description: Ceiling Fan
      Bathroom
      • Description: Full Bath,Tub & Shower
      Dining room
      • Description: Built Ins,Formal,Hutch,Skylight
      Dining room
      • Description: Eating Space
      Kitchen
      • Description: Breakfast Bar,Built Ins
      Living room
      • Description: Bay Window,Ceiling Fan,Formal
      Living room
      • Description: Ceiling Fan,Fireplace
      Heating
      • Has Heating (Unspecified Type)
      Cooling
      • Has cooling: Yes
      Appliances
      • Included: Dishwasher, Disposal, Water Heater, Built-In Electric Oven, Built-In Electric Range
      • Laundry: Laundry Room
      Features
      • Stained Wood
      • Flooring: Carpet, Wood
      • Windows: Window Treatments
      • Number of fireplaces: 1
      • Fireplace features: Masonry
      Interior area
      • Total structure area: 1,722
      • Total interior livable area: 1,722 sqft

      Property

      Parking
      • Total spaces: 2
      • Parking features: Concrete
      • Garage spaces: 2
      Features
      • Levels: One
      • Stories: 1
      • Patio & porch: Patio
      • Fencing: Wood
      Lot
      • Size: 7,405 Square Feet
      • Features: Interior Lot
      Details
      • Parcel number: 1340NW9th73170
      • Special conditions: None

      Construction

      Type & style
      • Home type: SingleFamily
      • Architectural style: Traditional
      • Property subtype: Single Family Residence
      Materials
      • Brick & Frame
      • Foundation: Slab
      • Roof: Composition
      Condition
      • Year built: 1979
      Details
      • Warranty included: Yes

      Utilities & green energy

      • Utilities for property: Cable Available, High Speed Internet, Public

      Community & HOA

      Location
      • Region: Moore

      Financial & listing details

      • Price per square foot: $126/sqft
      • Tax assessed value: $121,390
      • Annual tax amount: $1,646
      • Date on market: 7/12/2026
      • Electric utility on property: Yes

        Estimated market value

        $214,700

        $204,000 - $225,000

        $1,716/mo

        Price history

        DateEventPrice
        8/1/2026Price change$216,900-2.3%$126/sqft
        Source: MLSOK/OKCMAR as distributed by MLS GRID #1239009 Report a problem
        7/12/2026Listed for sale$222,000+94.7%$129/sqft
        Source: MLSOK/OKCMAR as distributed by MLS GRID #1239009 Report a problem
        7/21/2017Listing removed$1,100$1/sqft
        Source: D&S Management LLC Report a problem
        7/5/2017Listed for rent$1,100+4.8%$1/sqft
        Source: D&S Management LLC Report a problem
        3/9/2016Listing removed$1,050$1/sqft
        Source: D&S Management LLC Report a problem
        2/8/2016Price change$1,050-12.5%$1/sqft
        Source: D&S Management LLC Report a problem
        1/25/2016Listed for rent$1,200+17.1%$1/sqft
        Source: D&S Management LLC Report a problem
        12/11/2014Listing removed$1,025$1/sqft
        Source: D&S Management LLC Report a problem
        12/10/2014Price change$1,025-6.4%$1/sqft
        Source: D&S Management LLC Report a problem
        11/13/2014Listed for rent$1,095$1/sqft
        Source: Appfolio Report a problem
        4/4/2006Sold$114,000$66/sqft
        Source: Public Record Report a problem

        Public tax history

        YearProperty taxesTax assessment
        2025$1,661 +0.9%$14,566
        2024$1,646 -0.4%$14,566
        2023$1,653 -1.5%$14,566
        2022$1,678 -0.5%$14,566
        2021$1,686 -0.1%$14,566
        2020$1,687 +6%$14,566
        2019$1,591 0%$14,566 0%
        2018$1,591 $14,567
        2017$1,591 $14,567
        2016-- $14,567 +0.7%
        2015-- $14,469 +3%
        2014$1,562 $14,047
        2013-- $14,047
        2012-- $14,047 -2.2%
        2011-- $14,357 -2.1%
        2010-- $14,667 +4.2%
        2009-- $14,074 +5%
        2008-- $13,404 +5%
        2007-- $12,766 +11.1%
        2006-- $11,490
        2005-- $11,490 +22.2%
        2004-- $9,400
        2003-- $9,400
        2002-- $9,400
        2001-- $9,400
        Find assessor info on the county website

        Monthly payment

        Est. payment

        Payment breakdown

        Explore the cost of this home by adjusting the details. Changes won't be saved.
        All calculations are estimates and provided by Zillow, Inc. for informational purposes only. Actual amounts may vary.
        HOA fees may include property taxes on listings classified as Co-Ops. Contact the listing agent and/or owner for fee details.
        See how much you could borrow to make a competitive offer.

        Climate risks

        Neighborhood: 73170

        Getting around

        41 / 100
        Car-Dependent
        31 / 100
        Somewhat Bikeable

        Nearby schools

        GreatSchools rating
        Schools provided by the listing agent
        • Elementary: Santa Fe ES
        • Middle: Highland West JHS
        • High: Southmoore HS

        Source: MLSOK/OKCMAR as distributed by MLS GRID. This data may not be complete. We recommend contacting the local school district to confirm school assignments for this home.

        A local agent can set up tours, give advice and negotiate with sellers.

        Browse local experts

        Similar homes