WE HAVE RECEIVED MULTIPLE OFFERS. OFFER DEADLINE IS SUNDAY, MAR 16 AT 10PM. OFFERS WILL BE REVIEWED MONDAY. Welcome to the stunning Cleve Adamson custom-built home, nestled on 2 acres in the highly sought-after Lovejoy ISD. This exceptional property offers a perfect blend of luxury and functionality with 4 spacious bedrooms, each featuring its own ensuite bath, and 4 ½ beautifully appointed bathrooms. The primary suite is a true retreat, thoughtfully split from the other bedrooms for added privacy. It features split vanities and generous His & Her closets, providing ample space and convenience. The home features a dedicated office with custom built-in cabinetry, perfect for working from home or managing family affairs. For wine enthusiasts, there is a dedicated wine room to store and showcase your collection in style. The media room offers an ideal space for movie night or watching the big game. The oversized four-car garage provides plenty of space for your vehicles and additional storage needs. Situated on a private lot surrounded by mature trees, you'll enjoy the peace and tranquility of nature while still being centrally located within the community for easy access to all the schools and amenities. This is an extraordinary opportunity to own a beautifully crafted Cleve Adamson custom home with unparalleled privacy, luxury, and convenience in Lovejoy ISD.
Sold
Price Unknown
1340 Natha Ct, Lucas, TX 75002
4beds
4,751sqft
Single Family Residence
Built in 2014
2 Acres Lot
$1,655,300 Zestimate®
$--/sqft
$5,884 Estimated rent
Home value
$1,655,300
$1.56M - $1.77M
$5,884/mo
Zestimate® history
Owner options
List your home for rent
$5,884/mo
Rent Zestimate®
Find your next renter with Zillow Rental Manager. Plus, with online applications, you can quickly screen prospective tenants – for free.
$5,884/mo
Rent Zestimate®
Refinance and save
Refinancing to a lower rate could help reduce your monthly payments and save thousands over the life of the loan.
Explore your selling options
Work with a Zillow partner agent
Leverage their expertise and Zillow's premium Showcase listings to get your home seen by more buyers.
Get startedList with your own agent
Get your home in front of millions of buyers by listing it on Zillow.
Learn how to do itSell it yourself
Take full control of how buyers see your home on Zillow by listing For Sale by Owner (FSBO).
List your homeWhat's special
Dedicated officePrivate lotOversized four-car garageSpacious bedroomsWine roomHis and her closetsMedia room
Zillow last checked:
Listing updated:
Listed by:
Christi Ledebur 0712706 972-897-4432,
Keller Williams Realty Allen 972-747-5100
Bought with:
Brittany Stewart
EXP REALTY
Source: NTREIS,MLS#: 20855930
Facts & features
Interior
Bedrooms & bathrooms
- Bedrooms: 4
- Bathrooms: 5
- Full bathrooms: 4
- 1/2 bathrooms: 1
Primary bedroom
- Features: Closet Cabinetry, Ceiling Fan(s), Dual Sinks, Double Vanity, En Suite Bathroom, Garden Tub/Roman Tub, Separate Shower, Walk-In Closet(s)
- Level: First
- Dimensions: 16 x 19
Bedroom
- Features: Ceiling Fan(s), En Suite Bathroom, Walk-In Closet(s)
- Level: First
- Dimensions: 12 x 16
Bedroom
- Features: Ceiling Fan(s), En Suite Bathroom, Walk-In Closet(s)
- Level: First
- Dimensions: 14 x 14
Bedroom
- Features: Built-in Features, Ceiling Fan(s), En Suite Bathroom, Walk-In Closet(s)
- Level: First
- Dimensions: 16 x 14
Breakfast room nook
- Level: First
- Dimensions: 13 x 13
Dining room
- Features: Built-in Features
- Level: First
- Dimensions: 15 x 15
Kitchen
- Features: Built-in Features, Granite Counters, Kitchen Island, Pantry, Walk-In Pantry
- Level: First
- Dimensions: 19 x 14
Living room
- Features: Ceiling Fan(s), Fireplace
- Level: First
- Dimensions: 19 x 24
Media room
- Level: First
- Dimensions: 20 x 23
Office
- Features: Built-in Features
- Level: First
- Dimensions: 13 x 13
Heating
- Propane
Cooling
- Central Air, Ceiling Fan(s)
Appliances
- Included: Some Gas Appliances, Convection Oven, Double Oven, Dishwasher, Gas Cooktop, Disposal, Microwave, Plumbed For Gas
- Laundry: Laundry in Utility Room, Stacked
Features
- Decorative/Designer Lighting Fixtures, Double Vanity, Granite Counters, High Speed Internet, Kitchen Island, Open Floorplan, Pantry, Cable TV, Walk-In Closet(s), Wired for Sound
- Flooring: Carpet, Wood
- Windows: Shutters
- Has basement: No
- Number of fireplaces: 2
- Fireplace features: Family Room, Gas, Outside
Interior area
- Total interior livable area: 4,751 sqft
Property
Parking
- Total spaces: 4
- Parking features: Driveway, Epoxy Flooring, Garage, Oversized, Garage Faces Side
- Attached garage spaces: 4
- Has uncovered spaces: Yes
Features
- Levels: One
- Stories: 1
- Patio & porch: Covered
- Exterior features: Outdoor Grill, Outdoor Living Area, Private Yard
- Pool features: None
- Fencing: Wrought Iron
Lot
- Size: 2 Acres
- Features: Acreage, Corner Lot, Landscaped, Many Trees, Sprinkler System
Details
- Parcel number: R379800A00901
Construction
Type & style
- Home type: SingleFamily
- Architectural style: Traditional,Detached
- Property subtype: Single Family Residence
Materials
- Brick
- Foundation: Slab
- Roof: Composition
Condition
- Year built: 2014
Utilities & green energy
- Sewer: Aerobic Septic
- Water: Public
- Utilities for property: Propane, Septic Available, Water Available, Cable Available
Community & HOA
Community
- Subdivision: Creekwood Estates
HOA
- Has HOA: No
Location
- Region: Lucas
Financial & listing details
- Tax assessed value: $1,211,121
- Annual tax amount: $18,589
- Date on market: 3/12/2025
- Cumulative days on market: 6 days
- Listing terms: Cash,Conventional,FHA,VA Loan
- Exclusions: Bike rack and cabinets in garage, wine coolers, all TVs and TV mounts
Price history
| Date | Event | Price |
|---|---|---|
| 4/14/2025 | Sold | -- |
Source: NTREIS #20855930 Report a problem | ||
| 4/9/2025 | Pending sale | $1,680,000$354/sqft |
Source: NTREIS #20855930 Report a problem | ||
| 3/24/2025 | Contingent | $1,680,000$354/sqft |
Source: NTREIS #20855930 Report a problem | ||
| 3/24/2025 | Pending sale | $1,680,000$354/sqft |
Source: NTREIS #20855930 Report a problem | ||
| 3/18/2025 | Contingent | $1,680,000$354/sqft |
Source: NTREIS #20855930 Report a problem | ||
| 3/12/2025 | Listed for sale | $1,680,000$354/sqft |
Source: NTREIS #20855930 Report a problem | ||
| 4/7/2015 | Sold | -- |
Source: Agent Provided Report a problem | ||
Public tax history
| Year | Property taxes | Tax assessment |
|---|---|---|
| 2025 | $18,351 +9.7% | $1,185,531 +10% |
| 2024 | $16,729 +10.1% | $1,077,755 +10% |
| 2023 | $15,197 -8.9% | $979,777 +10% |
| 2022 | $16,674 +4.9% | $890,706 +10% |
| 2021 | $15,903 -5.2% | $809,733 -2.1% |
| 2020 | $16,777 -3.7% | $827,309 -2.8% |
| 2019 | $17,422 +3.7% | $850,752 +8.8% |
| 2018 | $16,795 +18.3% | $782,100 +10% |
| 2017 | $14,198 | $711,000 +9.1% |
| 2016 | $14,198 +303.8% | $651,987 +56.6% |
| 2015 | $3,516 | $416,421 +160.3% |
| 2014 | $3,516 | $160,000 |
| 2013 | -- | $160,000 |
| 2012 | -- | $160,000 |
| 2011 | -- | $160,000 +33.3% |
| 2010 | -- | $120,000 -14.3% |
| 2009 | -- | $140,000 |
| 2008 | -- | $140,000 -4.8% |
| 2007 | -- | $147,000 +47% |
| 2006 | -- | $100,000 +7.5% |
| 2005 | -- | $93,000 +10.7% |
| 2004 | -- | $84,000 |
| 2003 | -- | $84,000 |
| 2002 | -- | $84,000 +5% |
| 2001 | -- | $80,000 +2.6% |
| 2000 | -- | $78,000 |
Find assessor info on the county website
Neighborhood: 75002
Nearby homes
- $1,059,4005 bd3 ba4k sqft1345 Natha Ct, Lucas, TX 75002Off Market
- $1,162,9004 bd3 ba4.5k sqft1335 Beverly Cir, Lucas, TX 75002Off Market
- $1,192,7004 bd3 ba4.4k sqft1345 Beverly Cir, Lucas, TX 75002Off Market
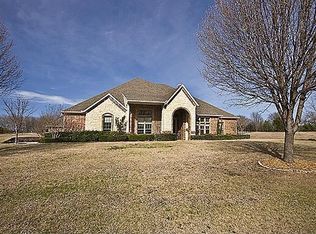
- $965,0004 bd2 ba3.4k sqft1330 Natha Ct, Lucas, TX 75002Off Market
- $1,174,0004 bd3 ba4.1k sqft1335 Natha Ct, Lucas, TX 75002Off Market
- $1,654,2004 bd5 ba5.8k sqft1410 Susan Cir, Lucas, TX 75002Off Market
- $1,165,8004 bd4 ba3.6k sqft1325 Natha Ct, Lucas, TX 75002Off Market
- $--5 bd6 ba5.7k sqft1330 Beverly Cir, Lucas, TX 75002Sold
Nearby schools
GreatSchools rating
- 10/10Joe V Hart Elementary SchoolGrades: K-4Distance: 1.5 mi
- 10/10Willow Springs Middle SchoolGrades: 7-8Distance: 2.1 mi
- 9/10Lovejoy High SchoolGrades: 9-12Distance: 2.7 mi
Schools provided by the listing agent
- Elementary: Hart
- Middle: Willow Springs
- High: Lovejoy
- District: Lovejoy ISD
Source: NTREIS. This data may not be complete. We recommend contacting the local school district to confirm school assignments for this home.
Get a cash offer in 3 minutes
Find out how much your home could sell for in as little as 3 minutes with a no-obligation cash offer.
Estimated market value
$1,655,300
Get a cash offer in 3 minutes
Find out how much your home could sell for in as little as 3 minutes with a no-obligation cash offer.
Estimated market value
$1,655,300
- Texas
- Collin County
- Lucas
- 75002
- 1340 Natha Ct
