Welcome to your dream home! This exquisite 4-bedroom, 3.5-bathroom brick house is a true gem, nestled on a picturesque corner lot. This property boasts a 2.5-car garage and a charming paver driveway, leading you to an outdoor fully fenced in oasis that features raised gardens, a spacious patio, a serene wading pool with an elegant water feature, and a private hot tub area-all professionally landscaped to perfection. As you step inside, the large foyer greets you and seamlessly transitions into the inviting living room, where a cozy fireplace takes center stage. Adjacent to the living room is a versatile space with built-in cubbies, ideal for a home office, while on the opposite side, a delightful 4-seasons sunroom opens up to a secluded patio and a fenced hot tub area for ultimate relaxation. Pet lovers will appreciate the dedicated dog room, complete with access to a convenient side dog run. The heart of the home is the gourmet kitchen, equipped with top-of-the-line appliances including a Wolf refrigerator/freezer, pull-out Sub-Zero refrigerator drawers, and an oversized Wolf double oven. The expansive eat-in area, framed by large bay windows, offers picturesque views of the patio and pool, making it a perfect spot for family gatherings. The large dining room is conveniently connected to kitchen. Also just off the kitchen is the laundry and mudroom, which provide easy access to the oversized garage. Sunlight floods the home through large windows and various skylights, highlighting the beautiful hardwood floors on the first level. Upstairs, you'll find three additional bedrooms, a full bathroom, and the luxurious primary suite featuring a spacious walk-in closet and an en-suite bathroom with a large soaking tub. The finished basement is an entertainer's paradise, complete with a bar area, raised stage, a full bathroom, a custom sauna, and ample storage space. The home also features a brand new asphalt roof and newer generator. Located in a prime area close to the train station, toll roads, and shopping, this home offers a perfect blend of style, space, and convenience.
Closed
$1,000,000
1340 Oak Knoll Dr, Lake Forest, IL 60045
4beds
3,503sqft
Single Family Residence
Built in 1982
0.47 Acres Lot
$1,186,400 Zestimate®
$285/sqft
$7,563 Estimated rent
Home value
$1,186,400
$1.09M - $1.31M
$7,563/mo
Zestimate® history
Owner options
List your home for rent
$7,563/mo
Rent Zestimate®
Find your next renter with Zillow Rental Manager. Plus, with online applications, you can quickly screen prospective tenants – for free.
$7,563/mo
Rent Zestimate®
Refinance and save
$7,616/mo
Est. payment
Refinancing to a lower rate could help reduce your monthly payments and save thousands over the life of the loan.
$7,616/mo
Est. payment
Explore your selling options
Work with a Zillow partner agent
Leverage their expertise and Zillow's premium Showcase listings to get your home seen by more buyers.
Get startedList with your own agent
Get your home in front of millions of buyers by listing it on Zillow.
Learn how to do itSell it yourself
Take full control of how buyers see your home on Zillow by listing For Sale by Owner (FSBO).
List your homeWhat's special
Cozy fireplaceFinished basementRaised gardensCustom saunaLuxurious primary suiteFenced hot tub areaLarge dining room
Zillow last checked:
Listing updated:
Listed by:
Cory Green 847-250-6391,
Compass
Bought with:
Maureen O'Grady-Tuohy
Berkshire Hathaway HomeServices Chicago
Source: MRED as distributed by MLS GRID,MLS#: 12191252
Facts & features
Interior
Bedrooms & bathrooms
- Bedrooms: 4
- Bathrooms: 4
- Full bathrooms: 3
- 1/2 bathrooms: 1
Rooms
- Room types: Utility Room-Lower Level, Foyer, Breakfast Room, Recreation Room, Other Room
Primary bedroom
- Features: Bathroom (Full, Double Sink, Tub & Separate Shwr)
- Level: Second
- Area: 378 Square Feet
- Dimensions: 18X21
Bedroom 2
- Level: Second
- Area: 156 Square Feet
- Dimensions: 12X13
Bedroom 3
- Level: Second
- Area: 180 Square Feet
- Dimensions: 12X15
Bedroom 4
- Level: Second
- Area: 143 Square Feet
- Dimensions: 13X11
Bar entertainment
- Level: Basement
- Area: 135 Square Feet
- Dimensions: 15X9
Breakfast room
- Level: Main
- Area: 224 Square Feet
- Dimensions: 14X16
Dining room
- Level: Main
- Area: 208 Square Feet
- Dimensions: 13X16
Family room
- Level: Main
- Area: 364 Square Feet
- Dimensions: 14X26
Foyer
- Level: Main
- Area: 165 Square Feet
- Dimensions: 15X11
Kitchen
- Features: Kitchen (Island, Pantry-Closet, Breakfast Room, Custom Cabinetry, Granite Counters, Updated Kitchen)
- Level: Main
- Area: 196 Square Feet
- Dimensions: 14X14
Laundry
- Level: Main
- Area: 99 Square Feet
- Dimensions: 11X9
Living room
- Level: Main
- Area: 495 Square Feet
- Dimensions: 15X33
Other
- Level: Main
- Area: 32 Square Feet
- Dimensions: 4X8
Other
- Level: Main
- Area: 360 Square Feet
- Dimensions: 24X15
Other
- Level: Basement
- Area: 100 Square Feet
- Dimensions: 10X10
Other
- Level: Main
- Area: 117 Square Feet
- Dimensions: 13X9
Other
- Level: Main
- Area: 36 Square Feet
- Dimensions: 4X9
Other
- Level: Basement
- Area: 1036 Square Feet
- Dimensions: 28X37
Other
- Level: Basement
- Area: 238 Square Feet
- Dimensions: 14X17
Heating
- Natural Gas
Cooling
- Central Air
Appliances
- Included: Double Oven, Range, Dishwasher, Refrigerator, High End Refrigerator, Washer, Dryer, Disposal, Stainless Steel Appliance(s), Range Hood, Front Controls on Range/Cooktop, Gas Cooktop, Gas Oven, Gas Water Heater
- Laundry: Main Level, In Unit
Features
- Cathedral Ceiling(s), Sauna, Wet Bar, Walk-In Closet(s), Granite Counters, Separate Dining Room, Pantry
- Flooring: Hardwood, Wood
- Windows: Screens, Skylight(s)
- Basement: Finished,Partial
- Number of fireplaces: 2
- Fireplace features: Wood Burning, Gas Starter, Family Room, Living Room
Interior area
- Total structure area: 1,776
- Total interior livable area: 3,503 sqft
Property
Parking
- Total spaces: 2.5
- Parking features: Brick Driveway, On Site, Garage Owned, Attached, Garage
- Attached garage spaces: 2.5
- Has uncovered spaces: Yes
Accessibility
- Accessibility features: No Disability Access
Features
- Stories: 2
- Patio & porch: Deck, Patio, Porch
- Pool features: In Ground
- Has spa: Yes
- Spa features: Outdoor Hot Tub
Lot
- Size: 0.47 Acres
Details
- Parcel number: 16073010890000
- Special conditions: None
Construction
Type & style
- Home type: SingleFamily
- Architectural style: Colonial
- Property subtype: Single Family Residence
Materials
- Brick
- Foundation: Concrete Perimeter
- Roof: Asphalt
Condition
- New construction: No
- Year built: 1982
Utilities & green energy
- Sewer: Public Sewer
- Water: Lake Michigan
Community & HOA
HOA
- Services included: None
Location
- Region: Lake Forest
Financial & listing details
- Price per square foot: $285/sqft
- Tax assessed value: $733,519
- Annual tax amount: $13,672
- Date on market: 10/18/2024
- Listing terms: Cash
- Ownership: Fee Simple
Price history
| Date | Event | Price |
|---|---|---|
| 12/3/2024 | Sold | $1,000,000-5.2%$285/sqft |
Source:  MRED as distributed by MLS GRID #12191252 Report a problem MRED as distributed by MLS GRID #12191252 Report a problem | ||
| 11/4/2024 | Pending sale | $1,055,000$301/sqft |
Source: MRED as distributed by MLS GRID #12191252 Report a problem | ||
| 10/22/2024 | Contingent | $1,055,000$301/sqft |
Source: MRED as distributed by MLS GRID #12191252 Report a problem | ||
| 10/18/2024 | Listed for sale | $1,055,000+58.1%$301/sqft |
Source: MRED as distributed by MLS GRID #12191252 Report a problem | ||
| 8/26/1999 | Sold | $667,500$191/sqft |
Source: Public Record Report a problem | ||
Public tax history
| Year | Property taxes | Tax assessment |
|---|---|---|
| 2024 | $13,582 -0.7% | $279,383 +14.3% |
| 2023 | $13,673 -10.1% | $244,482 +4.2% |
| 2022 | $15,202 +5.9% | $234,628 -11.2% |
| 2021 | $14,357 +2.7% | $264,340 +3.5% |
| 2020 | $13,985 +3.4% | $255,395 +0.2% |
| 2019 | $13,520 -4.6% | $254,961 -10.7% |
| 2018 | $14,171 | $285,362 +0.3% |
| 2017 | $14,171 +4.8% | $284,452 +3.9% |
| 2016 | $13,516 +8.4% | $273,696 +6.4% |
| 2015 | $12,472 +2.9% | $257,161 +12.1% |
| 2014 | $12,119 +3.5% | $229,421 +0.9% |
| 2012 | $11,708 +5.6% | $227,398 -6.8% |
| 2011 | $11,091 -4.3% | $243,980 -11.1% |
| 2010 | $11,584 +3.1% | $274,489 -5.6% |
| 2009 | $11,231 +1.5% | $290,833 -2.3% |
| 2008 | $11,070 +4.7% | $297,528 +3.9% |
| 2006 | $10,572 -0.5% | $286,242 |
| 2005 | $10,622 -0.1% | -- |
| 2004 | $10,637 +0.7% | -- |
| 2003 | $10,561 +2.2% | -- |
| 2002 | $10,335 +5.5% | -- |
| 2001 | $9,796 +2.4% | $216,232 +6.4% |
| 2000 | $9,566 | $203,240 |
Find assessor info on the county website
Neighborhood: 60045
Nearby homes
- $1,123,4003 bd2 ba3.3k sqft1324 Oak Knoll Dr, Lake Forest, IL 60045Off Market
- $935,8080.505 Acres1363 Estate Ln E, Lake Forest, IL 60045Off Market

- $1,522,0004 bd3 ba4.3k sqft1320 Estate Ln E, Lake Forest, IL 60045Off Market
- $1,101,0006 bd5 ba3.3k sqft1361 W Estate Ln E, Lake Forest, IL 60045Off Market
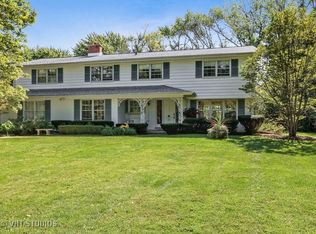
- $576,7954 bd3 ba2.7k sqft1359 W Estate Ln E, Lake Forest, IL 60045Off Market
- $1,385,6004 bd3 ba3.9k sqft1362 W Estate Ln E, Lake Forest, IL 60045Off Market
- $1,118,8004 bd3 ba3.1k sqft1306 Oak Knoll Dr, Lake Forest, IL 60045Off Market
- $1,247,5004 bd5 ba4.3k sqft1364 W Estate Ln E, Lake Forest, IL 60045Off Market
Nearby schools
GreatSchools rating
- 10/10Everett Elementary SchoolGrades: K-4Distance: 1.4 mi
- 10/10Deer Path Middle School WestGrades: 7-8Distance: 1.4 mi
- 9/10Lake Forest High SchoolGrades: 9-12Distance: 4.1 mi
Schools provided by the listing agent
- Elementary: Everett Elementary School
- Middle: Deer Path Middle School
- High: Lake Forest High School
- District: 67
Source: MRED as distributed by MLS GRID. This data may not be complete. We recommend contacting the local school district to confirm school assignments for this home.
Get a cash offer in 3 minutes
Find out how much your home could sell for in as little as 3 minutes with a no-obligation cash offer.
Estimated market value
$1,186,400
Get a cash offer in 3 minutes
Find out how much your home could sell for in as little as 3 minutes with a no-obligation cash offer.
Estimated market value
$1,186,400
- Illinois
- Lake County
- Lake Forest
- 60045
- 1340 Oak Knoll Dr
Nearby cities
Nearby zip codes
Other Lake Forest Topics
