Tucked at the end of a quiet dead-end street with sweeping views of Mount Nittany, this striking mid-century modern home is full of character and style. Large picture windows and 10’+ vaulted ceilings flood the main level with light, while hardwood floors and a dramatic double-sided fireplace anchor the open living and dining spaces. The unique floor plan includes three private bedroom suites on the main level, each with its own full bath — perfect for guests or multi-generational living. The lower walkout level adds flexibility with a fourth bedroom, full bath, a spacious recreation room, and a second fireplace for cozy evenings. The kitchen has tons of storage and opens to the elegant dining area. The large deck overlooking Mt Nittany is ideal for morning coffee with sunrise views or evening entertaining. With its bold architectural lines, warm mid-century vibes, and a location that blends privacy with convenience, this home is a true hidden gem.
Sold for $482,000
Street View
$482,000
1340 Oak Ridge Ave, State College, PA 16801
4beds
3,313sqft
Single Family Residence
Built in 1965
0.46 Acres Lot
$510,900 Zestimate®
$145/sqft
$3,135 Estimated rent
Home value
$510,900
$455,000 - $572,000
$3,135/mo
Zestimate® history
Owner options
List your home for rent
$3,135/mo
Rent Zestimate®
Find your next renter with Zillow Rental Manager. Plus, with online applications, you can quickly screen prospective tenants – for free.
$3,135/mo
Rent Zestimate®
Refinance and save
$3,204/mo
Est. payment
Refinancing to a lower rate could help reduce your monthly payments and save thousands over the life of the loan.
$3,204/mo
Est. payment
Explore your selling options
Work with a Zillow partner agent
Leverage their expertise and Zillow's premium Showcase listings to get your home seen by more buyers.
Get startedList with your own agent
Get your home in front of millions of buyers by listing it on Zillow.
Learn how to do itSell it yourself
Take full control of how buyers see your home on Zillow by listing For Sale by Owner (FSBO).
List your homeWhat's special
Lower walkout levelSpacious recreation roomPrivate bedroom suitesQuiet dead-end streetLarge picture windowsHardwood floorsDramatic double-sided fireplace
Zillow last checked:
Listing updated:
Listed by:
Mary Hodges 814-826-1449,
Kissinger, Bigatel & Brower,
Listing Team: Mary Hodges Tim Flanagan Team, Co-Listing Team: Mary Hodges Tim Flanagan Team,Co-Listing Agent: Timothy Flanagan 570-262-6578,
Kissinger, Bigatel & Brower
Bought with:
Tim Flanagan, RS341731
Kissinger, Bigatel & Brower
Source: Bright MLS,MLS#: PACE2514138
Facts & features
Interior
Bedrooms & bathrooms
- Bedrooms: 4
- Bathrooms: 4
- Full bathrooms: 4
- Main level bathrooms: 3
- Main level bedrooms: 3
Rooms
- Room types: Living Room, Dining Room, Primary Bedroom, Kitchen, Foyer, Recreation Room, Primary Bathroom, Full Bath, Additional Bedroom
Primary bedroom
- Level: Main
- Area: 256 Square Feet
- Dimensions: 16 x 16
Other
- Level: Main
- Area: 135 Square Feet
- Dimensions: 9 x 15
Other
- Level: Main
- Area: 374 Square Feet
- Dimensions: 22 x 17
Other
- Level: Lower
- Area: 120 Square Feet
- Dimensions: 12 x 10
Primary bathroom
- Level: Main
Dining room
- Level: Main
- Area: 361 Square Feet
- Dimensions: 19 x 19
Foyer
- Level: Main
- Area: 192 Square Feet
- Dimensions: 16 x 12
Other
- Level: Main
- Area: 45 Square Feet
- Dimensions: 9 x 5
Other
- Level: Main
- Area: 49 Square Feet
- Dimensions: 7 x 7
Other
- Level: Lower
Kitchen
- Level: Main
- Area: 144 Square Feet
- Dimensions: 12 x 12
Living room
- Level: Main
- Area: 594 Square Feet
- Dimensions: 27 x 22
Recreation room
- Level: Lower
- Area: 350 Square Feet
- Dimensions: 25 x 14
Heating
- Forced Air, Hot Water, Oil
Cooling
- Window Unit(s), Electric
Appliances
- Included: Water Heater
Features
- Basement: Partially Finished
- Number of fireplaces: 2
Interior area
- Total structure area: 3,313
- Total interior livable area: 3,313 sqft
- Finished area above ground: 2,080
- Finished area below ground: 1,233
Property
Parking
- Total spaces: 2
- Parking features: Garage Faces Side, Attached
- Attached garage spaces: 2
Accessibility
- Accessibility features: None
Features
- Levels: One
- Stories: 1
- Pool features: None
Lot
- Size: 0.46 Acres
Details
- Additional structures: Above Grade, Below Grade
- Parcel number: 19013,063,0000
- Zoning: R
- Special conditions: Standard
Construction
Type & style
- Home type: SingleFamily
- Architectural style: Ranch/Rambler
- Property subtype: Single Family Residence
Materials
- Brick
- Foundation: Block
Condition
- New construction: No
- Year built: 1965
Utilities & green energy
- Sewer: Public Sewer
- Water: Public
Community & HOA
Community
- Subdivision: None Available
HOA
- Has HOA: No
Location
- Region: State College
- Municipality: COLLEGE TWP
Financial & listing details
- Price per square foot: $145/sqft
- Tax assessed value: $77,280
- Annual tax amount: $5,012
- Date on market: 4/8/2025
- Listing agreement: Exclusive Right To Sell
- Inclusions: Bookcase In Basement, Washer And Dryer, All Kitchen Appliances, Basement Fridge
- Ownership: Fee Simple
Price history
| Date | Event | Price |
|---|---|---|
| 5/20/2025 | Sold | $482,000+2.6%$145/sqft |
Source:  Bright MLS #PACE2514138 Report a problem Bright MLS #PACE2514138 Report a problem | ||
| 4/11/2025 | Pending sale | $469,900$142/sqft |
Source: Bright MLS #PACE2514138 Report a problem | ||
| 4/8/2025 | Listed for sale | $469,900$142/sqft |
Source: Bright MLS #PACE2514138 Report a problem | ||
Public tax history
| Year | Property taxes | Tax assessment |
|---|---|---|
| 2024 | $5,013 +2.1% | $77,280 |
| 2023 | $4,911 +5.9% | $77,280 |
| 2022 | $4,639 | $77,280 |
| 2021 | $4,639 +18.9% | -- |
| 2020 | $3,900 +0.8% | $77,280 |
| 2019 | $3,870 +14.3% | $77,280 |
| 2018 | $3,385 | $77,280 |
| 2017 | -- | $77,280 |
| 2016 | -- | $77,280 |
| 2015 | -- | $77,280 |
| 2014 | -- | $77,280 |
| 2013 | -- | $77,280 |
| 2012 | -- | $77,280 |
| 2011 | -- | $77,280 |
| 2010 | -- | $77,280 |
| 2009 | -- | $77,280 |
| 2006 | -- | $77,280 |
| 2005 | -- | $77,280 |
| 2004 | -- | $77,280 |
| 2003 | -- | $77,280 |
| 2002 | -- | $77,280 |
| 2000 | -- | $77,280 |
Find assessor info on the county website
Neighborhood: 16801
Nearby homes
- $579,7003 bd2 ba2.1k sqft1341 Shamrock Ave, State College, PA 16801Off Market
- $--1 bd1 ba1k sqft1320 Oak Ridge Ave #A, State College, PA 16801Off Market
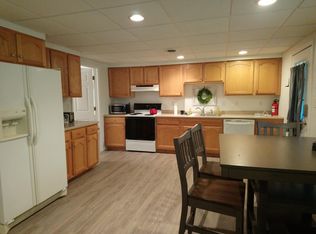
- $520,0004 bd2 ba2.4k sqft1331 Shamrock Ave, State College, PA 16801Off Market
- $636,7005 bd4 ba3.3k sqft1320 Oak Ridge Ave, State College, PA 16801Off Market
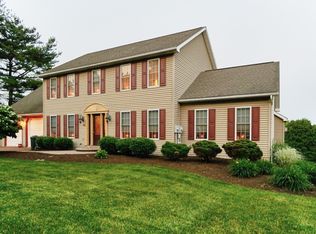
- $36,0400.58 acres1350 Oak Ridge Ave, State College, PA 16801Off Market
- $465,0003 bd3 ba2k sqft1341 Oak Ridge Ave, State College, PA 16801Sold
- $752,6004 bd3 ba3k sqft1351 Shamrock Ave, State College, PA 16801Off Market
- $382,3002 bd2 ba1.7k sqft1345 Oak Ridge Ave, State College, PA 16801Off Market
Nearby schools
GreatSchools rating
- 8/10Spring Creek Elementary SchoolGrades: K-5Distance: 1.3 mi
- 9/10Mount Nittany Middle SchoolGrades: 6-8Distance: 1.8 mi
- 10/10State College Area High SchoolGrades: 8-12Distance: 2.3 mi
Schools provided by the listing agent
- District: State College Area
Source: Bright MLS. This data may not be complete. We recommend contacting the local school district to confirm school assignments for this home.


Get pre-qualified for a loan
At Zillow Home Loans, we can pre-qualify you in as little as 5 minutes with no impact to your credit score.An equal housing lender. NMLS #10287.
- Pennsylvania
- Centre County
- State College
- 16801
- 1340 Oak Ridge Ave
