Welcome to 1340 Olive Street, a beautifully updated raised ranch in coveted Montclair—just moments from the iconic Richthofen Castle and a short stroll to Montclair Park. This classic blonde brick home offers 5beds+office/2baths across 2,594 square feet of highly functional living space. Step inside to an open-concept main level filled with natural light. The spacious living room flows seamlessly into a thoughtfully designed kitchen featuring modern cabinetry, period glass block accents, a HUGE center island, sunny south-facing window, and additional eat-in space. Original French doors off the dining area open to an expansive cedar deck, perfect for effortless indoor-outdoor living. The main floor includes a generous primary bedroom, two additional bedrooms with ample closets, and a full bath conveniently positioned near two hallway linen closets. Downstairs, you’ll find a massive family room anchored by a brick-surround wood-burning fireplace. A dedicated bar area—already plumbed for a future wet bar—makes this the ultimate entertaining level. Two conforming basement bedrooms, an updated ¾ bath, and a bright flex room (ideal for an office, gym, or media room) add incredible versatility. The oversized laundry area offers abundant storage, utility sink, and bonus space perfect for a workshop or wine cellar. Situated on a generous 7,800 sq ft lot, the outdoor spaces truly shine. Enjoy the raised covered front porch, host unforgettable gatherings on the HUGE back deck, and unwind around the natural gas firepit. The oversized two-car garage includes a “secret” bonus room for creative space or retreat, plus a long driveway and additional parking pad provide exceptional off-street parking—ideal for guests or recreational vehicles. Fresh interior paint, newly refinished hardwood floors, easy access to I-70, and a central location just minutes from downtown, Central Park, and Lowry complete the package. Classic charm. Modern updates. Prime location.
Sold for $869,000
$869,000
1340 Olive Street, Denver, CO 80220
5beds
2,594sqft
Single Family Residence
Built in 1952
7,800 Square Feet Lot
$854,300 Zestimate®
$335/sqft
$3,359 Estimated rent
Home value
$854,300
$803,000 - $906,000
$3,359/mo
Zestimate® history
Owner options
List your home for rent
$3,359/mo
Rent Zestimate®
Find your next renter with Zillow Rental Manager. Plus, with online applications, you can quickly screen prospective tenants – for free.
$3,359/mo
Rent Zestimate®
Refinance and save
$5,341/mo
Est. payment
Refinancing to a lower rate could help reduce your monthly payments and save thousands over the life of the loan.
$5,341/mo
Est. payment
Explore your selling options
Work with a Zillow partner agent
Leverage their expertise and Zillow's premium Showcase listings to get your home seen by more buyers.
Get startedList with your own agent
Get your home in front of millions of buyers by listing it on Zillow.
Learn how to do itSell it yourself
Take full control of how buyers see your home on Zillow by listing For Sale by Owner (FSBO).
List your homeWhat's special
Modern cabinetryThoughtfully designed kitchenPeriod glass block accentsHuge back deckRaised covered front porchBeautifully updated raised ranchNatural gas firepit
Zillow last checked:
Listing updated:
Listed by:
Kevin Jochem 303-503-3433 kevinjrealtor@gmail.com,
HomeSmart
Bought with:
Diana Nelson, 100065608
Keller Williams DTC
Source: REcolorado as distributed by MLS GRID,MLS#: 6443342
Facts & features
Interior
Bedrooms & bathrooms
- Bedrooms: 5
- Bathrooms: 2
- Full bathrooms: 1
- 3/4 bathrooms: 1
- Main level bathrooms: 1
- Main level bedrooms: 3
Bedroom
- Description: Large Back Bedroom With Generous Size Closet.
- Features: Primary Suite
- Level: Main
Bedroom
- Description: Front, Northwest Bedroom Also Features Generous Size Closet.
- Level: Main
Bedroom
- Description: Front, Southwest Bedroom.
- Level: Main
Bedroom
- Description: Front, Northwest Basement Bed With Egress.
- Level: Basement
Bedroom
- Description: Front, Southwest Bedroom With Egress And Stylish Period Tongue And Groove Paneling.
- Level: Basement
Bathroom
- Description: Main Floor Bath Has Two Linen Closets Conveniently Located In The Hallway
- Level: Main
Bathroom
- Description: Basement 3/4 Bath.
- Level: Basement
Dining room
- Description: Dining Area Right Off Kitchen With French Doors To The Deck.
- Level: Main
Family room
- Description: Epic Basement Family Room Features Wood Burning Fireplace And Wet Bar.
- Level: Basement
Kitchen
- Description: Open Kitchen Features South Facing Window, Period Glass Blocks, Large Island, And Additional Eat-In Area.
- Level: Main
Laundry
- Description: Massive Laundry Area Is Compartmentalized And Offers Loads Of Additional Storage, Utility Sink, And Potential Workshop Area.
- Level: Basement
Living room
- Description: Open Living Room Features A Large Window Looking Out To The Massive Deck.
- Level: Main
Office
- Description: Office Room In Basement Could Be 6th Bedroom, Office, Movie Room. Features French Doors.
- Level: Basement
Heating
- Forced Air, Natural Gas
Cooling
- Central Air
Appliances
- Included: Dishwasher, Disposal, Freezer, Oven, Range, Range Hood, Refrigerator
Features
- Eat-in Kitchen, Kitchen Island, Open Floorplan, Pantry, Solid Surface Counters
- Flooring: Carpet, Vinyl, Wood
- Windows: Double Pane Windows, Window Coverings
- Basement: Finished,Full
- Has fireplace: Yes
- Fireplace features: Basement, Outside
Interior area
- Total structure area: 2,594
- Total interior livable area: 2,594 sqft
- Finished area above ground: 1,340
- Finished area below ground: 1,254
Property
Parking
- Total spaces: 8
- Parking features: Concrete, Lighted, Oversized
- Garage spaces: 2
- Details: Off Street Spaces: 5, RV Spaces: 1
Features
- Levels: One
- Stories: 1
- Patio & porch: Covered, Deck, Front Porch, Patio
- Exterior features: Fire Pit, Gas Valve, Private Yard
Lot
- Size: 7,800 Square Feet
Details
- Parcel number: 605114003
- Zoning: E-SU-DX
- Special conditions: Standard
Construction
Type & style
- Home type: SingleFamily
- Property subtype: Single Family Residence
Materials
- Brick
- Roof: Composition
Condition
- Year built: 1952
Utilities & green energy
- Sewer: Public Sewer
- Water: Public
Community & HOA
Community
- Subdivision: Montclair
HOA
- Has HOA: No
Location
- Region: Denver
Financial & listing details
- Price per square foot: $335/sqft
- Tax assessed value: $793,900
- Annual tax amount: $4,149
- Date on market: 2/19/2026
- Listing terms: Cash,Conventional
- Exclusions: Any Personal Property And Staging Items.
- Ownership: Individual
Price history
| Date | Event | Price |
|---|---|---|
| 3/13/2026 | Sold | $869,000+2.4%$335/sqft |
Source:  REcolorado as distributed by MLS GRID #6443342 Report a problem REcolorado as distributed by MLS GRID #6443342 Report a problem | ||
| 2/23/2026 | Pending sale | $849,000$327/sqft |
Source: REcolorado as distributed by MLS GRID #6443342 Report a problem | ||
| 2/18/2026 | Listed for sale | $849,000+214.4%$327/sqft |
Source: REcolorado as distributed by MLS GRID #6443342 Report a problem | ||
| 8/20/2012 | Sold | $270,000+12.5%$104/sqft |
Source: Public Record Report a problem | ||
| 3/22/2012 | Sold | $240,000$93/sqft |
Source: Public Record Report a problem | ||
Public tax history
| Year | Property taxes | Tax assessment |
|---|---|---|
| 2025 | $4,149 +2.2% | $55,970 +6.8% |
| 2024 | $4,060 +15.5% | $52,390 -5.8% |
| 2023 | $3,515 +3.6% | $55,600 +25.8% |
| 2022 | $3,392 +3.9% | $44,200 -2.8% |
| 2021 | $3,264 +2.9% | $45,460 +3.4% |
| 2020 | $3,172 +12.7% | $43,986 -0.7% |
| 2019 | $2,815 | $44,294 +21.7% |
| 2018 | $2,815 +0.3% | $36,390 |
| 2017 | $2,807 +11.7% | $36,390 +13.2% |
| 2016 | $2,513 +16% | $32,160 |
| 2015 | $2,166 +12.5% | $32,160 +23.3% |
| 2014 | $1,926 +23.2% | $26,080 +12.5% |
| 2013 | $1,564 -17.4% | $23,180 -12.7% |
| 2012 | $1,894 +3.8% | $26,560 +0.8% |
| 2011 | $1,824 +2.2% | $26,360 -3.8% |
| 2010 | $1,784 +42.9% | $27,390 |
| 2009 | $1,249 -0.2% | $27,390 +2.7% |
| 2008 | $1,251 +21.3% | $26,660 |
| 2007 | $1,031 -33.3% | $26,660 +14.1% |
| 2006 | $1,546 +4.7% | $23,360 |
| 2005 | $1,477 +18.5% | $23,360 -0.8% |
| 2003 | $1,246 +1.9% | $23,560 +13.2% |
| 2002 | $1,223 | $20,820 +32.2% |
| 2001 | -- | $15,750 |
Find assessor info on the county website
Neighborhood: Montclair
Nearby homes
- $701,9003 bd2 ba2.3k sqft1348 Olive St, Denver, CO 80220Off Market
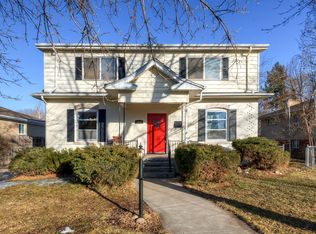
- $749,8004 bd2 ba1.9k sqft1362 Olive St, Denver, CO 80220Off Market
- $925,0004 bd4 ba3.1k sqft1330 Olive St, Denver, CO 80220Sold
- $560,6003 bd2 ba1.1k sqft1320 Olive St, Denver, CO 80220Off Market
- $664,6002 bd1 ba1.9k sqft1345 Pontiac St, Denver, CO 80220Off Market
- $480,6002 bd1 ba1.1k sqft1337 Pontiac St, Denver, CO 80220Off Market
- $650,6002 bd2 ba2k sqft1353 Pontiac St, Denver, CO 80220Off Market
- $569,5002 bd2 ba1k sqft1370 Olive St, Denver, CO 80220Off Market
Nearby schools
GreatSchools rating
- 3/10Montclair Elementary SchoolGrades: PK-5Distance: 0.3 mi
- 4/10Hill Campus Of Arts And SciencesGrades: 6-8Distance: 1.8 mi
- 5/10George Washington High SchoolGrades: 9-12Distance: 2.3 mi
Schools provided by the listing agent
- Elementary: Montclair
- Middle: Hill
- High: George Washington
- District: Denver 1
Source: REcolorado as distributed by MLS GRID. This data may not be complete. We recommend contacting the local school district to confirm school assignments for this home.
Get a cash offer in 3 minutes
Find out how much your home could sell for in as little as 3 minutes with a no-obligation cash offer.
Estimated market value
$854,300
Get a cash offer in 3 minutes
Find out how much your home could sell for in as little as 3 minutes with a no-obligation cash offer.
Estimated market value
$854,300
- Colorado
- Denver County
- Denver
- 80220
- Montclair
- 1340 Olive Street
