Skip main navigation
Off market
  • $675,900

    1340 Osprey Landing Dr, Lakeland, FL 33813

    4beds
    3,383sqft
    Single Family Residence
    Built in 1998
    0.28 Acres Lot
    $675,900 Zestimate®
    $200/sqft
    $3,886 Estimated rent

    Home value

    $675,900

    $622,000 - $737,000

    $3,886/mo

    Zestimate® history
    Loading
    Loading...

    Owner options

    List your home for rent

    $3,886/mo

    Rent Zestimate®

    Find your next renter with Zillow Rental Manager. Plus, with online applications, you can quickly screen prospective tenants – for free.

    Learn more

    $3,886/mo

    Rent Zestimate®

    Refinance and save

    $4,544/mo

    Est. payment

    Refinancing to a lower rate could help reduce your monthly payments and save thousands over the life of the loan.

    See today's rates

    $4,544/mo

    Est. payment

    Explore your selling options

    Work with a Zillow partner agent

    Leverage their expertise and Zillow's premium Showcase listings to get your home seen by more buyers.

    Get started

    List with your own agent

    Get your home in front of millions of buyers by listing it on Zillow.

    Learn how to do it

    Sell it yourself

    Take full control of how buyers see your home on Zillow by listing For Sale by Owner (FSBO).

    List your home

    What's special

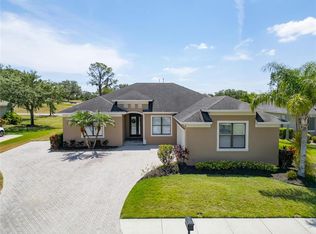
    BACK ON THE MARKET. A beautiful wonderfully landscaped custom built well maintained model home located within the 24 hour guarded & gated 4-1/2 star golf community known as Eaglebrooke. This lovely 4 bedroom, 3.5 bath home possesses wonderfully designed living spaces that allow you to enjoy the best views of the golf courses 10th & 11th holes and Lake Osprey. You will notice these views as soon as you walk through the double door entry and throughout the entire home. A large Lanai gets you even closer to the wonderful views. Once inside you enter into the spacious master suite with a high power Whirlpool tub, an over-sized double headed shower with glass surround, double vanity with Travertine tops, and his and her walk-in closets including a custom storage system. The lower level features include a formal living area and formal dining area accented by custom built in serving buffet. In the South wing has two guest bedrooms with a bath & 1/2. The Family Room, dinette and kitchen are open to the wonderful views of the course and lake. You will enjoy sitting in the Family room with an entire wall of custom built-ins and the views of your expanded backyard. The kitchen features a large walk-in pantry. Upstairs you will find a spacious bonus room which is considered the fourth bedroom according to Polk County records, with tile floor lanai and a full bath that you could actually create into a second Master Suite, theater room, or keep it as is; a game room. Great school district and close to shopping and restaurants. Price reduced. Seller willing to make some concessions for upgrades. BRING OFFERS. Welcome Home.

    This property is not currently displayed as for sale or rent on Zillow. This may be different from what's on other websites or public sources.

    Originating MLS: Osceola

    Facts & features

    Interior

    Bedrooms & bathrooms
    • Bedrooms: 4
    • Bathrooms: 4
    • Full bathrooms: 3
    • 1/2 bathrooms: 1
    Heating
    • Forced air, Electric
    Cooling
    • Central
    Appliances
    • Included: Dishwasher, Microwave, Range / Oven, Refrigerator
    • Laundry: Inside, Laundry Room
    Features
    • Eating Space In Kitchen, High Ceiling(s), Crown Molding, Kitchen/Family Room Combo, Built in Features, Vaulted Ceiling(s), In Wall Pest System, Tray Ceiling(s)
    • Flooring: Carpet
    • Has fireplace: No
    • Fireplace features: Wood Burning
    Interior area
    • Total interior livable area: 3,383 sqft

    Property

    Parking
    • Total spaces: 2
    • Parking features: Garage - Attached
    Features
    • Levels: Two
    • Exterior features: Stucco
    Lot
    • Size: 0.28 Acres
    • Dimensions: 100x120
    Details
    • Parcel number: 242930290802001400

    Construction

    Type & style
    • Home type: SingleFamily
    • Property subtype: Single Family Residence
    Materials
    • masonry
    • Foundation: Retaining Wall
    • Roof: Shake / Shingle
    Condition
    • Year built: 1998

    Utilities & green energy

    • Sewer: Public Sewer
    • Water: Public
    • Utilities for property: Electricity Connected, BB/HS Internet Available, Public, Street Lights, Cable Connected, Sprinkler Recycled, Sprinkler Meter

    Community & HOA

    Community
    • Subdivision: EAGLEBROOKE PH 2
    HOA
    • Has HOA: Yes
    • Amenities included: Gated
    • Services included: Maintenance Grounds, Cable TV, Private Road, 24-Hour Guard
    • HOA fee: $12 monthly
    Location
    • Region: Lakeland

    Financial & listing details

    • Price per square foot: $200/sqft
    • Tax assessed value: $599,729
    • Annual tax amount: $4,663
    • Listing terms: Cash, Conventional, FHA, VA Loan
    • Ownership: Fee Simple

    Price history

    DateEventPrice
    3/11/2021Sold$445,000-5.1%$132/sqft
    Source: Public Record Report a problem
    1/26/2021Pending sale$469,000$139/sqft
    Source: Stellar MLS #L4911822 Report a problem
    12/14/2020Listed for sale$469,000$139/sqft
    Source: Stellar MLS #L4911822 Report a problem
    10/19/2020Pending sale$469,000$139/sqft
    Source: BETTER HOMES & GARDENS FINE LIVING #L4911822 Report a problem
    2/29/2020Price change$469,000-2.1%$139/sqft
    Source: Better Homes and Gardens Real Estate Olive Branch #L4911822 Report a problem
    10/31/2019Listed for sale$479,000+27.7%$142/sqft
    Source: BETTER HOMES & GARDENS REAL ESTATE OLIVE BRANCH #L4911822 Report a problem
    7/2/1999Sold$375,000$111/sqft
    Source: Public Record Report a problem

    Public tax history

    YearProperty taxesTax assessment
    2025$4,663 +3%$400,855 +2.9%
    2024$4,527 +1.9%$389,558 +3%
    2023$4,441 +2.1%$378,212 +3%
    2022$4,351 -17%$367,196 -3%
    2021$5,242 -0.3%$378,383 +0.6%
    2020$5,257 +33.1%$376,212 +19.9%
    2019$3,951 -40.7%$313,877 +1.9%
    2018$6,664 +4.2%$308,025 +2.1%
    2017$6,394 +68.3%$301,690 +2.1%
    2016$3,799 -1.8%$295,485 +0.7%
    2015$3,867 -26.3%$293,431 +0.8%
    2014$5,248 +35.7%$291,102 +1.5%
    2013$3,866 -4.3%$286,800 -4.5%
    2012$4,040 -23.3%$300,430 -20.1%
    2011$5,268 -1.2%$376,174 +0.8%
    2010$5,331 -2.8%$373,159 +2.7%
    2009$5,486 +7.2%$363,349 +0.1%
    2008$5,116 $362,986
    2007-- --
    2006$5,630 --
    2005-- --
    2004-- --
    2003$4,882 -4.3%$318,040 -1.8%
    2002$5,101 +1.7%$323,880 +1.6%
    2001$5,014 $318,780
    Find assessor info on the county website

    Neighborhood: 33813

    Nearby schools

    GreatSchools rating
    Schools provided by the listing agent
    • Elementary: Scott Lake Elem
    • Middle: Lakeland Highlands Middl
    • High: George Jenkins High

    Source: The MLS. This data may not be complete. We recommend contacting the local school district to confirm school assignments for this home.

    Get a cash offer in 3 minutes
    Find out how much your home could sell for in as little as 3 minutes with a no-obligation cash offer.
    Estimated market value
    $675,900
    Get a cash offer in 3 minutes
    Find out how much your home could sell for in as little as 3 minutes with a no-obligation cash offer.
    Estimated market value
    $675,900