Skip main navigation
Sold for $1,375,000
  • $1,375,000

    1340 Otis Pl NW, Washington, DC 20010

    6beds
    2,652sqft
    Townhouse
    Built in 1910
    1,850 Square Feet Lot
    $1,359,300 Zestimate®
    $518/sqft
    $7,278 Estimated rent

    Home value

    $1,359,300

    $1.26M - $1.45M

    $7,278/mo

    Zestimate® history
    Loading
    Loading...

    Owner options

    List your home for rent

    $7,278/mo

    Rent Zestimate®

    Find your next renter with Zillow Rental Manager. Plus, with online applications, you can quickly screen prospective tenants – for free.

    Learn more

    $7,278/mo

    Rent Zestimate®

    Refinance and save

    $6,558/mo

    Est. payment

    Refinancing to a lower rate could help reduce your monthly payments and save thousands over the life of the loan.

    See today's rates

    $6,558/mo

    Est. payment

    Explore your selling options

    Work with a Zillow partner agent

    Leverage their expertise and Zillow's premium Showcase listings to get your home seen by more buyers.

    Get started

    List with your own agent

    Get your home in front of millions of buyers by listing it on Zillow.

    Learn how to do it

    Sell it yourself

    Take full control of how buyers see your home on Zillow by listing For Sale by Owner (FSBO).

    List your home

    What's special

    Marble countersTree-lined streetPrimary suiteCustom built-insBay windowOversized islandVaulted ceilings
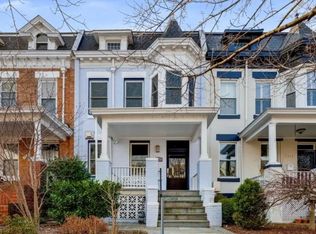
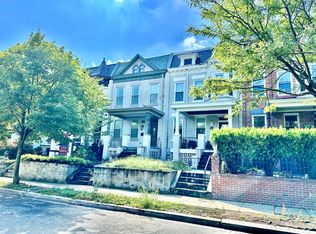
    A Rare Opportunity in 11th Street Heights – Assumable 2.25% VA Loan for ALL QUALIFIED BUYERS, EVEN THOSE WITHOUT VA ELIGIBILITY + Legal Rental Unit! Welcome to 1340 Otis St NW, a thoughtfully renovated four-level duplex nestled in the 11th Street Heights neighborhood. This tree-lined street offers the perfect blend of residential charm and urban convenience, just a short stroll to 14th Street, two Metros, and some of the best dining and shopping in the city. What also sets this home apart is the assumable 2.25% VA loan, a game-changing opportunity - AVAILABLE TO ALL QUALIFIED BUYERS, even those that are not Veterans! With an ultra-low monthly payment of $4,818.43 (including taxes and insurance), this is a chance to secure exceptional financing while investing in a home that pays dividends. The lower-level two-bedroom unit, with a separate certificate of occupancy, offers immediate rental income potential—whether as a long-term lease or an Airbnb rental, this space is primed to offset your mortgage and maximize your investment. The main home features an expansive chef’s kitchen with marble counters, a 6-burner Thermador gas range, and oversized island with built-in seating. The multiple airy living and dining areas include a fireplace, bay window, and custom built-ins, while a half bath completes the main level. Upstairs, the primary suite is a true retreat, offering a sitting room/nursery or office space (separated by pocket doors), a walk-in closet with an Elfa storage system, and a spa-like bath with dual vanities and marble shower. Two additional bedrooms, a beautifully finished hall bath with deep soaking tub, and a convenient laundry closet round out this level. A spiral staircase leads to an incredible loft space on the 4th level, ideal for a family room or media room. Vaulted ceilings, skylights, a wet bar with a wine fridge, and a 275 square foot Trex rooftop deck make this an unbeatable space for relaxing or hosting gatherings. A newly installed water line makes rooftop gardening a breeze. The fully separate lower-level apartment boasts front and rear entrances, two bedrooms, a full kitchen with granite counters, and a luxurious bathroom. This space is complete with its own W/D and independent utilities—perfect for tenants, in-laws, or guests. Additional features include: ✔ Full renovation in 2016 ✔ New roof (2019) ✔ EV charging off the back deck ✔ Roll-up garage door with keypad & remote access With a 92 Walk Score that makes daily errands a breeze, this home places you moments from 14th Street, Mount Pleasant, Rock Creek Park, and some of the city’s best local spots. Don’t miss this rare blend of prime location, modern finishes, and unbeatable financial opportunity. (Cross listed as a Multi-Family Property MLS DCDC2188284)

    Zillow last checked:

    Listing updated:

    Listed by:

    Laura Sacher 703-926-0749,

    Compass

    Bought with:

    Jenn Smira, SP600505

    Compass

    Lauren Kosiba, 0225259815

    Compass

    Source: Bright MLS,MLS#: DCDC2183852MLS Logo

    Facts & features

    Interior

    Bedrooms & bathrooms
    • Bedrooms: 6
    • Bathrooms: 4
    • Full bathrooms: 3
    • 1/2 bathrooms: 1
    Primary bedroom
    • Level: Upper
    Bedroom 2
    • Level: Upper
    Bedroom 3
    • Level: Upper
    Bedroom 5
    • Level: Lower
    Bedroom 6
    • Level: Lower
    Primary bathroom
    • Level: Upper
    Dining room
    • Level: Main
    Family room
    • Level: Upper
    Family room
    • Level: Main
    Other
    • Level: Upper
    Other
    • Level: Lower
    Half bath
    • Level: Main
    Kitchen
    • Level: Main
    Kitchen
    • Level: Lower
    Laundry
    • Level: Upper
    Laundry
    • Level: Lower
    Living room
    • Level: Main
    Living room
    • Level: Lower
    Office
    • Level: Upper
    Heating
    • Hot Water, Natural Gas, Electric
    Cooling
    • Central Air, Electric
    Appliances
    • Included: Microwave, Dryer, Washer, Dishwasher, Disposal, Refrigerator, Ice Maker, Cooktop, Electric Water Heater
    • Laundry: Has Laundry, Lower Level, Upper Level, Washer In Unit, Dryer In Unit, Laundry Room
    Features
    • Ceiling Fan(s)
    • Basement: Walk-Out Access,English,Front Entrance,Finished,Exterior Entry,Rear Entrance,Windows
    • Number of fireplaces: 1
    • Fireplace features: Gas/Propane
    Interior area
    • Total structure area: 2,652
    • Total interior livable area: 2,652 sqft
    • Finished area above ground: 1,892
    • Finished area below ground: 760

    Property

    Parking
    • Total spaces: 2
    • Parking features: Concrete, Enclosed, Private, Secured, Off Street
    • Has uncovered spaces: Yes
    Accessibility
    • Accessibility features: None
    Features
    • Levels: Four
    • Stories: 4
    • Patio & porch: Porch, Deck, Roof Deck
    • Exterior features: Sidewalks, Extensive Hardscape
    • Pool features: None
    Lot
    • Size: 1,850 sqft
    • Features: Unknown Soil Type
    Details
    • Additional structures: Above Grade, Below Grade
    • Parcel number: 2835//0120
    • Zoning: RES
    • Special conditions: Standard

    Construction

    Type & style
    • Home type: Townhouse
    • Architectural style: Contemporary,Transitional
    • Property subtype: Townhouse
    Materials
    • Brick
    Condition
    • Very Good
    • New construction: No
    • Year built: 1910
    • Major remodel year: 2016

    Utilities & green energy

    • Sewer: Public Sewer
    • Water: Public

    Community & neighborhood

    Security
    • Security features: Electric Alarm
    Location
    • Region: Washington
    • Subdivision: Columbia Heights

    Other

    Other facts
    • Listing agreement: Exclusive Right To Sell
    • Listing terms: Assumable,Cash,Conventional,FHA,Negotiable,VA Loan
    • Ownership: Fee Simple

    Price history

    DateEventPrice
    5/1/2025Sold$1,375,000$518/sqft
    Source: Bright MLS #DCDC2183852 Report a problem
    4/23/2025Pending sale$1,375,000$518/sqft
    Source: Bright MLS #DCDC2183852 Report a problem
    3/12/2025Contingent$1,375,000$518/sqft
    Source: Bright MLS #DCDC2183852 Report a problem
    3/7/2025Listed for sale$1,375,000-6.7%$518/sqft
    Source: Bright MLS #DCDC2183852 Report a problem
    4/8/2023Listing removed--
    Source: Bright MLS #DCDC506490 Report a problem
    4/13/2021Sold$1,473,000+13.3%$555/sqft
    Source: Public Record Report a problem
    3/9/2021Pending sale$1,300,000$490/sqft
    Source: Bright MLS #DCDC506490 Report a problem
    3/4/2021Listed for sale$1,300,000+115.9%$490/sqft
    Source: Bright MLS #DCDC506490 Report a problem
    3/7/2014Sold$602,000+334.7%$227/sqft
    Source: Public Record Report a problem
    8/3/1998Sold$138,500$52/sqft
    Source: Public Record Report a problem

    Public tax history

    YearProperty taxesTax assessment
    2025$10,439 +9.6%$1,318,020 +0.6%
    2024$9,521 +9.7%$1,310,500 +0.1%
    2023$8,679 +9.4%$1,309,610 +29.4%
    2022$7,935 +2.5%$1,012,220 +2.6%
    2021$7,739 +3.6%$986,820 +3.3%
    2020$7,473 +2.8%$954,900 +2.8%
    2018$7,270 +4.3%$928,700 +4.1%
    2017$6,968 +87.4%$892,170 +72.5%
    2016$3,717 -6.8%$517,290 +10.2%
    2015$3,989 +49.5%$469,250 +23.4%
    2014$2,667 +38.9%$380,130 +1.4%
    2013$1,921 +9.2%$374,920 -2.2%
    2012$1,759 $383,370
    2011$1,759 +142%$383,370 -10.3%
    2010$727 +22.9%$427,500 -10.4%
    2009$591 +10.6%$477,260 +12.8%
    2007$535 +5.2%$423,050 +32.6%
    2006$508 -25.7%$319,060 +25.7%
    2005$684 +12%$253,830 +45.3%
    2004$611 +12%$174,690 +14.7%
    2003$545 +25%$152,300 +26%
    2002$436 +24%$120,872 +17%
    2001$352 $103,309

    Find assessor info on the county website

    Neighborhood: Columbia Heights

    Nearby schools

    GreatSchools rating
    Schools provided by the listing agent
    • Elementary: Raymond
    • Middle: Macfarland
    • High: Roosevelt High School At Macfarland
    • District: District Of Columbia Public Schools

    Source: Bright MLS. This data may not be complete. We recommend contacting the local school district to confirm school assignments for this home.

    Get a cash offer in 3 minutes
    Find out how much your home could sell for in as little as 3 minutes with a no-obligation cash offer.
    Estimated market value
    $1,359,300
    Get a cash offer in 3 minutes
    Find out how much your home could sell for in as little as 3 minutes with a no-obligation cash offer.
    Estimated market value
    $1,359,300