Skip main navigation
Off market
  • $268,000

    1340 Pasadena Bloom Ln, Ruskin, FL 33570

    3beds
    1,320sqft
    Single Family Residence
    Built in 2012
    5,588 Square Feet Lot
    $268,000 Zestimate®
    $203/sqft
    $1,962 Estimated rent

    Home value

    $268,000

    $255,000 - $281,000

    $1,962/mo

    Zestimate® history
    Loading
    Loading...

    Owner options

    List your home for rent

    $1,962/mo

    Rent Zestimate®

    Find your next renter with Zillow Rental Manager. Plus, with online applications, you can quickly screen prospective tenants – for free.

    Learn more

    $1,962/mo

    Rent Zestimate®

    Refinance and save

    $1,997/mo

    Est. payment

    Refinancing to a lower rate could help reduce your monthly payments and save thousands over the life of the loan.

    See today's rates

    $1,997/mo

    Est. payment

    Explore your selling options

    Work with a Zillow partner agent

    Leverage their expertise and Zillow's premium Showcase listings to get your home seen by more buyers.

    Get started

    List with your own agent

    Get your home in front of millions of buyers by listing it on Zillow.

    Learn how to do it

    Sell it yourself

    Take full control of how buyers see your home on Zillow by listing For Sale by Owner (FSBO).

    List your home

    What's special

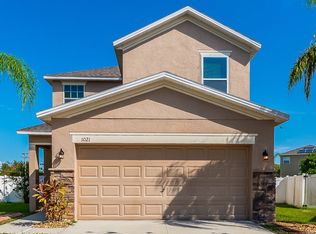
    This charming 3 bedroom, 2 bath, 2 car garage home is loaded with goodies! GE stainless Steel Appliances, granite countertops, & maple cabinets in the kitchen, tile floors in foyer & all wet areas. Upgraded lighting fixtures, beautiful draperies and custom blinds, large tiled shower in the master bath, Brand new (2 months old) Samsung washer and dryer! extended screened covered lanai with custom shades. The exterior has been recently painted. Completely fenced in backyard with mature landscaping trees, curb appeal and exterior lighting. Security system with 4 security cameras.Great open floor plan perfect for entertaining! Conveniently located close to US-41, I-75 restaurants, & brand new shopping area. Beautiful community pool & playground to enjoy minutes from your new home. Bahia lakes features a fitness trail that wraps around the lakes. Fishing allowed (catch and release). Now is the time to own a one of a kind quality built home at an affordable price! Call to see it today! Agente Habla español.

    This property is not currently displayed as for sale or rent on Zillow. This may be different from what's on other websites or public sources.
    Originating MLS: Tampa

    Facts & features

    Interior

    Bedrooms & bathrooms
    • Bedrooms: 3
    • Bathrooms: 2
    • Full bathrooms: 2
    Heating
    • Forced air
    Cooling
    • Central
    Appliances
    • Included: Dishwasher, Dryer, Microwave, Refrigerator, Washer
    • Laundry: Inside, Laundry Closet
    Features
    • Ceiling Fans(s), Master Bedroom Downstairs, Open Floorplan, Stone Counters, Walk-In Closet(s), Solid Wood Cabinets, Kitchen/Family Room Combo, Solid Surface Counters, Window Treatments, In Wall Pest System
    • Flooring: Tile, Carpet
    • Windows: Blinds, Drapes, Rods
    Interior area
    • Total interior livable area: 1,320 sqft

    Property

    Parking
    • Total spaces: 2
    • Parking features: Garage - Attached
    Features
    • Levels: One
    • Patio & porch: Patio, Screened, Covered, Front Porch, Enclosed
    • Exterior features: Stucco
    Lot
    • Size: 5,588 Square Feet
    • Features: Sidewalk, Street Paved, Corner Lot, Street Private
    Details
    • Parcel number: 19320694N000000000010U
    • Zoning: PD

    Construction

    Type & style
    • Home type: SingleFamily
    • Architectural style: Contemporary
    • Property subtype: Single Family Residence
    Materials
    • masonry
    • Roof: Composition
    Condition
    • Year built: 2012

    Utilities & green energy

    • Sewer: Public Sewer
    • Water: Public
    • Utilities for property: Public

    Community & HOA

    Community
    • Security: Smoke Detector(s), Security System Owned
    • Subdivision: BAHIA LAKES PH 1
    HOA
    • Has HOA: Yes
    • Amenities included: Playground, Pool, Fence Restrictions, Vehicle Restrictions
    • Services included: Recreational Facilities
    • HOA fee: $28 monthly
    Location
    • Region: Ruskin

    Financial & listing details

    • Price per square foot: $203/sqft
    • Tax assessed value: $221,906
    • Annual tax amount: $5,251
    • Listing terms: Cash, Conventional, FHA, VA Loan
    • Ownership: Fee Simple

    Price history

    DateEventPrice
    9/23/2020Sold$202,000-3.8%$153/sqft
    Source: Public Record Report a problem
    7/17/2020Pending sale$209,900$159/sqft
    Source: CENTURY 21 BEGGINS ENTERPRISES #T3252916 Report a problem
    7/10/2020Listed for sale$209,900+48.9%$159/sqft
    Source: CENTURY 21 BEGGINS ENTERPRISES #T3252916 Report a problem
    12/17/2012Sold$140,990+1.4%$107/sqft
    Source: Public Record Report a problem
    11/9/2012Price change$138,990-4.8%$105/sqft
    Source: Lennar Report a problem
    11/8/2012Listed for sale$145,940-56.2%$111/sqft
    Source: LENNAR HOMES #T2514603 Report a problem
    7/17/2012Sold$333,500+128.5%$253/sqft
    Source: Public Record Report a problem
    4/18/2012Listed for sale$145,940-89.1%$111/sqft
    Source: LENNAR HOMES #T2514603 Report a problem
    6/24/2009Sold$1,336,700$1,013/sqft
    Source: Public Record Report a problem

    Public tax history

    YearProperty taxesTax assessment
    2025$5,251 +6.3%$221,906 +1.7%
    2024$4,941 +2.9%$218,160 +3%
    2023$4,800 -1.4%$211,806 +22.7%
    2022$4,867 +8.9%$172,614 +10%
    2021$4,470 +7.6%$156,922 +10.8%
    2020$4,153 +3.2%$141,661 +4%
    2019$4,025 $136,272 +3.4%
    2018$4,025 +4.2%$131,738 +15.9%
    2017$3,862 +6.5%$113,638 +4.4%
    2016$3,627 -1.3%$108,874 +10%
    2015$3,674 +11.6%$98,976 +10%
    2014$3,293 $89,978 -12.4%
    2013$3,293 +99.6%$102,669 +568.3%
    2012$1,649 +4.6%$15,363 +10%
    2011$1,578 -1.9%$13,966 -10.2%
    2010$1,607 -0.1%$15,557
    2009$1,609 -20%$15,557 -55%
    2008$2,013 +40.2%$34,571 -6.3%
    2007$1,435 $36,876
    Find assessor info on the county website

    Neighborhood: 33570

    Nearby schools

    GreatSchools rating
    Schools provided by the listing agent
    • District: Hillsborough Co PSD

    Source: The MLS. This data may not be complete. We recommend contacting the local school district to confirm school assignments for this home.

    Get a cash offer in 3 minutes
    Find out how much your home could sell for in as little as 3 minutes with a no-obligation cash offer.
    Estimated market value
    $268,000
    Get a cash offer in 3 minutes
    Find out how much your home could sell for in as little as 3 minutes with a no-obligation cash offer.
    Estimated market value
    $268,000