This is a MUST-SEE. This beautifully appointed home in the Reserve at Hidden Ponds exclusive and private community. Nearly 3,000 SQUARE FEET without the finished basement. Prime location is one home away from two ponds and a scenic walking trail. This home backs up to open farmland and boasts 9 foot ceilings on the main level. The open concept kitchen provides an abundance of cabinet storage and multiple seating areas consisting of a huge granite island and additional built-in seating in the fabulous sunroom overlooking open green space. The beautiful bright sunroom has an exit out to the rear deck and yard. The kitchen has ceramic floors and stainless steel appliances and is open to a huge family room with a gas fireplace and hardwood floors. The 2-car garage is 5 foot deeper than the typical garage. The exceptionally spacious master bedroom has long distance views and a wonderful on-suite with a big seated shower, love tub, private toilet area and double sinks, along with his and hers walk-in closets. The additional 3 bedrooms are all a generous size, There is a bonus area at the top of the stairs that could be used for a variety of purposes. The basement can be used for additional living space, it consists of an extraordinary large area with a powder room and a separate utility/storage room. Convenient to downtown Quakertown, tons of shopping, things to do, employment centers, restaurants and pubs, etc. Easy access to major commuter routes such as 313, 663, 309 and PA Turnpike.
For sale
Price cut: $10K (7/16)
$665,000
1340 Quakers Way, Quakertown, PA 18951
4beds
2,920sqft
Single Family Residence
Built in 2013
7,780 Square Feet Lot
$655,800 Zestimate®
$228/sqft
$75/mo HOA
What's special
Exceptionally spacious master bedroomBeautiful bright sunroomScenic walking trailHuge granite islandHardwood floorsOpen concept kitchenDouble sinks
- 68 days
- 539
- 22
Zillow last checked:
Listing updated:
Listed by:
Thomas Egitto 215-313-4313,
Homestarr Realty 2153555565
Source: Bright MLS,MLS#: PABU2124900
Facts & features
Interior
Bedrooms & bathrooms
- Bedrooms: 4
- Bathrooms: 4
- Full bathrooms: 2
- 1/2 bathrooms: 2
- Main level bathrooms: 1
Rooms
- Room types: Living Room, Dining Room, Bedroom 2, Bedroom 3, Bedroom 4, Kitchen, Family Room, Basement, Foyer, Bedroom 1, Sun/Florida Room, Laundry, Bonus Room
Bedroom 1
- Features: Soaking Tub, Bathroom - Stall Shower, Double Sink, Walk-In Closet(s)
- Level: Upper
- Area: 345 Square Feet
- Dimensions: 23 X 15
Bedroom 2
- Level: Upper
- Area: 192 Square Feet
- Dimensions: 16 X 12
Bedroom 3
- Level: Upper
- Area: 150 Square Feet
- Dimensions: 15 X 10
Bedroom 4
- Level: Upper
- Area: 156 Square Feet
- Dimensions: 13 X 12
Basement
- Features: Basement - Partially Finished, Flooring - Luxury Vinyl Plank, Recessed Lighting
- Level: Lower
- Area: 800 Square Feet
- Dimensions: 50 X 16
Bonus room
- Level: Upper
- Area: 126 Square Feet
- Dimensions: 14 X 9
Dining room
- Level: Main
- Area: 132 Square Feet
- Dimensions: 12 X 11
Family room
- Features: Fireplace - Gas, Flooring - HardWood, Recessed Lighting
- Level: Main
- Area: 315 Square Feet
- Dimensions: 21 X 15
Foyer
- Level: Main
- Area: 48 Square Feet
- Dimensions: 8 X 6
Kitchen
- Features: Breakfast Bar, Granite Counters, Flooring - Ceramic Tile, Kitchen Island, Kitchen - Gas Cooking, Lighting - LED, Recessed Lighting, Pantry
- Level: Main
- Area: 234 Square Feet
- Dimensions: 18 X 13
Laundry
- Level: Upper
- Area: 30 Square Feet
- Dimensions: 6 X 5
Living room
- Level: Main
- Area: 121 Square Feet
- Dimensions: 11 X 11
Other
- Features: Cathedral/Vaulted Ceiling, Ceiling Fan(s), Flooring - Ceramic Tile, Breakfast Bar
- Level: Main
- Area: 150 Square Feet
- Dimensions: 15 X 10
Heating
- Forced Air, Natural Gas
Cooling
- Central Air, Electric
Appliances
- Included: Microwave, Dishwasher, Disposal, Oven/Range - Gas, Refrigerator, Stainless Steel Appliance(s), Water Heater, Electric Water Heater
- Laundry: Upper Level, Laundry Room
Features
- Soaking Tub, Bathroom - Walk-In Shower, Ceiling Fan(s), Family Room Off Kitchen, Open Floorplan, Formal/Separate Dining Room, Kitchen Island, Pantry, Recessed Lighting
- Flooring: Wood
- Basement: Full,Partially Finished,Sump Pump,Windows
- Number of fireplaces: 1
- Fireplace features: Gas/Propane, Glass Doors, Mantel(s)
Interior area
- Total structure area: 2,920
- Total interior livable area: 2,920 sqft
- Finished area above ground: 2,920
- Finished area below ground: 0
Property
Parking
- Total spaces: 2
- Parking features: Garage Faces Front, Garage Door Opener, Inside Entrance, Oversized, Driveway, Attached
- Attached garage spaces: 2
- Has uncovered spaces: Yes
- Details: Garage Sqft: 480
Accessibility
- Accessibility features: None
Features
- Levels: Two
- Stories: 2
- Patio & porch: Deck
- Exterior features: Lighting, Sidewalks, Street Lights
- Pool features: None
- Has view: Yes
- View description: Pond, Trees/Woods
- Has water view: Yes
- Water view: Pond
Lot
- Size: 7,780 Square Feet
- Dimensions: 59 x 132
Details
- Additional structures: Above Grade, Below Grade
- Parcel number: 36017049024
- Zoning: SRL
- Special conditions: Standard
Construction
Type & style
- Home type: SingleFamily
- Architectural style: Colonial
- Property subtype: Single Family Residence
Materials
- Frame
- Foundation: Concrete Perimeter
Condition
- New construction: No
- Year built: 2013
Utilities & green energy
- Electric: 200+ Amp Service
- Sewer: Public Sewer
- Water: Public
Community & HOA
Community
- Security: Smoke Detector(s), Carbon Monoxide Detector(s)
- Subdivision: Hidden Pond
HOA
- Has HOA: Yes
- Services included: Common Area Maintenance
- HOA fee: $900 annually
- HOA name: RESERVE AT HIDDEN PONDS
Location
- Region: Quakertown
- Municipality: RICHLAND TWP
Financial & listing details
- Price per square foot: $228/sqft
- Tax assessed value: $41,900
- Annual tax amount: $9,169
- Date on market: 6/26/2026
- Listing agreement: Exclusive Right To Sell
- Inclusions: Refrigerator In As Is Condition. All Window Treatments.
- Ownership: Fee Simple
Estimated market value
$655,800
$623,000 - $689,000
$3,630/mo
Price history
| Date | Event | Price |
|---|---|---|
| 7/16/2026 | Price change | $665,000-1.5%$228/sqft |
Source:  Bright MLS #PABU2124900 Report a problem Bright MLS #PABU2124900 Report a problem | ||
| 6/26/2026 | Listed for sale | $675,000+33.7%$231/sqft |
Source: Bright MLS #PABU2124900 Report a problem | ||
| 12/22/2025 | Sold | $505,000+28.3%$173/sqft |
Source: Public Record Report a problem | ||
| 2/7/2014 | Sold | $393,753$135/sqft |
Source: Public Record Report a problem | ||
Public tax history
| Year | Property taxes | Tax assessment |
|---|---|---|
| 2025 | $8,934 | $41,900 |
| 2024 | $8,934 +2% | $41,900 |
| 2023 | $8,755 +1.6% | $41,900 |
| 2022 | $8,614 | $41,900 |
| 2021 | $8,614 | $41,900 |
| 2020 | $8,614 +6.2% | $41,900 |
| 2018 | $8,108 +3% | $41,900 |
| 2017 | $7,870 | $41,900 |
| 2016 | $7,870 | $41,900 |
| 2015 | -- | $41,900 +712% |
| 2014 | -- | $5,160 |
| 2013 | -- | -- |
Find assessor info on the county website
Monthly payment
Est. payment
Payment breakdown
Explore the cost of this home by adjusting the details. Changes won't be saved.Climate risks
Neighborhood: 18951
Nearby schools
Schools provided by the listing agent
- District: Quakertown Community
Source: Bright MLS. This data may not be complete. We recommend contacting the local school district to confirm school assignments for this home.

Similar homes
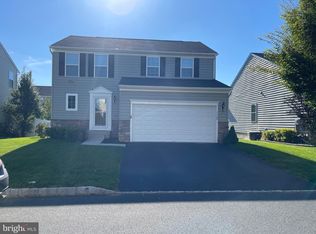
- $675,0004 bd4 ba3.4k sqft2200 Claymont Dr, Quakertown, PA 18951For Sale

 MLS ID #PABU2129548, Ann Haley, Iron Valley Real Estate Doylestown. Bright MLS
 - $749,9004 bd3 ba2.8k sqft8 Timber Brook Dr, Quakertown, PA 18951For Sale
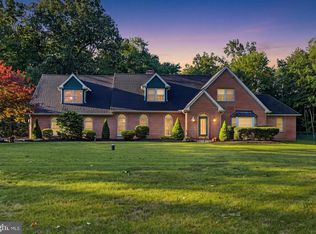 MLS ID #PABU2128992, Loretta Leibert, BHHS Homesale Realty- Reading Berks. Bright MLS
 - $800,0004 bd3 ba3.2k sqft1025 Mariwill Dr, Quakertown, PA 18951For Sale
 MLS ID #PABU2129438, Lynne DiDonato, Coldwell Banker Hearthside-Doylestown. Bright MLS
 - $499,9005 bd-- ba2k sqft947 S Old Bethlehem Pike, Quakertown, PA 18951For Sale
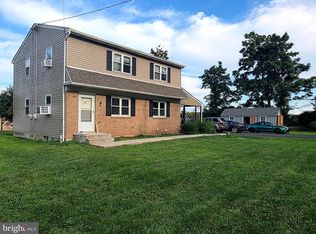 MLS ID #PABU2129454, Brenda Gelnett, RE/MAX Legacy. Bright MLS
 - $584,9003 bd3 ba1.9k sqft2460 Bannerstone Dr, Quakertown, PA 18951For SaleMLS ID #PABU2128222, Pam Vollrath, RE/MAX Centre Realtors. Bright MLS
- $490,9993 bd3 ba1.7k sqft2 Live Oak Dr, Quakertown, PA 18951For SaleMLS ID #PABU2128022, Angel Aponte, Better Homes and Gardens Real Estate Valley Partners. Bright MLS
- $435,0003 bd2 ba2.1k sqft2160 Milford Ave, Quakertown, PA 18951For SaleMLS ID #PABU2128692, Paulina Drabic, Better Homes and Gardens Real Estate Valley Partners. Bright MLS
- $695,0004 bd3 ba3.1k sqft691 Pennfield Dr, Hatfield, PA 19440For SaleMLS ID #PAMC2192250, Joseph D'Alonzo, Homestarr Realty. Bright MLS
- $454,9002 bd3 ba1.6k sqft1239 Heron Ct, Quakertown, PA 18951For SaleMLS ID #PABU2128980, Joyce Rankin, RE/MAX Properties - Newtown. Bright MLS
- $785,0005 bd4 ba3.4k sqft603 S 12th St, Sellersville, PA 18960For SaleMLS ID #PABU2128500, Denise McLean, Century 21 Advantage Gold-Elkins Park. Bright MLS
- $635,0004 bd3 ba3.3k sqft1118 Clymer Rd, Hatfield, PA 19440For SaleMLS ID #PAMC2183276, Sherri Belfus Kracht, Class-Harlan Real Estate, LLC. Bright MLS
- $649,9004 bd3 ba3.3k sqft2247 E Orvilla Rd, Hatfield, PA 19440For SaleMLS ID #PAMC2188382, Gopa Kaur, Homestarr Realty. Bright MLS
- $664,9004 bd3 ba2.3k sqft105 Elio Cir, Limerick, PA 19468For SaleMLS ID #PAMC2185506, Ronnie Corropolese, Realty One Group Restore - Collegeville. Bright MLS
- $559,9004 bd-- ba2.4k sqft2744 & 2742 Hill Rd, Sellersville, PA 18960For SaleMLS ID #PABU2128570, Thomas Skiffington, RE/MAX 440 - Perkasie. Bright MLS
- $625,0004 bd3 ba1.9k sqft3659 Greenwood Ter, Chalfont, PA 18914For SaleMLS ID #PABU2129518, Nina Burns, Callaway Henderson Sotheby's Int'l-Lambertville. Bright MLS
- $699,0005 bd4 ba3.6k sqft1381 Sumneytown Pike, Lansdale, PA 19446For SaleMLS ID #PAMC2188828, Pamela Romeo, EXP Realty, LLC. Bright MLS
- $595,0004 bd2 ba1.9k sqft1130 Hunter Hill Dr, Lansdale, PA 19446For SaleMLS ID #PAMC2192612, Lesley Barbosa, BHHS Keystone Properties. Bright MLS
- $675,0004 bd3 ba2.8k sqft114 Lawrence Dr, Gilbertsville, PA 19525For SaleMLS ID #PAMC2182814, John O'Hara, RE/MAX Central - Blue Bell. Bright MLS
