PRICE Improvement...Discover the charm of this fully updated ranch in a serene, water-privileged community! With a spacious yard and an inviting open floor plan, this home features a stunning new kitchen complete with a large white granite island, sleek white cabinets, and stainless steel appliances. Sunlight floods the dining area through new sliding doors, while the generous living room is accented with stylish shiplap walls. There's Nothing Like NEW! Step onto the new flooring that leads you to three roomy bedrooms and two beautifully renovated full baths. Every detail has been attended to, with all-new windows, siding, plumbing, fixtures, electrical panel, light switches, septic work, water heater, doors, drywall, and a new HVAC system. With a recent roof and a dehumidified crawl space featuring a vapor barrier, this home is move-in ready—no worries, just settle in! The community enhances your lifestyle with access to four beaches, three boat ramps, a playground, ball fields, a basketball court, a picnic pavilion, a fishing pier, and plenty of opportunities for gatherings. This is the perfect place to create lasting memories!
For sale
$439,900
1340 Queen Anne Dr, Chester, MD 21619
3beds
1,248sqft
Single Family Residence
Built in 1971
0.35 Acres Lot
$-- Zestimate®
$352/sqft
$8/mo HOA
What's special
Sleek white cabinetsNew flooringSpacious yardStainless steel appliancesRecent roofAll-new windowsStylish shiplap walls
- 685 days
- 763
- 23
Zillow last checked:
Listing updated:
Listed by:
Darlene Winegardner 410-991-1456,
RE/MAX Executive 4432741900
Source: Bright MLS,MLS#: MDQA2011168
Facts & features
Interior
Bedrooms & bathrooms
- Bedrooms: 3
- Bathrooms: 2
- Full bathrooms: 2
- Main level bathrooms: 2
- Main level bedrooms: 3
Basement
- Area: 0
Heating
- Forced Air, Heat Pump, Electric
Cooling
- Central Air, Heat Pump, Electric
Appliances
- Included: Microwave, Dishwasher, Ice Maker, Self Cleaning Oven, Oven/Range - Electric, Refrigerator, Water Heater, Electric Water Heater
Features
- Dining Area, Open Floorplan, Kitchen - Country, Kitchen Island, Kitchen - Table Space, Primary Bath(s), Recessed Lighting, Upgraded Countertops
- Flooring: Luxury Vinyl
- Has basement: No
- Has fireplace: No
Interior area
- Total structure area: 1,248
- Total interior livable area: 1,248 sqft
- Finished area above ground: 1,248
- Finished area below ground: 0
Property
Parking
- Total spaces: 4
- Parking features: Driveway
- Uncovered spaces: 4
Accessibility
- Accessibility features: None
Features
- Levels: One
- Stories: 1
- Pool features: None
- Fencing: Back Yard,Vinyl
- Waterfront features: Boat - Powered, Canoe/Kayak, Fishing Allowed, Personal Watercraft (PWC), Private Access, Sail, Swimming Allowed, Waterski/Wakeboard, Bay
- Body of water: Crab Alley
Lot
- Size: 0.35 Acres
Details
- Additional structures: Above Grade, Below Grade
- Parcel number: 1804007514
- Zoning: NC-20
- Special conditions: Standard
Construction
Type & style
- Home type: SingleFamily
- Architectural style: Ranch/Rambler
- Property subtype: Single Family Residence
Materials
- Vinyl Siding
- Foundation: Crawl Space
- Roof: Asphalt
Condition
- Excellent
- New construction: No
- Year built: 1971
- Major remodel year: 2024
Utilities & green energy
- Sewer: Septic Exists
- Water: Well
Community & HOA
Community
- Subdivision: Marling Farms
HOA
- Has HOA: Yes
- Amenities included: Baseball Field, Basketball Court, Beach Access, Boat Ramp, Common Grounds, Picnic Area, Pier/Dock, Water/Lake Privileges, Tot Lots/Playground, Soccer Field
- Services included: Pest Control, Pier/Dock Maintenance, Recreation Facility
- HOA fee: $100 annually
- HOA name: MARLINGFARMS.COM
Location
- Region: Chester
Financial & listing details
- Price per square foot: $352/sqft
- Tax assessed value: $256,667
- Annual tax amount: $2,418
- Date on market: 10/18/2024
- Listing agreement: Exclusive Right To Sell
- Ownership: Fee Simple
Estimated market value
Not available
Estimated sales range
Not available
$2,531/mo
Price history
| Date | Event | Price |
|---|---|---|
| 5/1/2026 | Listed for sale | $439,900$352/sqft |
Source:  Bright MLS #MDQA2011168 Report a problem Bright MLS #MDQA2011168 Report a problem | ||
| 4/15/2026 | Contingent | $439,900$352/sqft |
Source: Bright MLS #MDQA2011168 Report a problem | ||
| 3/11/2026 | Price change | $439,900-2.2%$352/sqft |
Source: Bright MLS #MDQA2011168 Report a problem | ||
| 12/29/2025 | Price change | $449,900-2.2%$360/sqft |
Source: Bright MLS #MDQA2011168 Report a problem | ||
| 12/9/2025 | Price change | $459,900-1.1%$369/sqft |
Source: Bright MLS #MDQA2011168 Report a problem | ||
| 9/22/2025 | Price change | $464,900-1.1%$373/sqft |
Source: Bright MLS #MDQA2011168 Report a problem | ||
| 6/17/2025 | Price change | $469,900-1.1%$377/sqft |
Source: Bright MLS #MDQA2011168 Report a problem | ||
| 2/19/2025 | Price change | $474,900-1%$381/sqft |
Source: Bright MLS #MDQA2011168 Report a problem | ||
| 10/18/2024 | Listed for sale | $479,900+152.6%$385/sqft |
Source: Bright MLS #MDQA2011168 Report a problem | ||
| 5/20/2024 | Sold | $190,000$152/sqft |
Source: Public Record Report a problem | ||
Public tax history
| Year | Property taxes | Tax assessment |
|---|---|---|
| 2025 | $2,598 +7.5% | $269,433 +5% |
| 2024 | $2,418 +5.2% | $256,667 +5.2% |
| 2023 | $2,298 +3.3% | $243,900 |
| 2022 | $2,224 +1.6% | $243,900 +6.8% |
| 2021 | $2,190 +3.5% | $228,367 +3.5% |
| 2020 | $2,116 +4.8% | $220,600 |
| 2019 | $2,018 +5.1% | $220,600 +10.2% |
| 2018 | $1,921 +2% | $200,267 +5.3% |
| 2017 | $1,883 +2.7% | $190,100 +0.7% |
| 2016 | $1,834 | $188,800 +0.7% |
| 2015 | $1,834 | $187,500 +0.7% |
| 2014 | $1,834 | $186,200 |
| 2013 | -- | $186,200 |
| 2012 | -- | $186,200 -20.6% |
| 2011 | -- | $234,650 |
| 2010 | -- | $234,650 |
| 2009 | -- | $234,650 -5.8% |
| 2008 | -- | $249,110 +16.7% |
| 2007 | -- | $213,546 +20% |
| 2006 | -- | $177,983 +25% |
| 2005 | -- | $142,420 +9.5% |
| 2004 | -- | $130,010 +10.6% |
| 2003 | -- | $117,600 +11.8% |
| 2002 | -- | $105,190 +2.3% |
| 2001 | -- | $102,856 |
Find assessor info on the county website
Monthly payment
Est. payment
Payment breakdown
Explore the cost of this home by adjusting the details. Changes won't be saved.Climate risks
Neighborhood: 21619
Nearby schools
Schools provided by the listing agent
- Elementary: Bayside
- Middle: Stevensville
- High: Kent Island
- District: Queen Anne's County Public Schools
Source: Bright MLS. This data may not be complete. We recommend contacting the local school district to confirm school assignments for this home.
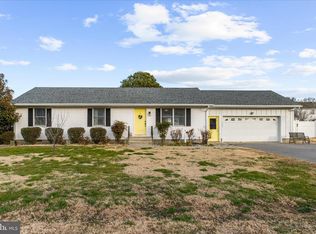
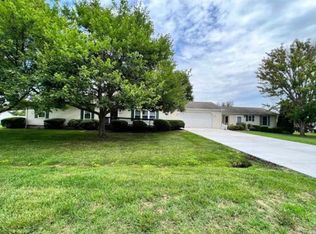
Similar homes
- $405,0003 bd2 ba1.4k sqft125 Forest Rd, Grasonville, MD 21638For Sale

 MLS ID #MDQA2018286, homecoin.com Minerick, Homecoin.com. Bright MLS
 - $415,0003 bd2 ba1.5k sqft101 King Store Rd, Grasonville, MD 21638For Sale
 MLS ID #MDQA2018536, Linda Austin, Long & Foster Real Estate, Inc.. Bright MLS
 - $419,0003 bd2 ba1.3k sqft108 Oregon Rd, Stevensville, MD 21666For Sale
 MLS ID #MDQA2018392, Debbie Savoie, Long & Foster Real Estate, Inc.. Bright MLS
 - $449,9003 bd2 ba1.5k sqft109 Birch Rd, Stevensville, MD 21666For Sale
 MLS ID #MDQA2017022, Greg Bennett JR., Five Star Real Estate. Bright MLS
 - $459,0003 bd3 ba1.7k sqft132 Pennick Dr, Stevensville, MD 21666For SaleMLS ID #MDQA2017844, Jennifer Chaney, Chaney Homes, LLC. Bright MLS
- $450,0003 bd2 ba1.8k sqft101 Chestnut Rd, Stevensville, MD 21666For SaleMLS ID #MDQA2016882, Mindy McGaffin, RE/MAX Realty Group. Bright MLS
- $430,0003 bd2 ba1.1k sqft1711 Elkridge Dr, Edgewater, MD 21037For SaleMLS ID #MDAA2155642, Anais Messaadi, Berkshire Hathaway HomeServices PenFed Realty. Bright MLS
- $435,0003 bd3 ba1.5k sqft106 Bodys Neck Rd, Chester, MD 21619For SaleMLS ID #MDQA2017432, Bill Longest, Realty Navigator. Bright MLS
- $459,9003 bd2 ba1.6k sqft458 Timber Ln, Grasonville, MD 21638For SaleMLS ID #MDQA2018250, Megan Rosendale, Rosendale Realty. Bright MLS
- $374,9003 bd2 ba1.5k sqftBridge Pointe, Chester, MD 21619For SaleMLS ID #MDQA2017932, Sheryl Carmody, RE/MAX Executive. Bright MLS
- $389,0003 bd2 ba1.1k sqft105 Bobbit Ct, Stevensville, MD 21666For SaleMLS ID #MDQA2017762, Heather Sowells, Beam Realty Group, Inc.. Bright MLS
- $382,4003 bd1 ba1.2k sqft920 Cloverfields Dr, Stevensville, MD 21666For SaleMLS ID #MDQA2014954, Michael S Shipley, Benson & Mangold, LLC.. Bright MLS
- $499,9004 bd3 ba1.7k sqft606 Kimberly Way, Stevensville, MD 21666For SaleMLS ID #MDQA2017246, Linda Austin, Long & Foster Real Estate, Inc.. Bright MLS
- $349,9003 bd3 ba1.4k sqftQueens Landing, Chester, MD 21619For SaleMLS ID #MDQA2017082, Larry Doyle, Long & Foster Real Estate, Inc.. Bright MLS
- $515,0002 bd3 ba1.5k sqft34 Queen Anne Way, Chester, MD 21619For SaleMLS ID #MDQA2016464, Lona Sue Todd, Taylor Properties. Bright MLS
- $450,0004 bd2 ba1.4k sqft3718 4th Ave, Edgewater, MD 21037For SaleMLS ID #MDAA2152920, Kevin Brown, Samson Properties. Bright MLS
- $349,5002 bd3 ba1.3k sqft45 Queen Neva Ct, Chester, MD 21619For SaleMLS ID #MDQA2017164, John Freeman, Coldwell Banker Realty. Bright MLS
- $449,0003 bd1 ba1.5k sqft251 9th St, Pasadena, MD 21122For SaleMLS ID #MDAA2150038, Margaret Gates, Long & Foster Real Estate, Inc.. Bright MLS
- $514,9003 bd4 ba1.8k sqftCloverfields Property Ass, Stevensville, MD 21666For SaleMLS ID #MDQA2017064, Larry Doyle, Long & Foster Real Estate, Inc.. Bright MLS
- $399,0003 bd3 ba1.4k sqft3762 Beach Drive Blvd, Edgewater, MD 21037For SaleMLS ID #MDAA2153820, Adam Troska, Cummings & Co. Realtors. Bright MLS
