Skip main navigation
Off market
  • $6,555,400

    1340 Ranchita Dr, Los Altos, CA 94024

    5beds
    4,787sqft
    SingleFamily
    Built in 2001
    9,265 Square Feet Lot
    $6,555,400 Zestimate®
    $1,369/sqft
    $11,949 Estimated rent

    Home value

    $6,555,400

    $5.97M - $7.21M

    $11,949/mo

    Zestimate® history
    Loading
    Loading...

    Owner options

    List your home for rent

    $11,949/mo

    Rent Zestimate®

    Find your next renter with Zillow Rental Manager. Plus, with online applications, you can quickly screen prospective tenants – for free.

    Learn more

    $11,949/mo

    Rent Zestimate®

    Refinance and save

    $42,316/mo

    Est. payment

    Refinancing to a lower rate could help reduce your monthly payments and save thousands over the life of the loan.

    See today's rates

    $42,316/mo

    Est. payment

    Explore your selling options

    Work with a Zillow partner agent

    Leverage their expertise and Zillow's premium Showcase listings to get your home seen by more buyers.

    Get started

    List with your own agent

    Get your home in front of millions of buyers by listing it on Zillow.

    Learn how to do it

    Sell it yourself

    Take full control of how buyers see your home on Zillow by listing For Sale by Owner (FSBO).

    List your home

    What's special

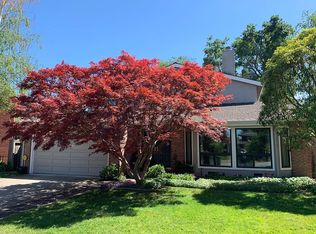
    This extraordinary 5 bedroom, 4 bath Nantucket beauty of 4,787 sq. ft. (per county) captures the spirit of the Northeastern Seaboard on meticulously-kept grounds. Fabulous curb appeal and a Ralph Lauren-inspired Americana interior, plus custom details, luxurious finishes, and construction quality make this 3-level home nothing short of stunning. A chef-worthy kitchen, elegant master suite with double-sided fireplace and balcony, plus an expansive, walk-out lower level with bar and kitchenette, bedroom, office, and a hobby room create flexible possibilities for on-the-go households. Formal and casual elements come together in the private backyard featuring a brick patio, pool, and spa. Children may attend top schools including Oak Avenue Elementary, Blach Middle, and Mountain View High (buyer to verify eligibility).

    This property is off market, which means it's not currently listed for sale or rent on Zillow. This may be different from what's available on other websites or public sources.

    Facts & features

    Interior

    Bedrooms & bathrooms
    • Bedrooms: 5
    • Bathrooms: 4
    • Full bathrooms: 4
    Heating
    • Forced air, Radiant, Gas
    Cooling
    • Central
    Appliances
    • Included: Dishwasher, Dryer, Freezer, Garbage disposal, Microwave, Refrigerator, Washer
    • Laundry: Dryer, Washer, Electricity Hookup (220V), Electricity Hookup (110V)
    Features
    • Flooring: Tile, Carpet, Hardwood
    • Has fireplace: Yes
    Interior area
    • Total interior livable area: 4,787 sqft

    Property

    Parking
    • Parking features: Garage - Attached
    Features
    • Has spa: Yes
    • Fencing: Wood
    Lot
    • Size: 9,265 sqft
    Details
    • Parcel number: 19717048

    Construction

    Type & style
    • Home type: SingleFamily
    Materials
    • wood frame
    Condition
    • Year built: 2001

    Utilities & green energy

    • Utilities for property: Individual Electric Meters, Individual Gas Meters

    Community & neighborhood

    Security
    • Security features: Fire Alarm, Fire Escape
    Location
    • Region: Los Altos

    Other

    Other facts
    • Amenities Misc.: High Ceiling, Wet Bar, Walk-in Closet, Skylight, Built-in Vacuum
    • Bathroom: Showers over Tubs - 2+, Stall Shower - 2+, Steam Shower, Skylight, Double Sinks, Marble, Updated Bath, Master - Oversized Tub, Master - Tub with Jets
    • Dining Room: Formal Dining Room, Breakfast Nook, Eat in Kitchen, Breakfast Bar, Dining Area
    • Building Type: Detached
    • Listing Class: Residential
    • Communications: Intercom, Cable TV, Fiber Ready
    • Garage Parking Features: Attached Garage, Guest / Visitor Parking, Off-Street Parking, On Street, Room for Oversized Vehicle, Workshop in Garage
    • Foundation: Concrete Perimeter, Crawl Space
    • Style: Ranch
    • Lot Size Area Maximum Units: Square Feet
    • Lot Size Area Minimum Units: Square Feet
    • Fireplaces: Gas Starter, Wood Burning, Master Bedroom, Dual See Thru
    • Structure SqFt Source: Assessor
    • Flooring: Tile, Granite, Wood, Carpet
    • Kitchen: Garbage Disposal, Microwave, Dishwasher, Hookups - Gas, Oven - Self Cleaning, 220 Volt Outlet, Oven - Built-In, Freezer, Countertop - Granite, Island, Oven - Electric, Exhaust Fan, Island with Sink, Ice Maker, Refrigerator
    • Family Room: Separate Family Room
    • Water: Public, Water Softener - Owned, Irrigation Connected, Water Purifier - Owned
    • Heating: Gas, Radiant, Central Forced Air
    • Roof: Shingle
    • Bedrooms: Ground Floor Bedroom, Master Suite / Retreat, Walk-in Closet
    • Laundry: Dryer, Washer, Electricity Hookup (220V), Electricity Hookup (110V)
    • Listing Type: Exclusive Right to Sell
    • Additional Rooms: Utility Room, Laundry Room, Basement - Finished, Bonus / Hobby Room, Recreation Room
    • Lot Description: Grade - Level, Regular
    • Security Features: Fire Alarm, Fire Escape
    • Special Features: Bathroom Features, Kitchen Features
    • Utilities: Individual Electric Meters, Individual Gas Meters
    • Sewer Septic: Sewer - Public, Sewer Connections - LESS than 500 feet away, Sump Pump
    • Fencing: Wood
    • Construction Type: Wood
    • HOA Exist Y/N: 0
    • Additional Listing Info: Not Applicable
    • Cooling: Central AC
    • Pool: Pool - Heated, Spa / Hot Tub, Pool - In Ground, Spa - Jetted, Pool - Sweep
    • View: Neighborhood

    Price history

    DateEventPrice
    10/28/2019Sold$4,280,000-4.6%$894/sqft
    Source: MLSListings Inc #ML81765389 Report a problem
    8/21/2019Listed for sale$4,488,000-10.2%$938/sqft
    Source: Deleon Realty #ML81765389 Report a problem
    3/2/2017Listing removed$4,998,000$1,044/sqft
    Source: Alain Pinel Realtors #ML81633004 Report a problem
    12/2/2016Listed for sale$4,998,000$1,044/sqft
    Source: Alain Pinel Realtors #ML81633004 Report a problem

    Public tax history

    YearProperty taxesTax assessment
    2025$56,273 +3.5%$4,680,800 +2%
    2024$54,381 +0.4%$4,589,021 +2%
    2023$54,145 +0.9%$4,499,041 +2%
    2022$53,648 +0.3%$4,410,826 +2%
    2021$53,466 +0.1%$4,324,340 +1%
    2020$53,399 $4,280,000 +174.3%
    2019$53,399 +171.7%$1,560,351 +2%
    2018$19,651 $1,529,757 +2%
    2017$19,651 +3%$1,499,763 +2%
    2016$19,081 +4%$1,470,357 +1.5%
    2015$18,356 +0.3%$1,448,272 +2%
    2014$18,306 $1,419,903 +0.5%
    2013-- $1,413,487 +2%
    2012-- $1,385,772 +2%
    2011-- $1,358,601 +0.8%
    2010-- $1,348,448 -0.2%
    2009-- $1,351,652 +2%
    2008-- $1,325,150 +2%
    2007-- $1,299,168 +2%
    2006-- $1,273,696 +2%
    2005-- $1,248,723 +2%
    2004-- $1,224,239 +1.9%
    2003-- $1,201,802 +2%
    2002-- $1,178,238 +297.6%
    2001-- $296,351

    Find assessor info on the county website

    Neighborhood: 94024

    Nearby schools

    GreatSchools rating
    Get a cash offer in 3 minutes
    Find out how much your home could sell for in as little as 3 minutes with a no-obligation cash offer.
    Estimated market value
    $6,555,400
    Get a cash offer in 3 minutes
    Find out how much your home could sell for in as little as 3 minutes with a no-obligation cash offer.
    Estimated market value
    $6,555,400