ROOMY RESPECTABLE REGENT~Step right into the welcoming embrace of 1340 Regent Drive, nestled in the heart of Northbrook's District 27. This classic 4-bedroom, 2.5-bath Colonial beauty with a finished basement is a true gem, complete with a lovely deck and a fenced yard that's just perfect. As you drive up, you're greeted by a circle driveway flanked by lush trees and pretty perennials - beautiful curb appeal. Once you step inside, those gorgeous hardwood floors spread out like a warm hug, running throughout the entire house. The heart of this home is that roomy kitchen - it's got this inviting island that practically begs you to gather 'round and have a good ol' chat. Cabinets aplenty, and you've got your own cozy spot for casual bites with that eat-in kitchen space. Now, those granite countertops? They've been around for a couple of decades, but they've still got that timeless charm that makes you smile. How important it it to enjoy the gigantic deck out back? It's got this charming pergola that's just perfect for kickin' back and enjoying a nice meal in the shade. Oh, and that view of the fenced yard - it's like your own private oasis. Send your pets and family to play while you relax with a refreshment. Upstairs, you'll find four good-sized bedrooms, each with their own touch of Midwest comfort. The bathrooms had been updated in timeless, classic decor. The master bedroom is like a retreat, with a spacious walk-in closet, right next to this lovely owner's bath with double sinks and a whirlpool tub. Just imagine - that neutral decor is as soothing as a summer breeze, and this home has been cared for with pride of ownership over the past two decades. Roof and windows got a nice little upgrade during that time too. Don't worry, while you might wanna put your own stamp on things, you've got a solid template to work with. Freshly painted walls in a crisp, clean white just make everything pop. Don't miss that first-floor laundry - talk about convenience, right? And let's not forget the cherry on top - this neighborhood is a winner, near Wood Oaks Junior High and Green Park. Perfect trio of space, location and condition. 1340 Regent Drive is more than just a house; it's a charming haven waiting for you to call it home. Come for a visit~stay for a generation.
Closed
Street View
$681,000
1340 Regent Dr, Northbrook, IL 60062
4beds
2,740sqft
Single Family Residence
Built in 1978
0.26 Acres Lot
$885,700 Zestimate®
$249/sqft
$6,053 Estimated rent
Home value
$885,700
$833,000 - $948,000
$6,053/mo
Zestimate® history
Owner options
List your home for rent
$6,053/mo
Rent Zestimate®
Find your next renter with Zillow Rental Manager. Plus, with online applications, you can quickly screen prospective tenants – for free.
$6,053/mo
Rent Zestimate®
Refinance and save
$4,847/mo
Est. payment
Refinancing to a lower rate could help reduce your monthly payments and save thousands over the life of the loan.
$4,847/mo
Est. payment
Explore your selling options
Work with a Zillow partner agent
Leverage their expertise and Zillow's premium Showcase listings to get your home seen by more buyers.
Get startedList with your own agent
Get your home in front of millions of buyers by listing it on Zillow.
Learn how to do itSell it yourself
Take full control of how buyers see your home on Zillow by listing For Sale by Owner (FSBO).
List your homeWhat's special
Fenced yardCharming pergolaClean whiteWhirlpool tubSpacious walk-in closetDouble sinksGranite countertops
Zillow last checked:
Listing updated:
Listed by:
Caroline Gau, ABR 847-724-1855,
Baird & Warner
Bought with:
Glenn Rickel
Redfin Corporation
Source: MRED as distributed by MLS GRID,MLS#: 11845105
Facts & features
Interior
Bedrooms & bathrooms
- Bedrooms: 4
- Bathrooms: 3
- Full bathrooms: 2
- 1/2 bathrooms: 1
Rooms
- Room types: Recreation Room, Bonus Room
Primary bedroom
- Features: Flooring (Hardwood), Window Treatments (Blinds), Bathroom (Full, Double Sink, Tub & Separate Shwr)
- Level: Second
- Area: 247 Square Feet
- Dimensions: 13X19
Bedroom 2
- Features: Flooring (Hardwood), Window Treatments (Blinds)
- Level: Second
- Area: 154 Square Feet
- Dimensions: 14X11
Bedroom 3
- Features: Flooring (Hardwood)
- Level: Second
- Area: 165 Square Feet
- Dimensions: 11X15
Bedroom 4
- Features: Flooring (Hardwood)
- Level: Second
- Area: 132 Square Feet
- Dimensions: 12X11
Bonus room
- Features: Flooring (Carpet)
- Level: Basement
- Area: 432 Square Feet
- Dimensions: 16X27
Dining room
- Features: Flooring (Hardwood)
- Level: Main
- Area: 176 Square Feet
- Dimensions: 11X16
Family room
- Features: Flooring (Hardwood)
- Level: Main
- Area: 260 Square Feet
- Dimensions: 20X13
Kitchen
- Features: Kitchen (Eating Area-Breakfast Bar, Eating Area-Table Space, Island, Pantry-Closet, Granite Counters), Flooring (Hardwood), Window Treatments (Blinds)
- Level: Main
- Area: 140 Square Feet
- Dimensions: 10X14
Laundry
- Features: Flooring (Ceramic Tile), Window Treatments (Blinds)
- Level: Main
- Area: 77 Square Feet
- Dimensions: 7X11
Living room
- Features: Flooring (Hardwood)
- Level: Main
- Area: 273 Square Feet
- Dimensions: 13X21
Recreation room
- Features: Flooring (Carpet)
- Level: Basement
- Area: 228 Square Feet
- Dimensions: 12X19
Heating
- Natural Gas, Forced Air
Cooling
- Central Air
Appliances
- Included: Range, Microwave, Dishwasher, Refrigerator, Washer, Dryer, Disposal, Stainless Steel Appliance(s)
- Laundry: Main Level, Sink
Features
- Walk-In Closet(s)
- Flooring: Hardwood
- Windows: Screens
- Basement: Finished,Full
- Number of fireplaces: 1
- Fireplace features: Gas Log, Family Room
Interior area
- Total structure area: 3,974
- Total interior livable area: 2,740 sqft
Property
Parking
- Total spaces: 2.5
- Parking features: Asphalt, Circular Driveway, Garage Door Opener, On Site, Garage Owned, Attached, Garage
- Attached garage spaces: 2.5
- Has uncovered spaces: Yes
Accessibility
- Accessibility features: No Disability Access
Features
- Stories: 2
- Patio & porch: Deck
- Exterior features: Outdoor Grill
- Fencing: Fenced
Lot
- Size: 0.26 Acres
- Dimensions: 96X97
- Features: Corner Lot, Landscaped
Details
- Additional structures: Pergola
- Parcel number: 04074010400000
- Special conditions: None
Construction
Type & style
- Home type: SingleFamily
- Architectural style: Colonial
- Property subtype: Single Family Residence
Materials
- Brick, Cedar, Stucco
- Foundation: Concrete Perimeter
- Roof: Asphalt
Condition
- New construction: No
- Year built: 1978
Details
- Builder model: COLONIAL
Utilities & green energy
- Sewer: Public Sewer
- Water: Lake Michigan, Public
Community & HOA
Community
- Features: Sidewalks
- Subdivision: Garden Court
HOA
- Services included: None
Location
- Region: Northbrook
Financial & listing details
- Price per square foot: $249/sqft
- Tax assessed value: $588,490
- Annual tax amount: $11,725
- Date on market: 8/10/2023
- Listing terms: Conventional
- Ownership: Fee Simple
Price history
| Date | Event | Price |
|---|---|---|
| 9/28/2023 | Sold | $681,000+0.9%$249/sqft |
Source:  MRED as distributed by MLS GRID #11845105 Report a problem MRED as distributed by MLS GRID #11845105 Report a problem | ||
| 8/16/2023 | Contingent | $675,000$246/sqft |
Source: MRED as distributed by MLS GRID #11845105 Report a problem | ||
| 8/10/2023 | Listed for sale | $675,000+96.2%$246/sqft |
Source: MRED as distributed by MLS GRID #11845105 Report a problem | ||
| 12/3/1997 | Sold | $344,000$126/sqft |
Source: Public Record Report a problem | ||
Public tax history
| Year | Property taxes | Tax assessment |
|---|---|---|
| 2024 | $14,317 +10.5% | $58,849 +0% |
| 2023 | $12,953 +3.7% | $58,847 |
| 2022 | $12,488 +6.5% | $58,847 +18.5% |
| 2021 | $11,725 -4.4% | $49,647 -5% |
| 2020 | $12,264 -3.5% | $52,277 -14% |
| 2019 | $12,711 +14.9% | $60,791 +23.2% |
| 2018 | $11,066 +2.8% | $49,349 |
| 2017 | $10,770 +4.6% | $49,349 |
| 2016 | $10,293 +3.9% | $49,349 +14.2% |
| 2015 | $9,906 +2.3% | $43,208 |
| 2014 | $9,680 +3.1% | $43,208 |
| 2013 | $9,393 +5.6% | $43,208 -2.9% |
| 2012 | $8,898 +4.1% | $44,484 |
| 2011 | $8,549 +3.5% | $44,484 |
| 2010 | $8,261 -8.2% | $44,484 -22.7% |
| 2009 | $8,999 +5.8% | $57,514 -10.5% |
| 2008 | $8,503 +6.7% | $64,238 |
| 2007 | $7,969 +3.4% | $64,238 +25.6% |
| 2006 | $7,710 +10.7% | $51,161 |
| 2005 | $6,962 +3.6% | $51,161 |
| 2004 | $6,717 -5.2% | $51,161 +15.2% |
| 2003 | $7,082 +2.3% | $44,409 |
| 2002 | $6,920 +9.3% | $44,409 |
| 2001 | $6,332 +3.4% | $44,409 +15.4% |
| 2000 | $6,125 +2.3% | $38,483 |
| 1999 | $5,990 | $38,483 |
Find assessor info on the county website
Neighborhood: 60062
Nearby homes
- $1,012,0006 bd3 ba3.1k sqft1330 Regent Dr, Northbrook, IL 60062Off Market
- $2,030,3006 bd4 ba5.9k sqft3650 Walters Ave, Northbrook, IL 60062Off Market
- $1,562,4005 bd5 ba6k sqft3618 Walters Ave, Northbrook, IL 60062Off Market
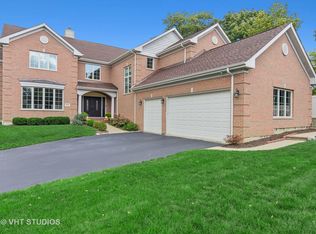
- $1,140,7005 bd4 ba3.4k sqft1325 Regent Dr, Northbrook, IL 60062Off Market

- $794,7004 bd2 ba2.4k sqft1320 Regent Dr, Northbrook, IL 60062Off Market
- $1,166,7003 bd3 ba3.9k sqft2016 Horizon Ln, Northbrook, IL 60062Off Market
- $703,0004 bd2 ba2k sqft3627 Walters Ave, Northbrook, IL 60062Off Market
- $1,264,3004 bd2 ba3.8k sqft3643 Walters Ave, Northbrook, IL 60062Off Market
Nearby schools
GreatSchools rating
- 10/10Shabonee SchoolGrades: 3-5Distance: 1 mi
- 8/10Wood Oaks Jr High SchoolGrades: 6-8Distance: 0.6 mi
- 10/10Glenbrook North High SchoolGrades: 9-12Distance: 2.2 mi
Schools provided by the listing agent
- Elementary: Hickory Point Elementary School
- Middle: Wood Oaks Junior High School
- High: Glenbrook North High School
- District: 27
Source: MRED as distributed by MLS GRID. This data may not be complete. We recommend contacting the local school district to confirm school assignments for this home.
Get a cash offer in 3 minutes
Find out how much your home could sell for in as little as 3 minutes with a no-obligation cash offer.
Estimated market value
$885,700
Get a cash offer in 3 minutes
Find out how much your home could sell for in as little as 3 minutes with a no-obligation cash offer.
Estimated market value
$885,700
- Illinois
- Cook County
- Northbrook
- 60062
- 1340 Regent Dr
Nearby cities
Nearby zip codes
Other Northbrook Topics
