Skip main navigation
Closed
  • $1,151,000

    1340 Rest Point Ln, Mound, MN 55364

    3beds
    1,511sqft
    Single Family
    Built in 1959
    9,147 Square Feet Lot
    $1,151,400 Zestimate®
    $762/sqft
    $3,094 Estimated rent

    Home value

    $1,151,400

    $1.07M - $1.23M

    $3,094/mo

    Zestimate® history
    Loading
    Loading...

    Owner options

    List your home for rent

    $3,094/mo

    Rent Zestimate®

    Find your next renter with Zillow Rental Manager. Plus, with online applications, you can quickly screen prospective tenants – for free.

    Learn more

    $3,094/mo

    Rent Zestimate®

    Refinance and save

    $7,300/mo

    Est. payment

    Refinancing to a lower rate could help reduce your monthly payments and save thousands over the life of the loan.

    See today's rates

    $7,300/mo

    Est. payment

    Explore your selling options

    Work with a Zillow partner agent

    Leverage their expertise and Zillow's premium Showcase listings to get your home seen by more buyers.

    Get started

    List with your own agent

    Get your home in front of millions of buyers by listing it on Zillow.

    Learn how to do it

    Sell it yourself

    Take full control of how buyers see your home on Zillow by listing For Sale by Owner (FSBO).

    List your home

    What's special

    Fenced in yardHardwood floorsOpen main floor conceptWestern and southern exposureGorgeous sunsetsTowering trees
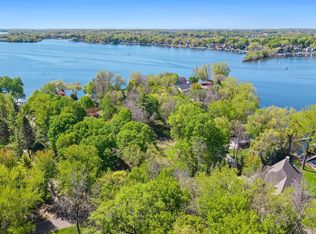
    Neighboring .63 acre buildable lot at 1373 Rest Point Rd is also for sale. You could have the best of both by doing a new design build on 1373 and have a lake home as well! Panoramic sweeping views of Lake Minnetonka’s Jennings Bay offers gorgeous sunsets! Western and Southern exposure, towering trees, cul-de-sac/dead-end street! 59’ hard sand coveted level lake lot with expansive dock for all of your toys! 30+ years of the most amazing memories here for current owners who have loved the lake life! Now she’s ready for her new stories to begin…keep as a cabin, primary, primary and remodel, or start fresh with your own new design build. Survey available. Property abuts a City or Orono abandoned/vacated fire lane on the north side. Current owners have taken care of this for decades and added fill/sod/gardens. It is a beautiful parcel that provides additional privacy for 1340 Rest Point Lane. 3 bedroom, 2 bathroom walk-out one story with open main floor concept, hardwood floors, and great views while you dine or chill while preparing meals. Large paver patio and deck overlook the lake. Flat lot offers hang out/play space and firepit by the rippling waters. Fireplaces in main floor living and lower level family rooms. 2 bedrooms and a full bath on main floor. Lower level offers a large family room with fireplace and 3rd bedroom. Bedroom and family room have convenient access to lakefront as well. Amazing views from almost all rooms. Full bath, laundry, and storage in lower level. 2 car attached garage has a convenient attached garage has a convenient atrium door to fenced in yard. Note garage attached, but just a few feet to the front door access. A very special, special place and community awaits! We hope to see you!

    Zillow last checked:

    Listing updated:

    Listed by:

    Nancy L Walker 612-799-2768,

    Coldwell Banker Realty - Southwest Regional

    Bought with:

    Jennifer Peterson

    Coldwell Banker Realty

    Source: NorthstarMLS as distributed by MLS GRID,MLS#: 7072441MLS Logo

    Facts & features

    Interior

    Bedrooms & bathrooms
    • Bedrooms: 3
    • Bathrooms: 2
    • Full bathrooms: 2
    Bedroom
    • Level: Main
    • Area: 99 Square Feet
    • Dimensions: 11x9
    Bedroom 2
    • Level: Main
    • Area: 138 Square Feet
    • Dimensions: 12x11.5
    Bedroom 3
    • Level: Lower
    • Area: 115 Square Feet
    • Dimensions: 11.5x10
    Deck
    • Level: Main
    • Area: 174 Square Feet
    • Dimensions: 29x6
    Dining room
    • Level: Main
    • Area: 88 Square Feet
    • Dimensions: 11x8
    Family room
    • Level: Lower
    • Area: 220 Square Feet
    • Dimensions: 20x11
    Kitchen
    • Level: Main
    • Area: 90 Square Feet
    • Dimensions: 10x9
    Living room
    • Level: Main
    • Area: 234 Square Feet
    • Dimensions: 19.5x12
    Patio
    • Level: Main
    • Area: 416 Square Feet
    • Dimensions: 26x16
    Patio
    • Level: Main
    • Area: 132 Square Feet
    • Dimensions: 24x5.5
    Heating
    • Boiler, Forced Air, Humidifier, In-Floor Heating, Radiant
    Cooling
    • Central Air
    Appliances
    • Included: Cooktop, Dishwasher, Disposal, Dryer, Humidifier, Gas Water Heater, Water Filtration System, Microwave, Range, Refrigerator, Stainless Steel Appliance(s), Washer, Water Softener Owned
    • Laundry: In Basement, Gas Dryer Hookup, Laundry Room, Washer Hookup
    Features
    • Basement: Block,Egress Window(s),Finished,Partially Finished,Storage Space,Tile Shower,Walk-Out Access
    • Number of fireplaces: 2
    • Fireplace features: Family Room, Living Room
    Interior area
    • Total structure area: 1,731
    • Total interior livable area: 1,511 sqft
    • Finished area above ground: 879
    • Finished area below ground: 632

    Property

    Parking
    • Total spaces: 2
    • Parking features: Attached, Concrete, Electric, Garage Door Opener, No Int Access to Dwelling
    • Attached garage spaces: 2
    • Has uncovered spaces: Yes
    • Details: Garage Dimensions (22x21), Garage Door Height (6), Garage Door Width (16)
    Accessibility
    • Accessibility features: None
    Features
    • Levels: One
    • Stories: 1
    • Patio & porch: Deck, Patio, Wrap Around
    • Fencing: Other,Partial
    • Has view: Yes
    • View description: Bay, Lake, Panoramic, South, West
    • Has water view: Yes
    • Water view: Bay,Lake
    • Waterfront features: Lake Front, Waterfront Elevation(0-4), Lake Bottom(Hard, Sand)
    • Frontage length: Water Frontage: 59
    Lot
    • Size: 9,147 Square Feet
    • Dimensions: 59W x 122.54N x 86.39E x 127 x 10S
    • Features: Accessible Shoreline, Tree Coverage - Medium
    Details
    • Foundation area: 852
    • Parcel number: 0711723320002
    • Zoning description: Residential-Single Family

    Construction

    Type & style
    • Home type: SingleFamily
    • Property subtype: Single Family
    Materials
    • Block
    • Roof: Age Over 8 Years,Asphalt,Pitched
    Condition
    • New construction: No
    • Year built: 1959

    Utilities & green energy

    • Electric: Circuit Breakers, 200+ Amp Service, Power Company: Xcel Energy
    • Gas: Natural Gas
    • Sewer: City Sewer/Connected
    • Water: Well

    Community & HOA

    Community
    • Subdivision: Rest Point Park Lake
    HOA
    • Has HOA: No
    Location
    • Region: Mound

    Financial & listing details

    • Price per square foot: $762/sqft
    • Annual tax amount: $9,115
    • Date on market: 5/13/2026
    • Cumulative days on market: 81 days
    • Road surface type: Paved

    Price history

    DateEventPrice
    8/13/2026Sold$1,151,000-4%$762/sqft
    Source: NorthstarMLS as distributed by MLS GRID #7072441 Report a problem
    8/2/2026Pending sale$1,199,000$794/sqft
    Source: NorthstarMLS as distributed by MLS GRID #7072441 Report a problem
    7/21/2026Price change$1,199,000-4.1%$794/sqft
    Source: NorthstarMLS as distributed by MLS GRID #7072441 Report a problem
    6/28/2026Price change$1,250,000-7.4%$827/sqft
    Source: NorthstarMLS as distributed by MLS GRID #7072441 Report a problem
    5/13/2026Listed for sale$1,350,000$893/sqft
    Source: NorthstarMLS as distributed by MLS GRID #7072441 Report a problem

    Public tax history

    Tax history is unavailable.

    Neighborhood: 55364

    Nearby schools

    GreatSchools rating
    Get a cash offer in 3 minutes
    Find out how much your home could sell for in as little as 3 minutes with a no-obligation cash offer.
    Estimated market value
    $1,151,400
    Get a cash offer in 3 minutes
    Find out how much your home could sell for in as little as 3 minutes with a no-obligation cash offer.
    Estimated market value
    $1,151,400