Welcome to your new home at 1340 S. Beach Court in Denver, CO! This charming brick Ranch home offers three generously sized bedrooms and a thoughtfully designed bathroom, ideal for comfort and relaxation. The home has been meticulously maintained, reflecting pride of ownership and attention to detail. The plumbing was updated approximately 10 years ago throughout the home with a new dishwasher installed, and new garage door opener with remote capabilities.
Step inside to discover a fresh, inviting atmosphere with newly updated paint and stylish new ceiling fans. The updated flooring throughout the home adds a modern touch while enhancing durability.
Outside, you’ll find a detached two-car garage providing ample storage and parking space. The well-maintained yard is a standout feature, complete with a sprinkler system to keep your outdoor space looking lush and vibrant year-round.
This home seamlessly blends modern updates with classic charm, offering a move-in-ready haven for you and your family. Don’t miss the opportunity to make this house your new home! Close to schools, shopping, restaurants, and parks - this Ruby Hill location can't be beat!
Sold for $469,000
$469,000
1340 S Beach Court, Denver, CO 80219
3beds
1,712sqft
Single Family Residence
Built in 1955
6,060 Square Feet Lot
$468,300 Zestimate®
$274/sqft
$2,631 Estimated rent
Home value
$468,300
$445,000 - $492,000
$2,631/mo
Zestimate® history
Owner options
List your home for rent
$2,631/mo
Rent Zestimate®
Find your next renter with Zillow Rental Manager. Plus, with online applications, you can quickly screen prospective tenants – for free.
$2,631/mo
Rent Zestimate®
Refinance and save
$2,879/mo
Est. payment
Refinancing to a lower rate could help reduce your monthly payments and save thousands over the life of the loan.
$2,879/mo
Est. payment
Explore your selling options
Work with a Zillow partner agent
Leverage their expertise and Zillow's premium Showcase listings to get your home seen by more buyers.
Get startedList with your own agent
Get your home in front of millions of buyers by listing it on Zillow.
Learn how to do itSell it yourself
Take full control of how buyers see your home on Zillow by listing For Sale by Owner (FSBO).
List your homeWhat's special
Zillow last checked:
Listing updated:
Listed by:
Janine Ruscetta 720-670-9428 jruscetta@kw.com,
Keller Williams Realty Urban Elite,
Jessica Abegg 303-995-8744,
Keller Williams Realty Urban Elite
Bought with:
Dallas Dyer, 100080444
Redfin Corporation
Source: REcolorado as distributed by MLS GRID,MLS#: 5866234
Facts & features
Interior
Bedrooms & bathrooms
- Bedrooms: 3
- Bathrooms: 1
- Full bathrooms: 1
- Main level bathrooms: 1
- Main level bedrooms: 2
Bedroom
- Description: Updated Flooring, Ceiling Fan And Windows
- Level: Main
Bedroom
- Description: Updated Flooring, Ceiling Fan And Windows
- Level: Main
Bedroom
- Description: Non-Conforming Bedroom
- Level: Basement
Bathroom
- Description: Full Size Bathroom
- Level: Main
Family room
- Description: Large And Spacious Living Room, Game Room, Or Family Room
- Level: Basement
Kitchen
- Description: Plenty Of Cabinets, Newer Dishwasher, Views To The Backyard
- Level: Main
Living room
- Description: New Paint, Tons Of Natural Light, Updated Windows
- Level: Main
Utility room
- Description: Washer And Dryer Included With Storage Space
- Level: Basement
Heating
- Forced Air
Cooling
- None
Appliances
- Included: Dishwasher, Dryer, Microwave, Oven, Refrigerator, Washer
Features
- Ceiling Fan(s), Smoke Free
- Flooring: Carpet, Vinyl
- Windows: Double Pane Windows, Window Coverings
- Basement: Finished,Full
Interior area
- Total structure area: 1,712
- Total interior livable area: 1,712 sqft
- Finished area above ground: 856
- Finished area below ground: 603
Property
Parking
- Total spaces: 2
- Parking features: Concrete
- Garage spaces: 2
Features
- Levels: One
- Stories: 1
- Patio & porch: Front Porch
- Exterior features: Private Yard
- Fencing: Full
Lot
- Size: 6,060 Square Feet
- Features: Landscaped, Level, Many Trees, Sprinklers In Front, Sprinklers In Rear
Details
- Parcel number: 520116005
- Zoning: E-SU-DX
- Special conditions: Standard
Construction
Type & style
- Home type: SingleFamily
- Architectural style: Traditional
- Property subtype: Single Family Residence
Materials
- Brick, Frame
- Roof: Composition
Condition
- Year built: 1955
Utilities & green energy
- Sewer: Public Sewer
- Utilities for property: Cable Available, Electricity Connected
Community & HOA
Community
- Security: Smoke Detector(s)
- Subdivision: Ruby Hill
HOA
- Has HOA: No
Location
- Region: Denver
Financial & listing details
- Price per square foot: $274/sqft
- Tax assessed value: $429,300
- Annual tax amount: $1,642
- Date on market: 8/8/2024
- Listing terms: 1031 Exchange,Cash,Conventional,FHA,VA Loan
- Exclusions: Seller`s Personal Property And Staging Items
- Ownership: Individual
- Electric utility on property: Yes
- Road surface type: Paved
Price history
| Date | Event | Price |
|---|---|---|
| 8/30/2024 | Sold | $469,000+4.2%$274/sqft |
Source:  REcolorado as distributed by MLS GRID #5866234 Report a problem REcolorado as distributed by MLS GRID #5866234 Report a problem | ||
| 8/12/2024 | Pending sale | $450,000$263/sqft |
Source: REcolorado as distributed by MLS GRID #5866234 Report a problem | ||
| 8/8/2024 | Listed for sale | $450,000$263/sqft |
Source: REcolorado as distributed by MLS GRID #5866234 Report a problem | ||
Public tax history
| Year | Property taxes | Tax assessment |
|---|---|---|
| 2025 | $2,209 +2.2% | $30,270 +8.5% |
| 2024 | $2,161 +11.2% | $27,890 -9.7% |
| 2023 | $1,943 +3.6% | $30,880 +26.4% |
| 2022 | $1,875 +49.7% | $24,430 -2.8% |
| 2021 | $1,252 +2.9% | $25,130 +4.6% |
| 2020 | $1,217 +51.2% | $24,031 -0.7% |
| 2019 | $805 | $24,199 +37.4% |
| 2018 | $805 +0.3% | $17,610 |
| 2017 | $803 +51.4% | $17,610 +29.7% |
| 2016 | $530 +25.7% | $13,580 |
| 2015 | $422 -50% | $13,580 +33.8% |
| 2014 | $843 +4.2% | $10,150 |
| 2013 | $810 +17.9% | $10,150 +5.4% |
| 2012 | $687 -11.2% | $9,630 |
| 2011 | $773 +2.2% | $9,630 -17.1% |
| 2010 | $756 -27% | $11,610 |
| 2009 | $1,036 -0.2% | $11,610 -25.1% |
| 2008 | $1,038 +5.4% | $15,510 |
| 2007 | $984 +1.1% | $15,510 +5.5% |
| 2006 | $973 +3.4% | $14,700 |
| 2005 | $941 +17.3% | $14,700 -2.1% |
| 2003 | $802 +1.9% | $15,020 +12.1% |
| 2002 | $787 | $13,400 +27.9% |
| 2001 | -- | $10,480 |
Find assessor info on the county website
Neighborhood: Ruby Hill
Nearby homes
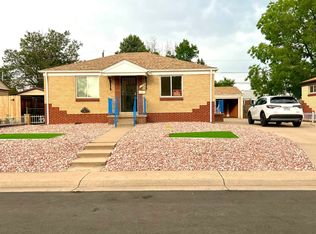
- $466,1004 bd2 ba1.6k sqft1328 S Beach Ct, Denver, CO 80219Off Market
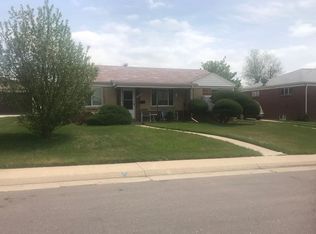
- $363,8003 bd1 ba1k sqft1350 S Beach Ct, Denver, CO 80219Off Market
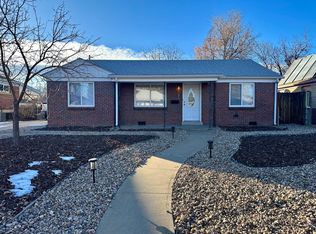
- $460,0003 bd1 ba1.2k sqft1349 S Alcott St, Denver, CO 80219Off Market
- $406,4003 bd1 ba1k sqft1318 S Beach Ct, Denver, CO 80219Off Market

- $377,0003 bd1 ba967 sqft1362 S Beach Ct, Denver, CO 80219Off Market
- $362,8003 bd1 ba1.3k sqft1337 S Alcott St, Denver, CO 80219Off Market
- $490,1002 bd2 ba1.7k sqft1365 S Alcott St, Denver, CO 80219Off Market
- $531,7003 bd2 ba1k sqft1341 S Beach Ct, Denver, CO 80219Off Market
Nearby schools
GreatSchools rating
- 6/10Godsman Elementary SchoolGrades: PK-5Distance: 0.3 mi
- 2/10Kepner Beacon Middle SchoolGrades: 6-8Distance: 0.8 mi
- 1/10Abraham Lincoln High SchoolGrades: 9-12Distance: 1.2 mi
Schools provided by the listing agent
- Elementary: Godsman
- Middle: Kepner
- High: Abraham Lincoln
- District: Denver 1
Source: REcolorado as distributed by MLS GRID. This data may not be complete. We recommend contacting the local school district to confirm school assignments for this home.
Get a cash offer in 3 minutes
Find out how much your home could sell for in as little as 3 minutes with a no-obligation cash offer.
Estimated market value
$468,300
Get a cash offer in 3 minutes
Find out how much your home could sell for in as little as 3 minutes with a no-obligation cash offer.
Estimated market value
$468,300
- Colorado
- Denver County
- Denver
- 80219
- Ruby Hill
- 1340 S Beach Court
