Skip main navigation
Sold for $735,000
  • Listed by: RE/MAX Premier Realty • Mary Jafarkhani • Contact: 949-533-5040
    Bought with: Coldwell Banker Platinum Prop
    Tax assessed value
    $735,000

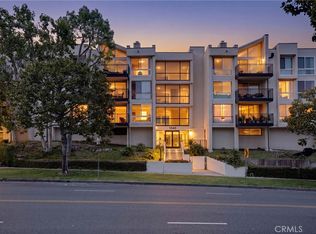
    1340 S Beverly Glen Blvd APT 113, Los Angeles, CA 90024

    1beds
    873sqft
    Condominium
    Built in 1973
    -- sqft lot
    $733,100 Zestimate®
    $842/sqft
    $4,601 Estimated rent

    Home value

    $733,100

    $660,000 - $814,000

    $4,601/mo

    Zestimate® history
    Loading
    Loading...

    Owner options

    List your home for rent

    $4,601/mo

    Rent Zestimate®

    Find your next renter with Zillow Rental Manager. Plus, with online applications, you can quickly screen prospective tenants – for free.

    Learn more

    $4,601/mo

    Rent Zestimate®

    Refinance and save

    $5,137/mo

    Est. payment

    Refinancing to a lower rate could help reduce your monthly payments and save thousands over the life of the loan.

    See today's rates

    $5,137/mo

    Est. payment

    Explore your selling options

    Work with a Zillow partner agent

    Leverage their expertise and Zillow's premium Showcase listings to get your home seen by more buyers.

    Get started

    List with your own agent

    Get your home in front of millions of buyers by listing it on Zillow.

    Learn how to do it

    Sell it yourself

    Take full control of how buyers see your home on Zillow by listing For Sale by Owner (FSBO).

    List your home

    What's special

    Brand new high-end finishesBreakfast barAbundant natural lightFirst floor corner unitSpacious walk-in closetSoaring ceilingsWalk-in shower
    LOCATION, LOCATION! Rarely available, this exquisitely remodeled one bedroom, one bathroom FIRST FLOOR CORNER UNIT residence features brand new high-end finishes and appliances, including an in-unit washer and dryer. Upon entering the property, you are welcomed by an open and airy floor plan with laminate hardwood flooring, soaring ceilings, and abundant natural light throughout. The living room offers the perfect space to relax or entertain, showcasing a striking floor-to-ceiling black and white marble fireplace with TV mount, expansive windows with shutters, an updated wet bar, and access to a private spacious balcony with cityscape views. The kitchen is a chef’s delight, featuring top-of-the-line stainless-steel appliances, generous cabinet and counter space, and a breakfast bar ideal for casual dining or intimate gatherings. The bedroom is a private retreat, complete with a spacious walk-in closet and separate powder area. The luxurious bathroom includes a double vanity and walk-in shower, designed with comfort in mind. Additional highlights include a washer and dryer in a dedicated laundry closet, NEST central air conditioning, designated two parking spaces in a secure underground garage and community pool and spa. Community features include sparkling pool & spa. Situated in the heart of Los Angeles, you’ll enjoy easy access to premier shopping, dining, and entertainment, including Westfield Century City, plus close proximity to the 405 freeway for effortless commuting. This opportunity won't last!

    Zillow last checked:

    Listing updated:

    Listed by:

    Mary Jafarkhani DRE #00999447 949-533-5040,

    RE/MAX Premier Realty,

    Mike Jafarkhani DRE #01098626,

    RE/MAX Premier Realty

    Bought with:

    Marjan Hatami, DRE #02051968

    Coldwell Banker Platinum Prop

    Source: CRMLS,MLS#: OC25160035MLS LogoOriginating MLS: California Regional MLS

    Facts & features

    Interior

    Bedrooms & bathrooms
    • Bedrooms: 1
    • Bathrooms: 1
    • Full bathrooms: 1
    • Main level bathrooms: 1
    • Main level bedrooms: 1
    Rooms
    • Room types: Bedroom, Entry/Foyer, Kitchen, Laundry, Living Room, Primary Bedroom, Dining Room
    Primary bedroom
    • Features: Main Level Primary
    Primary bedroom
    • Features: Primary Suite
    Bedroom
    • Features: All Bedrooms Down
    Bathroom
    • Features: Bathroom Exhaust Fan, Dual Sinks, Full Bath on Main Level, Separate Shower, Tub Shower, Upgraded
    Other
    • Features: Dressing Area
    Kitchen
    • Features: Granite Counters, Kitchen/Family Room Combo
    Heating
    • Central
    Cooling
    • Central Air
    Appliances
    • Included: Dishwasher, Electric Cooktop, Electric Oven, Electric Range, Disposal, Microwave, Refrigerator, Range Hood, Dryer, Washer
    • Laundry: Washer Hookup, Electric Dryer Hookup, Gas Dryer Hookup, Inside, Laundry Closet, In Kitchen
    Features
    • Breakfast Bar, Balcony, Breakfast Area, Separate/Formal Dining Room, Eat-in Kitchen, Granite Counters, Open Floorplan, Pantry, Recessed Lighting, All Bedrooms Down, Dressing Area, Main Level Primary, Primary Suite
    • Flooring: Laminate
    • Windows: Plantation Shutters
    • Has fireplace: Yes
    • Fireplace features: Electric, Gas, Living Room
    • Common walls with other units/homes: 2+ Common Walls,End Unit
    Interior area
    • Total interior livable area: 873 sqft

    Property

    Parking
    • Total spaces: 2
    • Parking features: Underground, Garage, Tandem
    • Garage spaces: 2
    Features
    • Levels: One
    • Stories: 1
    • Entry location: 1
    • Patio & porch: Deck, Terrace
    • Pool features: Community, Filtered, Heated, In Ground, Association
    • Has spa: Yes
    • Spa features: Association, Community
    • Has view: Yes
    • View description: City Lights
    Lot
    • Size: 1.21 Acres
    Details
    • Parcel number: 4327011037
    • Zoning: LAR3
    • Special conditions: Standard

    Construction

    Type & style
    • Home type: Condo
    • Property subtype: Condominium
    • Attached to another structure: Yes
    Condition
    • New construction: No
    • Year built: 1973

    Utilities & green energy

    • Sewer: Public Sewer, Sewer Assessment(s)
    • Water: Public

    Community & HOA

    Community
    • Features: Storm Drain(s), Street Lights, Sidewalks, Urban, Pool
    HOA
    • Has HOA: Yes
    • Amenities included: Pool, Spa/Hot Tub
    • HOA fee: $459 monthly
    • HOA name: Glenridge
    • HOA phone: 818-774-0777
    Location
    • Region: Los Angeles

    Financial & listing details

    • Price per square foot: $842/sqft
    • Tax assessed value: $735,000
    • Date on market: 7/18/2025
    • Cumulative days on market: 46 days
    • Listing terms: Cash to New Loan,Conventional

    Price history

    DateEventPrice
    10/8/2025Sold$735,000-0.4%$842/sqft
    Source: CRMLS #OC25160035 Report a problem
    9/17/2025Pending sale$738,000$845/sqft
    Source: CRMLS #OC25160035 Report a problem
    9/2/2025Contingent$738,000$845/sqft
    Source: CRMLS #OC25160035 Report a problem
    8/11/2025Price change$738,000-4.8%$845/sqft
    Source: CRMLS #OC25160035 Report a problem
    7/18/2025Listed for sale$775,000+4.7%$888/sqft
    Source: CRMLS #OC25160035 Report a problem
    3/29/2023Sold$740,000+6.5%$848/sqft
    Source: Public Record Report a problem
    3/15/2023Listing removed--
    Source: CLAW #23-240243 Report a problem
    3/14/2023Pending sale$695,000$796/sqft
    Source: CLAW #23-240108 Report a problem
    3/10/2023Listed for rent$3,500$4/sqft
    Source: CLAW #23-240243 Report a problem
    3/10/2023Listing removed--
    Source: Zillow Rentals #23-240243 Report a problem
    3/6/2023Contingent$695,000$796/sqft
    Source: CLAW #23-240108 Report a problem
    2/18/2023Listed for rent$3,500+12.9%$4/sqft
    Source: Zillow Rentals #23-240243 Report a problem
    2/17/2023Listed for sale$695,000+50.9%$796/sqft
    Source: CLAW #23-240108 Report a problem
    3/3/2020Listing removed$3,100$4/sqft
    Source: Zillow Rental Network Premium Report a problem
    2/22/2020Price change$3,100-3.1%$4/sqft
    Source: Zillow Rental Network Premium Report a problem
    2/6/2020Price change$3,200-3%$4/sqft
    Source: Zillow Rental Network Premium Report a problem
    1/24/2020Price change$3,300-17.5%$4/sqft
    Source: Zillow Rental Network Premium Report a problem
    1/6/2020Price change$4,000+19.4%$5/sqft
    Source: Zillow Rental Network Premium Report a problem
    12/17/2019Listed for rent$3,350$4/sqft
    Source: Owner Report a problem
    8/10/2016Sold$460,500+9.6%$527/sqft
    Source: CLAW #16127524 Report a problem
    6/21/2016Pending sale$420,000$481/sqft
    Source: The Agency #16127524 Report a problem
    5/21/2016Listed for sale$420,000$481/sqft
    Source: The Agency #16127524 Report a problem

    Public tax history

    YearProperty taxesTax assessment
    2026-- $735,000 -4.5%
    2025$9,274 +1.1%$769,895 +2%
    2024$9,174 +48.1%$754,800 +47%
    2023$6,196 +4.9%$513,358 +2%
    2022$5,907 +1.3%$503,293 +2%
    2021$5,829 -1%$493,426 +1%
    2020$5,888 $488,367 +2%
    2019$5,888 +4.5%$478,792 +2%
    2018$5,632 $469,404 +2%
    2017$5,632 +2.2%$460,200 +235.9%
    2016$5,509 +220%$137,011 +1.5%
    2015$1,722 +0.6%$134,954 +2%
    2014$1,712 $132,312 +2.5%
    2012-- $129,134 +2%
    2011-- $126,603 +0.8%
    2010-- $125,658 -0.2%
    2009-- $125,958 +2%
    2008-- $123,489 +2%
    2007-- $121,069 +2%
    2006-- $118,696
    2005-- $118,696 +4%
    2004-- $114,089 +1.9%
    2003-- $111,999 +2%
    2002-- $109,804 +4%
    2000-- $105,542
    Find assessor info on the county website

    Neighborhood: Westwood

    Nearby schools

    GreatSchools rating
    Get a cash offer in 3 minutes
    Find out how much your home could sell for in as little as 3 minutes with a no-obligation cash offer.
    Estimated market value
    $733,100
    Get a cash offer in 3 minutes
    Find out how much your home could sell for in as little as 3 minutes with a no-obligation cash offer.
    Estimated market value
    $733,100