Extraordinary Three-Story Custom Home, a Few Steps from Washington Park * Classic Elegance Meets Timeless Design * Rare, Third Story Studio - the Perfect Artist or Yoga Retreat * Gourmet Cook's Kitchen - Wolf Range, Subzero Refrigerator, Double Ovens, Granite Countertops, Custom Maple Cabinets, Walk-in Pantry, Kitchen Island * Exquisite Primary Suite Complete w/ Attached Sitting Room, Stunning Bathroom & Two Walk-in Closets * Main Floor Ensuite Bedroom * Living Room that Could Flex as a Home Office * Spacious Mudroom with ¾ Bathroom (Dog Shower) & Direct Access to a Fully Finished Basement * Private Backyard Oasis w/ Slate Patio, Gas Fireplace, Pergola & Custom Retractable Awning * Inviting, Covered Front Porch w/ Rod Iron Fenced-in Yard & Professional Landscaping * Three Car Garage w/ Epoxy Floors (Two Car Attached and One Car Detached) * Gorgeous 5" Plank Hickory Floors, Custom Ceiling Treatments & Built-ins, Leaded Glass, Wood Shutters, Control 4 Smart Home & Security System * Sensational Quality Throughout * Built in 2012 By Larsen Development, Denver's Finest Custom Home Builder * Exceptional Block! Amazing Walkability - Short Stroll to the Light Rail Station and the Shops & Restaurants Located at South Gaylord & Historic Pearl Street * This is an Incredible Opportunity!
Sold for $2,975,000
$2,975,000
1340 S Humboldt Street, Denver, CO 80210
5beds
5,767sqft
Single Family Residence
Built in 2012
6,240 Square Feet Lot
$3,007,600 Zestimate®
$516/sqft
$7,546 Estimated rent
Home value
$3,007,600
$2.80M - $3.25M
$7,546/mo
Zestimate® history
Owner options
List your home for rent
$7,546/mo
Rent Zestimate®
Find your next renter with Zillow Rental Manager. Plus, with online applications, you can quickly screen prospective tenants – for free.
$7,546/mo
Rent Zestimate®
Refinance and save
$18,090/mo
Est. payment
Refinancing to a lower rate could help reduce your monthly payments and save thousands over the life of the loan.
$18,090/mo
Est. payment
Explore your selling options
Work with a Zillow partner agent
Leverage their expertise and Zillow's premium Showcase listings to get your home seen by more buyers.
Get startedList with your own agent
Get your home in front of millions of buyers by listing it on Zillow.
Learn how to do itSell it yourself
Take full control of how buyers see your home on Zillow by listing For Sale by Owner (FSBO).
List your homeWhat's special
Gas fireplacePrivate backyard oasisSlate patioHistoric pearl streetProfessional landscapingDog showerThird story studio
Zillow last checked:
Listing updated:
Listed by:
Chris Olson olsonrealty@msn.com,
Olson Realty Group
Bought with:
Madison Kissel, 100069926
Compass - Denver
Source: REcolorado as distributed by MLS GRID,MLS#: 6820095
Facts & features
Interior
Bedrooms & bathrooms
- Bedrooms: 5
- Bathrooms: 7
- Full bathrooms: 4
- 3/4 bathrooms: 2
- 1/2 bathrooms: 1
- Main level bathrooms: 2
- Main level bedrooms: 1
Primary bedroom
- Description: Spacious Suite, Sitting Library, 2 Closets
- Level: Upper
Bedroom
- Description: Ensuite, Walk-In Closet
- Level: Upper
Bedroom
- Description: Ensuite, Walk-In Closet
- Level: Upper
Bedroom
- Description: Rare, Main Floor Ensuite
- Level: Main
Bedroom
- Description: The Perfect Guest Room
- Level: Basement
Primary bathroom
- Description: Five Piece, With Two Large Closets
- Level: Upper
Bathroom
- Description: Ensuite
- Level: Upper
Bathroom
- Description: Ensuite
- Level: Upper
Bathroom
- Description: 1/2 Bath In Artist/Yoga Retreat On 3rd Level
- Level: Upper
Bathroom
- Description: Main Floor Ensuite
- Level: Main
Bathroom
- Description: Powder In Mudroom W/ Shower / Dog Bath
- Level: Main
Bathroom
- Description: Could Be Ensuite Guest Room
- Level: Basement
Bonus room
- Description: Rare 3rd Level - Artist/Yoga/Office Retreat
- Level: Upper
Dining room
- Description: Elegant, Access To Patio
- Level: Main
Game room
- Description: Perfect For Game Night / Ping Pong/ Pool
- Level: Basement
Great room
- Description: Cozy, Gas Fireplace
- Level: Main
Gym
- Description: Could Flex As Gym Or Great Storage
- Level: Basement
Laundry
- Description: 2nd Floor Laundry
- Level: Upper
Living room
- Description: Could Flex As A Main Floor Study
- Level: Main
Media room
- Description: Wet Bar And Built-Ins
- Level: Basement
Mud room
- Description: Slate Floors / Built-Ns
- Level: Main
Workshop
- Description: Direct Access From Rear Mudroom/Garage
- Level: Basement
Heating
- Forced Air
Cooling
- Central Air
Appliances
- Included: Bar Fridge, Dishwasher, Disposal, Double Oven, Dryer, Gas Water Heater, Microwave, Range, Range Hood, Refrigerator, Self Cleaning Oven, Washer
- Laundry: In Unit
Features
- Built-in Features, Ceiling Fan(s), Five Piece Bath, Granite Counters, High Speed Internet, Kitchen Island, Pantry, Primary Suite, Smart Thermostat, Smoke Free, Walk-In Closet(s), Wet Bar
- Flooring: Carpet, Cork, Tile, Wood
- Windows: Double Pane Windows, Window Coverings, Window Treatments
- Basement: Full
- Number of fireplaces: 3
- Fireplace features: Great Room, Living Room, Outside
- Common walls with other units/homes: No Common Walls
Interior area
- Total structure area: 5,767
- Total interior livable area: 5,767 sqft
- Finished area above ground: 4,024
- Finished area below ground: 1,656
Property
Parking
- Total spaces: 3
- Parking features: Dry Walled, Floor Coating, Insulated Garage
- Attached garage spaces: 3
Features
- Levels: Three Or More
- Patio & porch: Covered, Front Porch, Patio
- Exterior features: Garden, Private Yard, Rain Gutters
- Fencing: Full
Lot
- Size: 6,240 Square Feet
- Features: Landscaped, Level, Sprinklers In Front, Sprinklers In Rear
Details
- Parcel number: 523212005
- Zoning: U-SU-C
- Special conditions: Standard
Construction
Type & style
- Home type: SingleFamily
- Architectural style: Traditional
- Property subtype: Single Family Residence
Materials
- Brick, Cedar, Frame
- Roof: Composition
Condition
- Year built: 2012
Utilities & green energy
- Electric: 220 Volts, 220 Volts in Garage
- Sewer: Public Sewer
- Water: Public
- Utilities for property: Cable Available, Electricity Connected, Internet Access (Wired), Natural Gas Connected
Community & HOA
Community
- Security: Carbon Monoxide Detector(s), Smart Security System, Smoke Detector(s)
- Subdivision: Washington Park
HOA
- Has HOA: No
Location
- Region: Denver
Financial & listing details
- Price per square foot: $516/sqft
- Tax assessed value: $2,706,200
- Annual tax amount: $11,022
- Date on market: 7/8/2023
- Listing terms: Cash,Conventional
- Exclusions: Seller's Personal Property
- Ownership: Individual
- Electric utility on property: Yes
Price history
| Date | Event | Price |
|---|---|---|
| 10/23/2023 | Sold | $2,975,000+693.3%$516/sqft |
Source:  REcolorado as distributed by MLS GRID #6820095 Report a problem REcolorado as distributed by MLS GRID #6820095 Report a problem | ||
| 8/24/2010 | Sold | $375,000-12.8%$65/sqft |
Source: Public Record Report a problem | ||
| 6/16/2010 | Price change | $429,900-0.9%$75/sqft |
Source: MGMI LLC, DBA RE/MAX Horizons Group #899274 Report a problem | ||
| 5/1/2010 | Price change | $434,000-1.1%$75/sqft |
Source: MGMI LLC, DBA RE/MAX Horizons Group #899274 Report a problem | ||
| 4/5/2010 | Price change | $439,000-2.2%$76/sqft |
Source: MGMI LLC, DBA RE/MAX Horizons Group #899274 Report a problem | ||
| 1/30/2010 | Listed for sale | $449,000-2.4%$78/sqft |
Source: MGMI LLC, DBA RE/MAX Horizons Group #899274 Report a problem | ||
| 11/4/2009 | Listing removed | $459,900$80/sqft |
Source: MGMI LLC, DBA RE/MAX Horizons Group #815042 Report a problem | ||
| 6/20/2009 | Listed for sale | $459,900$80/sqft |
Source: MGMI LLC, DBA RE/MAX Horizons Group #783330 Report a problem | ||
Public tax history
| Year | Property taxes | Tax assessment |
|---|---|---|
| 2024 | $13,764 +18.9% | $177,630 -2.4% |
| 2023 | $11,575 +3.6% | $182,060 +25.1% |
| 2022 | $11,173 +18.9% | $145,550 -2.8% |
| 2021 | $9,395 +2.9% | $149,740 +18.3% |
| 2020 | $9,132 +1.7% | $126,627 -0.7% |
| 2019 | $8,984 | $127,512 +9.8% |
| 2018 | $8,984 +0.3% | $116,120 |
| 2017 | $8,957 -15.5% | $116,120 -14.4% |
| 2016 | $10,603 +19.5% | $135,720 |
| 2015 | $8,875 0% | $135,720 +27% |
| 2014 | $8,879 +75.4% | $106,860 |
| 2013 | $5,062 +138.3% | $106,860 +77.5% |
| 2012 | $2,124 -7.1% | $60,210 +87.3% |
| 2011 | $2,285 +2.2% | $32,148 -6.3% |
| 2010 | $2,236 +35% | $34,320 |
| 2009 | $1,656 -0.2% | $34,320 +4.8% |
| 2008 | $1,659 +18.5% | $32,760 |
| 2007 | $1,400 -26.8% | $32,760 +13.5% |
| 2006 | $1,911 +19.9% | $28,870 |
| 2005 | $1,594 +77.1% | $28,870 +13.5% |
| 2003 | $900 -36.7% | $25,440 +5.2% |
| 2002 | $1,421 | $24,190 +18.7% |
| 2001 | -- | $20,380 |
Find assessor info on the county website
Neighborhood: Washington Park
Nearby homes
- $1,810,9004 bd3 ba2.5k sqft1342 S Humboldt St, Denver, CO 80210Off Market
- $993,7002 bd2 ba1k sqft1328 S Humboldt St, Denver, CO 80210Off Market
- $1,025,7003 bd2 ba2k sqft1350 S Humboldt St, Denver, CO 80210Off Market

- $1,358,7005 bd4 ba2.7k sqft1318 S Humboldt St, Denver, CO 80210Off Market
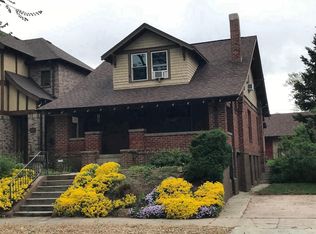
- $2,788,1005 bd5 ba5.3k sqft1310 S Humboldt St, Denver, CO 80210Off Market
- $1,666,5004 bd4 ba2.7k sqft1360 S Humboldt St, Denver, CO 80210Off Market
- $1,165,0004 bd3 ba2.6k sqft1321 S Franklin St, Denver, CO 80210Sold
- $1,675,5006 bd4 ba3.6k sqft1333 S Franklin St, Denver, CO 80210Off Market
Nearby schools
GreatSchools rating
- 8/10Steele Elementary SchoolGrades: K-5Distance: 1.2 mi
- 8/10Merrill Middle SchoolGrades: 6-8Distance: 1.3 mi
- 7/10South High SchoolGrades: 9-12Distance: 0.2 mi
Schools provided by the listing agent
- Elementary: Steele
- Middle: Merrill
- High: South
- District: Denver 1
Source: REcolorado as distributed by MLS GRID. This data may not be complete. We recommend contacting the local school district to confirm school assignments for this home.
Get a cash offer in 3 minutes
Find out how much your home could sell for in as little as 3 minutes with a no-obligation cash offer.
Estimated market value
$3,007,600
Get a cash offer in 3 minutes
Find out how much your home could sell for in as little as 3 minutes with a no-obligation cash offer.
Estimated market value
$3,007,600
- Colorado
- Denver County
- Denver
- 80210
- Washington Park
- 1340 S Humboldt Street
Nearby cities
Nearby neighborhoods
Nearby zip codes
Other Denver Topics
