Skip main navigation
Active
  • Price cut: $15K (5/15)
    $460,000

    1340 S Wilder Trail, Republic, MO 65738

    3beds
    2,568sqft
    : 
    Loading
    Get pre-qualified
    Single Family Residence
    Built in 2023
    0.33 Acres Lot
    $458,100 Zestimate®
    $179/sqft
    $42/mo HOA

    What's special

    Quiet cul-de-sacDouble gables and stoneworkOversized laundry roomGenerously sized half bathTwo large walk-in closetsStainless steel appliancesSeparate water closet
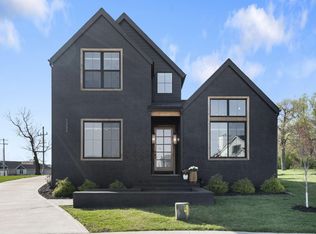
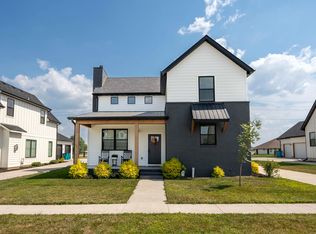
    From the moment you pull up, the double gables and stonework set the tone--but what really sets this home apart is what you don't always find: a gated neighborhood, a quiet cul-de-sac, and one of the largest pie-shaped lots in the community.At just three years old, this home offers the feel of new construction without the wait, paired with a layout that actually works for everyday life. The kitchen is a true centerpiece, featuring warm wood cabinetry, stainless steel appliances, a large island, and a spacious walk-in pantry--ideal for both daily living and entertaining.Just off the kitchen, a thoughtfully designed hallway keeps life organized with a built-in desk and cubby area, a generously sized half bath, an oversized laundry room, and a mudroom right off the garage entry. The entire main level features LVP and tile flooring, creating a seamless, durable flow throughout.The primary suite is conveniently located on the main level and includes two large walk-in closets, dual sinks, a separate water closet, and a spacious tiled walk-in shower.Upstairs, you'll find a second living area, two bedrooms connected by a Jack-and-Jill bath, and a versatile bonus room perfect for a home office, playroom, or guest space--plus carpeted floors for added comfort.The oversized three-car garage offers ample space for parking and storage, along with a dedicated John Deere room with built-in storage for tools, lawn equipment, and seasonal items.Step outside and enjoy a backyard that truly stands out--room to spread out, relax, and enjoy the privacy of a cul-de-sac setting with no through traffic.Homes with this combination of lot size, layout, and storage don't come along often--come see how it fits your lifestyle.
    174 days
    |
    258
    |
    9
    |

    Zillow last checked:

    Listing updated:

    Listed by:

    Sheila R. Johnson 417-838-7885,

    Keller Williams Local

    Source: SOMOMLS as distributed by MLS GRID,MLS#: 60313955MLS Logo

    Loading...

      Facts & features

      Interior

      Bedrooms & bathrooms
      • Bedrooms: 3
      • Bathrooms: 3
      • Full bathrooms: 2
      • 1/2 bathrooms: 1
      Rooms
      • Room types: Mud Room, John Deere, Living Areas (2)
      Primary bedroom
      • Area: 221
      • Dimensions: 17 x 13
      Garage
      • Area: 735
      • Dimensions: 35 x 21
      Heating
      • Forced Air, Central, Fireplace(s), Zoned, Electric, Natural Gas
      Cooling
      • Central Air
      Appliances
      • Included: Dishwasher, Free-Standing Electric Oven, Disposal
      • Laundry: Main Level
      Features
      • Flooring: Carpet, Vinyl, Tile
      • Windows: Blinds
      • Has basement: No
      • Attic: Pull Down Stairs
      • Has fireplace: Yes
      • Fireplace features: Living Room, Gas
      Interior area
      • Total structure area: 2,568
      • Total interior livable area: 2,568 sqft
      • Finished area above ground: 2,568
      • Finished area below ground: 0

      Property

      Parking
      • Total spaces: 3
      • Parking features: Driveway, Gated, Garage Faces Side, Garage Door Opener
      • Attached garage spaces: 3
      • Has uncovered spaces: Yes
      Features
      • Levels: Two
      • Stories: 2
      • Patio & porch: Patio, Covered, Front Porch
      Lot
      • Size: 0.33 Acres
      • Features: Sprinklers In Front, Landscaped, Curbs
      Details
      • Parcel number: 1729400041

      Construction

      Type & style
      • Home type: SingleFamily
      • Architectural style: Farmhouse
      • Property subtype: Single Family Residence
      Materials
      • HardiPlank Type, Stone
      • Foundation: Slab
      • Roof: Composition
      Condition
      • Year built: 2023

      Utilities & green energy

      • Sewer: Public Sewer
      • Water: Public

      Community & HOA

      Community
      • Subdivision: Valley Trail
      HOA
      • Services included: Common Area Maintenance, Trash, Gated Entry
      • HOA fee: $500 annually
      Location
      • Region: Republic

      Financial & listing details

      • Price per square foot: $179/sqft
      • Tax assessed value: $411,400
      • Annual tax amount: $4,151
      • Date on market: 1/23/2026
      • Listing terms: Cash,VA Loan,FHA,Conventional
      • Road surface type: Asphalt, Concrete

        Estimated market value

        $458,100

        $435,000 - $481,000

        $3,178/mo

        Price history

        DateEventPrice
        5/15/2026Price change$460,000-3.2%$179/sqft
        Source: SOMOMLS as distributed by MLS GRID #60313955 Report a problem
        2/5/2026Price change$475,000-2.1%$185/sqft
        Source: SOMOMLS as distributed by MLS GRID #60313955 Report a problem
        1/23/2026Price change$485,000-3%$189/sqft
        Source: SOMOMLS as distributed by MLS GRID #60313955 Report a problem
        5/24/2023Pending sale$499,900$195/sqft
        Source: SOMOMLS as distributed by MLS GRID #60232710 Report a problem
        11/29/2022Listed for sale$499,900$195/sqft
        Source: SOMOMLS as distributed by MLS GRID #60232710 Report a problem

        Public tax history

        YearProperty taxesTax assessment
        2025$4,152 +7.5%$78,170 +128.4%
        2024$3,863 +106%$34,220
        2023$1,875 +282.2%$34,220 +284.1%
        2022$491 +0.6%$8,910
        2021$488 +53.9%$8,910 +56.3%
        2020$317 $5,700
        Find assessor info on the county website

        Monthly payment

        Est. payment

        Payment breakdown

        Explore the cost of this home by adjusting the details. Changes won't be saved.
        All calculations are estimates and provided by Zillow, Inc. for informational purposes only. Actual amounts may vary.
        HOA fees may include property taxes on listings classified as Co-Ops. Contact the listing agent and/or owner for fee details.
        Mortgage interest rates are dependent on a number of factors, including credit score, down payment, and repayment length. Interest rate data provided by Zillow Group Marketplace, Inc. as of 1/1/1970 from various mortgage lenders with which we have lead or other similar arrangements; the Estimated Payment is an average of those rates.
        See how much you could borrow to make a competitive offer.

        Climate risks

        Neighborhood: 65738

        Getting around

        2 / 100
        Car-Dependent
        24 / 100
        Somewhat Bikeable

        Nearby schools

        GreatSchools rating
        Schools provided by the listing agent
        • Elementary: RP McCulloch
        • Middle: Republic
        • High: Republic

        Source: SOMOMLS as distributed by MLS GRID. This data may not be complete. We recommend contacting the local school district to confirm school assignments for this home.

        A local agent can set up tours, give advice and negotiate with sellers.

        Browse local experts

        Similar homes