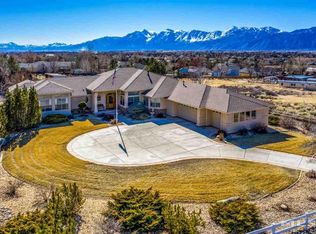
Enjoy peaceful mountain views that add a beautiful backdrop to this thoughtfully designed single-level home, tucked at the end of a quiet cul-de-sac. With flexible living spaces, modern updates, and a layout that just feels right, this is the one you've been waiting for. Framed by sweeping mountain views and tucked at the end of a quiet cul-de-sac in one of the area's most established and desirable neighborhoods, this thoughtfully designed single-level custom home offers a rare blend of privacy, flexibility, and elevated everyday living. Spanning 2,472 square feet, the home features 4 bedrooms and 3 full bathrooms, including two primary suites—an ideal setup for multi-generational living, extended stays, or private guest accommodations. The main suite is a true retreat, offering a spacious walk-in closet, soaking tub, and oversized walk-in shower, all complemented by serene mountain views that create a calm, spa-like atmosphere. At the heart of the home, the remodeled kitchen blends functionality with style, featuring a gas cooktop, generous counter space, and a breakfast nook perfectly positioned to take in the surrounding scenery. Expansive sightlines from the living room, sunroom, and back deck showcase those same stunning views, creating a seamless indoor-outdoor connection that defines Northern Nevada living. Recent improvements—including new A/C, furnace, water heater, and upgraded appliances—provide modern comfort and efficiency, allowing the next owner to move in with confidence. Additional highlights include hardwood flooring, a bright sunroom with a built-in bar (sink and refrigerator included), and a versatile office or fourth bedroom with private access to the front patio—ideal for a home office, creative space, or guest suite. The fully landscaped property is equally impressive, offering RV parking, a 3-car garage, and extended driveway. Outdoor living is exceptional, with two pergola-covered decks and a spacious deck designed for entertaining or simply relaxing while taking in the unobstructed mountain backdrop. A partially finished basement adds valuable flexibility, perfect for a home gym, workshop, or additional storage. Ideally located for both convenience and lifestyle, the home is approximately 10 minutes to shopping, dining, and grocery options, 15 minutes to downtown Carson City, and 30 minutes to Reno, with Lake Tahoe just 35-40 minutes away for year-round recreation. Nearby elementary, middle, and high schools are all within a short 5-10 minute drive, adding to the home's overall accessibility and long-term appeal. Combining a custom floor plan, meaningful updates, and a setting that captures some of the area's most beautiful views, this home presents a rare opportunity to enjoy space, comfort, and scenery in one exceptional offering.
Closed
$1,175,000
1340 Santa Cruz Dr, Minden, NV 89423
4beds
2,472sqft
Single Family Residence
Built in 1994
0.84 Acres Lot
$1,175,400 Zestimate®
$475/sqft
$3,424 Estimated rent
Home value
$1,175,400
$1.07M - $1.29M
$3,424/mo
Zestimate® history
Owner options
List your home for rent
$3,424/mo
Rent Zestimate®
Find your next renter with Zillow Rental Manager. Plus, with online applications, you can quickly screen prospective tenants – for free.
$3,424/mo
Rent Zestimate®
Refinance and save
$6,690/mo
Est. payment
Refinancing to a lower rate could help reduce your monthly payments and save thousands over the life of the loan.
$6,690/mo
Est. payment
Explore your selling options
Work with a Zillow partner agent
Leverage their expertise and Zillow's premium Showcase listings to get your home seen by more buyers.
Get startedList with your own agent
Get your home in front of millions of buyers by listing it on Zillow.
Learn how to do itSell it yourself
Take full control of how buyers see your home on Zillow by listing For Sale by Owner (FSBO).
List your homeWhat's special
Rv parkingThoughtfully designed single-level homeSerene mountain viewsPeaceful mountain viewsTwo pergola-covered decksExtended drivewayRemodeled kitchen
Zillow last checked:
Listing updated:
Listed by:
Joshua Priou S.170710 775-790-2627,
Berkshire Hathaway HomeService,
Lisa Williams S.188952 530-260-3087,
Berkshire Hathaway HomeService
Bought with:
Deanna Coats, S.203052
Dickson Realty - Gardnerville
Source: NNRMLS,MLS#: 260004553
Facts & features
Interior
Bedrooms & bathrooms
- Bedrooms: 4
- Bathrooms: 3
- Full bathrooms: 3
Heating
- Fireplace(s), Forced Air, Natural Gas
Cooling
- Central Air
Appliances
- Included: Dishwasher, Disposal, Double Oven, Gas Cooktop, Microwave
- Laundry: Cabinets, Laundry Room, Washer Hookup
Features
- Ceiling Fan(s), Entrance Foyer, High Ceilings, Kitchen Island, No Interior Steps, Pantry, Master Downstairs, Walk-In Closet(s)
- Flooring: Carpet, Ceramic Tile, Wood
- Windows: Double Pane Windows, Vinyl Frames
- Basement: Unfinished,Basement - Walk-Out/Daylight
- Number of fireplaces: 1
- Fireplace features: Gas
- Common walls with other units/homes: No Common Walls
Interior area
- Total structure area: 2,472
- Total interior livable area: 2,472 sqft
Property
Parking
- Total spaces: 3
- Parking features: Additional Parking, Attached, Garage, Garage Door Opener, RV Access/Parking
- Attached garage spaces: 3
Features
- Levels: One
- Stories: 1
- Patio & porch: Awning(s), Deck
- Exterior features: Rain Gutters
- Spa features: None
- Fencing: Back Yard,Partial
- Has view: Yes
- View description: Mountain(s), Valley
Lot
- Size: 0.84 Acres
- Features: Cul-De-Sac, Landscaped, Level, Sprinklers In Front, Sprinklers In Rear
Details
- Additional structures: None
- Parcel number: 142021810009
- Zoning: Single Family Residential
Construction
Type & style
- Home type: SingleFamily
- Property subtype: Single Family Residence
Materials
- Stucco
- Foundation: Concrete Perimeter, Crawl Space
- Roof: Composition,Pitched,Shingle
Condition
- New construction: No
- Year built: 1994
Utilities & green energy
- Sewer: Septic Tank
- Water: Public
- Utilities for property: Cable Available, Electricity Connected, Internet Connected, Natural Gas Connected, Phone Available, Water Connected, Cellular Coverage, Water Meter Installed
Community & HOA
Community
- Security: Carbon Monoxide Detector(s), Smoke Detector(s)
- Subdivision: Mission Hot Springs
HOA
- Has HOA: No
Location
- Region: Minden
Financial & listing details
- Price per square foot: $475/sqft
- Tax assessed value: $170,383
- Annual tax amount: $3,838
- Date on market: 4/16/2026
- Cumulative days on market: 48 days
- Listing terms: 1031 Exchange,Cash,Conventional,FHA,VA Loan
Price history
| Date | Event | Price |
|---|---|---|
| 6/3/2026 | Sold | $1,175,000+6.9%$475/sqft |
Source:  NNRMLS #260004553 Report a problem NNRMLS #260004553 Report a problem | ||
| 4/19/2026 | Contingent | $1,099,000$445/sqft |
Source: NNRMLS #260004553 Report a problem | ||
| 4/16/2026 | Listed for sale | $1,099,000+2.8%$445/sqft |
Source: NNRMLS #260004553 Report a problem | ||
| 10/3/2025 | Listing removed | $1,069,000$432/sqft |
Source: NNRMLS #250050555 Report a problem | ||
| 8/13/2025 | Price change | $1,069,000-0.5%$432/sqft |
Source: NNRMLS #250050555 Report a problem | ||
| 6/28/2025 | Price change | $1,074,000-2.3%$434/sqft |
Source: NNRMLS #250050555 Report a problem | ||
| 5/29/2025 | Listed for sale | $1,099,000+96.3%$445/sqft |
Source: NNRMLS #250050555 Report a problem | ||
| 6/21/2018 | Sold | $560,000-1.6%$227/sqft |
Source:  NNRMLS #180003919 Report a problem NNRMLS #180003919 Report a problem | ||
| 5/8/2018 | Price change | $569,000-1.7%$230/sqft |
Source: RCM Realty Group CV #180003919 Report a problem | ||
| 3/30/2018 | Listed for sale | $579,000$234/sqft |
Source: RCM Realty Group CV #180003919 Report a problem | ||
| 2/7/2018 | Listing removed | $579,000$234/sqft |
Source: RCM Realty Group CV #180001066 Report a problem | ||
| 1/29/2018 | Listed for sale | $579,000-1.7%$234/sqft |
Source: RCM Realty Group CV #180001066 Report a problem | ||
| 10/10/2017 | Listing removed | $589,000$238/sqft |
Source: RCM Realty Group CV #170013433 Report a problem | ||
| 9/11/2017 | Listed for sale | $589,000$238/sqft |
Source: RCM Realty Group CV #170013433 Report a problem | ||
Public tax history
| Year | Property taxes | Tax assessment |
|---|---|---|
| 2025 | $3,727 +3% | $170,383 -0.7% |
| 2024 | $3,618 +3% | $171,569 +3.5% |
| 2023 | $3,513 +3% | $165,788 +16.8% |
| 2022 | $3,410 +3% | $141,913 +3.2% |
| 2021 | $3,311 | $137,529 +6.2% |
| 2020 | -- | $129,483 |
| 2019 | $3,215 | $129,483 +8.3% |
| 2018 | $3,215 +7.3% | $119,505 +5.2% |
| 2017 | $2,995 | $113,632 +7.4% |
| 2016 | $2,995 +2.6% | $105,828 |
| 2015 | $2,919 +3.2% | $105,828 -3.5% |
| 2014 | $2,829 | $109,698 +5.5% |
| 2013 | -- | $104,010 -3.5% |
| 2012 | -- | $107,750 -7.8% |
| 2011 | -- | $116,887 -10.3% |
| 2010 | -- | $130,267 -12.7% |
| 2009 | -- | $149,257 -7.4% |
| 2008 | -- | $161,238 +1.7% |
| 2007 | -- | $158,499 +16.1% |
| 2006 | -- | $136,563 +5.7% |
| 2005 | $2,168 +3% | $129,190 +33.9% |
| 2004 | $2,105 | $96,495 +2.6% |
| 2003 | -- | $94,040 +3% |
| 2002 | -- | $91,284 |
| 2001 | -- | $91,284 +1.1% |
| 1999 | -- | $90,310 |
Find assessor info on the county website
Neighborhood: 89423
Nearby homes
- $1,436,8003 bd5 ba3.6k sqft1352 Santa Cruz Dr, Minden, NV 89423Off Market
- $955,0004 bd3 ba2.3k sqft1336 Santa Cruz Dr, Minden, NV 89423Sold
- $1,221,4004 bd4 ba3.5k sqft1341 Santa Cruz Dr, Minden, NV 89423Off Market
- $1,200,600-- bd-- ba3.2k sqft1337 Santa Cruz Dr, Minden, NV 89423Off Market
- $980,0004 bd3 ba2.6k sqft1326 Santa Cruz Dr, Minden, NV 89423For Sale By Owner
- $1,064,8003 bd2 ba2.4k sqft1349 Santa Cruz Dr, Minden, NV 89423Off Market
- $1,131,500-- bd-- ba2.1k sqft1345 Santa Cruz Dr, Minden, NV 89423Off Market
- $910,2003 bd2 ba2.3k sqft1318 Santa Cruz Dr, Minden, NV 89423Off Market
Nearby schools
GreatSchools rating
- 7/10Pinon Hills Elementary SchoolGrades: PK-5Distance: 1.4 mi
- 8/10Carson Valley Middle SchoolGrades: 6-8Distance: 7.8 mi
- 6/10Douglas County High SchoolGrades: 9-12Distance: 7.2 mi
Schools provided by the listing agent
- Elementary: Pinon Hills
- Middle: Carson Valley
- High: Douglas
Source: NNRMLS. This data may not be complete. We recommend contacting the local school district to confirm school assignments for this home.


Get pre-qualified for a loan
At Zillow Home Loans, we can pre-qualify you in as little as 5 minutes with no impact to your credit score.An equal housing lender. NMLS #10287.
Sell for more on Zillow
Get a Zillow Showcase℠ listing at no additional cost and you could sell for .
$1,175,400
2% more
+$23,508
With Zillow Showcase(estimated)
$1,198,908
- Nevada
- Douglas County
- Minden
- 89423
- 1340 Santa Cruz Dr
Nearby cities
Nearby zip codes
Other Minden Topics
