Skip main navigation
Sold
  • Price Unknown

    1340 Solitaire Ct, North Pole, AK 99705

    3beds
    2,000sqft
    Single Family Residence
    Built in 1984
    0.9 Acres Lot
    $373,300 Zestimate®
    $--/sqft
    $2,875 Estimated rent

    Home value

    $373,300

    $351,000 - $396,000

    $2,875/mo

    Zestimate® history
    Loading
    Loading...

    Owner options

    List your home for rent

    $2,875/mo

    Rent Zestimate®

    Find your next renter with Zillow Rental Manager. Plus, with online applications, you can quickly screen prospective tenants – for free.

    Learn more

    $2,875/mo

    Rent Zestimate®

    Refinance and save

    Refinancing to a lower rate could help reduce your monthly payments and save thousands over the life of the loan.

    See today's rates

    Explore your selling options

    Work with a Zillow partner agent

    Leverage their expertise and Zillow's premium Showcase listings to get your home seen by more buyers.

    Get started

    List with your own agent

    Get your home in front of millions of buyers by listing it on Zillow.

    Learn how to do it

    Sell it yourself

    Take full control of how buyers see your home on Zillow by listing For Sale by Owner (FSBO).

    List your home

    What's special

    Corner lotEstablished garden and lawnVaulted ceilingsCustom built-in shelvingLarge windowsStainless steel appliancesDecorative accent wall
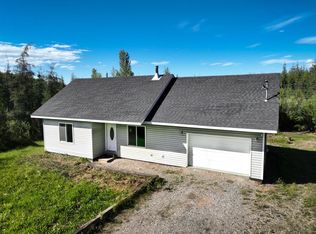
    Welcome to 1340 Solitaire Ct, a charming 3 bedroom, 2 bath home nestled on a cozy .9 acre, corner lot just minutes from Fort Wainwright Army Post, shopping and amenities. This quality-built residence features double wall construction and offers a delightful cottage feel, enhanced by large windows that fill the home with natural light. The open kitchen and dining concept create a seamless flow boasting stainless steel appliances, a large island for meal prep and additional storage. The spacious living room boasts custom built-in shelving, a decorative accent wall, and a propane stove for additional or back up heat for those cold winter days. Head up to the second level to find a generously sized primary bedroom with vaulted ceilings, providing a serene retreat or potential for additional living space. The second story includes 2 additional bedroom and full bathroom. Outside, enjoy the privacy of the established garden and lawn, along with a back deck perfect for outdoor relaxation. This home is a true gem with timeless charm and modern touches! Don’t miss your chance tour. Call today to schedule a showing. For full video walk through visit Stream (videodelivery.net)

    Zillow last checked:

    Listing updated:

    Listed by:

    Kasondra Stanford 907-385-7116,

    GOLD STANDARD REAL ESTATE SERVICES, LLC

    Bought with:

    Jerry Lymburner

    Source: GFMLS,MLS#: 156343MLS Logo

    Facts & features

    Interior

    Bedrooms & bathrooms
    • Bedrooms: 3
    • Bathrooms: 2
    • Full bathrooms: 2
    Rooms
    • Room types: Family Room, Arctic Entry
    Heating
    • Hot Water, Fireplace
    Appliances
    • Included: Range/Oven, Dishwasher, Microwave, Refrigerator, Washer, Dryer, Water Softener
    • Laundry: Main Level
    Features
    • Vaulted Ceiling(s), Ceiling Fan(s)
    • Flooring: Laminate
    • Windows: Vinyl, Thermal Pane
    • Has fireplace: Yes
    Interior area
    • Total structure area: 2,000
    • Total interior livable area: 2,000 sqft

    Property

    Parking
    • Total spaces: 1
    • Parking features: RV Access/Parking, Heated Garage
    • Attached garage spaces: 1
    Features
    • Levels: Two
    • Stories: 2
    • Patio & porch: Deck/Patio
    • Exterior features: Lawn, Garden, Natural
    • Fencing: Fenced
    Lot
    • Size: 0.9 Acres
    Details
    • Additional structures: Shed(s)
    • Parcel number: 0408697
    • Zoning: N/A
    • Zoning description: Single-Family Residential Districts - 10

    Construction

    Type & style
    • Home type: SingleFamily
    • Property subtype: Single Family Residence
    Materials
    • T1-11, Double Wall
    • Foundation: Block
    • Roof: Shingle
    Condition
    • 31 + yrs
    • New construction: No
    • Year built: 1984

    Utilities & green energy

    • Gas: Oil
    • Sewer: Private Sewer
    • Water: Private
    • Utilities for property: Propane

    Community & HOA

    Community
    • Subdivision: Diamond Estates
    Location
    • Region: North Pole

    Financial & listing details

    • Tax assessed value: $316,749
    • Annual tax amount: $3,852
    • Date on market: 10/15/2024
    • Listing terms: Cash/Refinance
    • Road surface type: Gravel

    Price history

    DateEventPrice
    12/9/2024Sold--
    Source: GFMLS #156343 Report a problem
    10/28/2024Pending sale$349,900$175/sqft
    Source: GFMLS #156343 Report a problem
    10/15/2024Listed for sale$349,900+29.6%$175/sqft
    Source: GFMLS #156343 Report a problem
    8/28/2019Sold--
    Source: Agent Provided Report a problem
    6/5/2019Listed for sale$269,900+2.2%$135/sqft
    Source: NORTHERN PIONEER REALTY #141017 Report a problem
    12/4/2018Listing removed$264,000$132/sqft
    Source: Randolph Wagner Realty #18-16663 Report a problem
    10/1/2018Listed for sale$264,000$132/sqft
    Source: Randolph Wagner Realty #18-16663 Report a problem

    Public tax history

    YearProperty taxesTax assessment
    2025$3,852 +2.1%$316,749 +1.4%
    2024$3,774 +1.2%$312,473
    2023$3,727 -2.2%$312,473 +8.6%
    2022$3,812 +8.3%$287,733 +16.2%
    2021$3,519 -16.8%$247,662 +3.5%
    2020$4,227 +59.8%$239,299 +15.1%
    2018$2,645 -5.3%$207,847 -2.6%
    2017$2,794 $213,302 +2.4%
    2016$2,794 +5%$208,219 +2.5%
    2015$2,660 $203,137
    2014$2,660 $203,137 +1.1%
    2013-- $200,911 -2.9%
    2012-- $207,005 +0.7%
    2011-- $205,657 +4.5%
    2010-- $196,764 -1.8%
    2009-- $200,363 -0.9%
    2008-- $202,193 +4.6%
    2007$2,888 +10.7%$193,337 +19.5%
    2005$2,609 +49.2%$161,845 +55.2%
    2003$1,748 -0.1%$104,261
    2002$1,749 +4.4%$104,261 +5.4%
    2001$1,675 $98,962
    Find assessor info on the county website

    Neighborhood: 99705

    Nearby schools

    GreatSchools rating
    Schools provided by the listing agent
    • Elementary: Tickasuk Brown Elementary
    • Middle: N. Pole Middle
    • High: N. Pole High

    Source: GFMLS. This data may not be complete. We recommend contacting the local school district to confirm school assignments for this home.