One level home in the prestigious Spyglass neighborhood! Conveniently located! Valley River Center and Oakway Mall are only 1.5 miles away. Oakway Golf Course only steps away. The living room has newer bamboo flooring, a wood burning fireplace, and large windows that showcase the greenery in the private backyard. The kitchen has hardwood floors, stainless steel appliances, tile counters and plenty of storage space. A generously proportioned dining area with hardwood floors has sliding glass doors that provide access to a tranquil back deck, a great place to relax and entertain. The primary bedroom has bamboo flooring, a double closet and an en-suite bath. The second bedroom has a ceiling fan and bamboo flooring. A third bedroom with French doors could also be an office. The attached two car garage has new garage doors and openers. Call your agent for a showing today!
Sold
$460,000
1340 Spyglass Dr, Eugene, OR 97401
3beds
1,373sqft
Residential, Single Family Residence
Built in 1977
7,405 Square Feet Lot
$468,300 Zestimate®
$335/sqft
$2,359 Estimated rent
Home value
$468,300
$431,000 - $510,000
$2,359/mo
Zestimate® history
Owner options
List your home for rent
$2,359/mo
Rent Zestimate®
Find your next renter with Zillow Rental Manager. Plus, with online applications, you can quickly screen prospective tenants – for free.
$2,359/mo
Rent Zestimate®
Refinance and save
$2,789/mo
Est. payment
Refinancing to a lower rate could help reduce your monthly payments and save thousands over the life of the loan.
$2,789/mo
Est. payment
Explore your selling options
Work with a Zillow partner agent
Leverage their expertise and Zillow's premium Showcase listings to get your home seen by more buyers.
Get startedList with your own agent
Get your home in front of millions of buyers by listing it on Zillow.
Learn how to do itSell it yourself
Take full control of how buyers see your home on Zillow by listing For Sale by Owner (FSBO).
List your homeWhat's special
Zillow last checked:
Listing updated:
Listed by:
Sandra Moen 541-485-1400,
Berkshire Hathaway HomeServices Real Estate Professionals,
David Leier 541-517-4341,
Berkshire Hathaway HomeServices Real Estate Professionals
Bought with:
A.D. Smith, 200608328
Keller Williams Realty Eugene and Springfield
Source: RMLS (OR),MLS#: 354385662
Facts & features
Interior
Bedrooms & bathrooms
- Bedrooms: 3
- Bathrooms: 2
- Full bathrooms: 2
- Main level bathrooms: 2
Rooms
- Room types: Bedroom 2, Bedroom 3, Dining Room, Family Room, Kitchen, Living Room, Primary Bedroom
Primary bedroom
- Features: Bathroom, Hardwood Floors, Double Closet
- Level: Main
- Area: 168
- Dimensions: 14 x 12
Bedroom 2
- Features: Ceiling Fan, Hardwood Floors, Closet
- Level: Main
- Area: 110
- Dimensions: 11 x 10
Bedroom 3
- Features: French Doors, Hardwood Floors, Closet
- Level: Main
- Area: 100
- Dimensions: 10 x 10
Dining room
- Features: Hardwood Floors
- Level: Main
- Area: 64
- Dimensions: 8 x 8
Family room
- Features: Hardwood Floors, Sliding Doors
- Level: Main
- Area: 180
- Dimensions: 15 x 12
Kitchen
- Features: Dishwasher, Eat Bar, Hardwood Floors, Convection Oven
- Level: Main
- Area: 80
- Width: 8
Living room
- Features: Fireplace, Hardwood Floors, Sunken
- Level: Main
- Area: 273
- Dimensions: 21 x 13
Heating
- Ceiling, Ductless, Fireplace(s)
Cooling
- Has cooling: Yes
Appliances
- Included: Convection Oven, Dishwasher, Disposal, Free-Standing Range, Free-Standing Refrigerator, Range Hood, Stainless Steel Appliance(s), Washer/Dryer, Electric Water Heater
Features
- Ceiling Fan(s), Closet, Eat Bar, Sunken, Bathroom, Double Closet, Tile
- Flooring: Hardwood, Slate, Tile, Wood
- Doors: French Doors, Sliding Doors
- Windows: Double Pane Windows
- Basement: Crawl Space
- Number of fireplaces: 1
- Fireplace features: Wood Burning
Interior area
- Total structure area: 1,373
- Total interior livable area: 1,373 sqft
Property
Parking
- Total spaces: 2
- Parking features: Driveway, On Street, Garage Door Opener, Attached
- Attached garage spaces: 2
- Has uncovered spaces: Yes
Accessibility
- Accessibility features: One Level, Accessibility
Features
- Levels: One
- Stories: 1
- Patio & porch: Covered Deck, Deck
- Exterior features: Yard
- Fencing: Fenced
- Has view: Yes
- View description: Trees/Woods
Lot
- Size: 7,405 Square Feet
- Features: Level, Private, Sloped, Trees, Sprinkler, SqFt 7000 to 9999
Details
- Parcel number: 1186244
- Zoning: R1
Construction
Type & style
- Home type: SingleFamily
- Architectural style: Custom Style
- Property subtype: Residential, Single Family Residence
Materials
- Board & Batten Siding, Wood Siding
- Foundation: Other
- Roof: Composition
Condition
- Resale
- New construction: No
- Year built: 1977
Utilities & green energy
- Sewer: Public Sewer
- Water: Public
- Utilities for property: Cable Connected
Community & HOA
Community
- Security: Security Lights
- Subdivision: Spyglass
HOA
- Has HOA: No
Location
- Region: Eugene
Financial & listing details
- Price per square foot: $335/sqft
- Tax assessed value: $476,986
- Annual tax amount: $5,238
- Date on market: 8/22/2025
- Cumulative days on market: 14 days
- Listing terms: Cash,Conventional,FHA,VA Loan
- Road surface type: Other, Paved
Price history
| Date | Event | Price |
|---|---|---|
| 1/25/2026 | Listing removed | $2,250$2/sqft |
Source: Zillow Rentals Report a problem | ||
| 1/20/2026 | Listed for rent | $2,250$2/sqft |
Source: Zillow Rentals Report a problem | ||
| 10/21/2025 | Sold | $460,000-3.2%$335/sqft |
Source:  RMLS (OR) #354385662 Report a problem RMLS (OR) #354385662 Report a problem | ||
| 9/5/2025 | Pending sale | $475,000$346/sqft |
Source: RMLS (OR) #354385662 Report a problem | ||
| 8/29/2025 | Price change | $475,000-1%$346/sqft |
Source: RMLS (OR) #354385662 Report a problem | ||
| 8/22/2025 | Listed for sale | $480,000+134.1%$350/sqft |
Source: RMLS (OR) #354385662 Report a problem | ||
| 8/30/2011 | Sold | $205,000-8.9%$149/sqft |
Source: Agent Provided Report a problem | ||
| 4/14/2011 | Price change | $224,975-4.3%$164/sqft |
Source: Keller Williams /Eugene-Spfld #11376124 Report a problem | ||
| 3/3/2011 | Price change | $234,975-2.1%$171/sqft |
Source: Keller Williams /Eugene-Spfld #11376124 Report a problem | ||
| 1/7/2011 | Price change | $239,975-2%$175/sqft |
Source: Keller Williams Realty Eugene and Springfield #11376124 Report a problem | ||
| 12/10/2010 | Price change | $244,975-2%$178/sqft |
Source: Keller Williams Realty Eugene and Springfield #10000093 Report a problem | ||
| 9/3/2010 | Price change | $249,975-2%$182/sqft |
Source: Keller Williams Realty Eugene and Springfield #10000093 Report a problem | ||
| 6/26/2010 | Price change | $254,975-3.8%$186/sqft |
Source: Keller Williams Realty of Eugene and Springfield #10000093 Report a problem | ||
| 5/14/2010 | Price change | $264,975-1.9%$193/sqft |
Source: Keller Williams Realty of Eugene and Springfield #10000093 Report a problem | ||
| 12/16/2009 | Price change | $269,975-1.8%$197/sqft |
Source: Visual Tour #9055715 Report a problem | ||
| 8/9/2009 | Price change | $274,975-3.5%$200/sqft |
Source: Galand Haas #9055715 Report a problem | ||
| 7/19/2009 | Listed for sale | $284,975+0.8%$208/sqft |
Source: Galand Haas #9055715 Report a problem | ||
| 12/21/2008 | Listing removed | $282,600$206/sqft |
Source: Postlets #8056522 Report a problem | ||
| 10/12/2008 | Price change | $282,600-2.5%$206/sqft |
Source: Postlets #8056522 Report a problem | ||
| 9/23/2008 | Listed for sale | $289,750+1.7%$211/sqft |
Source: Postlets #8056522 Report a problem | ||
| 12/14/2006 | Sold | $285,000$208/sqft |
Source: Public Record Report a problem | ||
Public tax history
| Year | Property taxes | Tax assessment |
|---|---|---|
| 2025 | $5,305 +1.3% | $272,259 +3% |
| 2024 | $5,239 +2.6% | $264,330 +3% |
| 2023 | $5,105 +4% | $256,632 +3% |
| 2022 | $4,908 +6.5% | $249,158 +3% |
| 2021 | $4,610 +0.3% | $241,901 +3% |
| 2020 | $4,595 +4.4% | $234,856 +3% |
| 2019 | $4,401 +7.3% | $228,016 +3% |
| 2018 | $4,101 | $221,375 +3% |
| 2017 | $4,101 +5.9% | $214,927 +3% |
| 2016 | $3,872 +4.2% | $208,667 +3% |
| 2015 | $3,716 +2.7% | $202,589 +3% |
| 2014 | $3,618 +9.6% | $196,688 +3% |
| 2013 | $3,301 +4.7% | $190,959 +3% |
| 2012 | $3,153 | $185,397 +3% |
| 2011 | -- | $179,997 +3% |
| 2010 | -- | $174,754 +3% |
| 2009 | -- | $169,664 +3% |
| 2008 | -- | $164,722 +3% |
| 2007 | -- | $159,924 +3% |
| 2006 | -- | $155,266 +3% |
| 2005 | -- | $150,744 +3% |
| 2004 | -- | $146,353 +3% |
| 2003 | -- | $142,090 +3% |
| 2002 | -- | $137,951 +3% |
| 2001 | -- | $133,933 +3% |
| 2000 | -- | $130,032 |
Find assessor info on the county website
Neighborhood: Cal Young
Nearby homes
- $428,6003 bd1 ba1.2k sqft1370 Spyglass Dr, Eugene, OR 97401Off Market
- $746,7004 bd2 ba2.3k sqft1338 Spyglass Dr, Eugene, OR 97401Off Market
- $622,6003 bd2 ba1.8k sqft1494 Cal Young Rd, Eugene, OR 97401Off Market
- $630,0004 bd3 ba2.2k sqft1328 Spyglass Dr, Eugene, OR 97401Sold
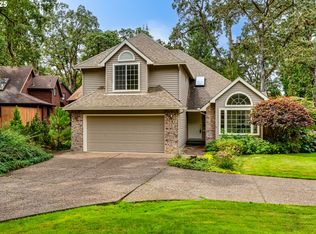
- $612,9002 bd2 ba1.2k sqft1393 Spyglass Dr, Eugene, OR 97401Off Market
- $426,2002 bd2 ba1.1k sqft1397 Spyglass Dr, Eugene, OR 97401Off Market
- $495,9004 bd2 ba1.6k sqft1472 Cal Young Rd, Eugene, OR 97401Off Market
- $667,2003 bd2 ba1.9k sqft1330 Spyglass Dr, Eugene, OR 97401Off Market
Nearby schools
GreatSchools rating
- 5/10Willagillespie Elementary SchoolGrades: K-5Distance: 0.6 mi
- 6/10Cal Young Middle SchoolGrades: 6-8Distance: 1.1 mi
- 6/10Sheldon High SchoolGrades: 9-12Distance: 0.9 mi
Schools provided by the listing agent
- Elementary: Willagillespie
- Middle: Cal Young
- High: Sheldon
Source: RMLS (OR). This data may not be complete. We recommend contacting the local school district to confirm school assignments for this home.


Get pre-qualified for a loan
At Zillow Home Loans, we can pre-qualify you in as little as 5 minutes with no impact to your credit score.An equal housing lender. NMLS #10287.
Sell for more on Zillow
Get a Zillow Showcase℠ listing at no additional cost and you could sell for .
$468,300
2% more
+$9,366
With Zillow Showcase(estimated)
$477,666
- Oregon
- Lane County
- Eugene
- 97401
- Cal Young
- 1340 Spyglass Dr
Nearby cities
Nearby neighborhoods
Nearby zip codes
Other Eugene Topics
