Skip main navigation
Sold for $440,000
  • $440,000

    1340 Station House Ln, Mechanicsburg, PA 17055

    3beds
    2,372sqft
    Townhouse
    Built in 2023
    871 Square Feet Lot
    $444,000 Zestimate®
    $185/sqft
    $2,681 Estimated rent

    Home value

    $444,000

    $422,000 - $466,000

    $2,681/mo

    Zestimate® history
    Loading
    Loading...

    Owner options

    List your home for rent

    $2,681/mo

    Rent Zestimate®

    Find your next renter with Zillow Rental Manager. Plus, with online applications, you can quickly screen prospective tenants – for free.

    Learn more

    $2,681/mo

    Rent Zestimate®

    Refinance and save

    $2,902/mo

    Est. payment

    Refinancing to a lower rate could help reduce your monthly payments and save thousands over the life of the loan.

    See today's rates

    $2,902/mo

    Est. payment

    Explore your selling options

    Work with a Zillow partner agent

    Leverage their expertise and Zillow's premium Showcase listings to get your home seen by more buyers.

    Get started

    List with your own agent

    Get your home in front of millions of buyers by listing it on Zillow.

    Learn how to do it

    Sell it yourself

    Take full control of how buyers see your home on Zillow by listing For Sale by Owner (FSBO).

    List your home

    What's special

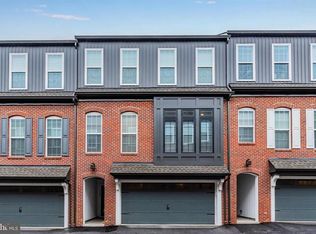
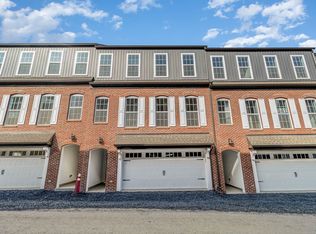
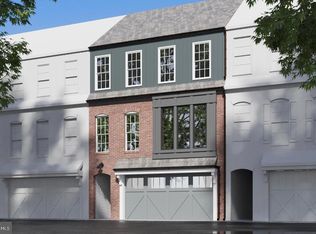
    This exceptional end-unit townhome offers a spacious open floor plan, abundant windows, and a rare park like setting in the highly desirable Arcona community. Designed for lifestyle and convenience, Arcona features a community pool, beautiful parks, and miles of scenic walking trails connecting you to local restaurants, shopping, salons, a fitness center, ice cream parlor, parks and more. Ideally located in Mechanicsburg, this home provides easy access to Rt. 15, I-581, the PA Turnpike, and many of Central PA’s most popular destinations including Trader Joe’s, Capital City Mall, and Wegmans. From the moment you arrive, the home’s impressive architecture stands out with stately brick curb appeal and a charming arched entryway. Inside, you’ll find soaring 9 foot ceilings, expansive windows, and an abundance of natural light that create a bright and welcoming atmosphere throughout. The gourmet kitchen is a true centerpiece, featuring a 7 foot center island with seating overhang, quartz countertops, subway tile backsplash, stainless steel hood, gas range, pantry closet, painted cabinetry with crown molding and stainless steel appliances. Luxury vinyl plank flooring runs throughout all three levels of the home, adding both style and durability. The spacious owner’s suite features a large walk-in closet and a private luxury bathroom complete with a double-bowl vanity, elegant wainscoting, and a ceramic tile shower with a glass door. Every commode in the home features a bidet. The lower level offers a welcoming entryway and a private office with built-in bookcases, creating the perfect home workspace overlooking the spacious yard and surrounding greenspace. Additional highlights include a two car garage and energy efficient gas heat. Kitchen refrigerator, washer, and dryer are included. If you’re looking for a dynamic home in a vibrant Mechanicsburg community, this is an opportunity you won’t want to miss. Contact us today for more information or to schedule your private showing.

    Zillow last checked:

    Listing updated:

    Listed by:

    JENNIFER HOLLISTER 717-798-8154,

    Joy Daniels Real Estate Group, Ltd,

    Listing Team: Jennifer Hollister Group

    Bought with:

    JENNIFER HOLLISTER, RS206824L

    Joy Daniels Real Estate Group, Ltd

    Source: Bright MLS,MLS#: PACB2051246MLS Logo

    Facts & features

    Interior

    Bedrooms & bathrooms
    • Bedrooms: 3
    • Bathrooms: 3
    • Full bathrooms: 2
    • 1/2 bathrooms: 1
    Rooms
    • Room types: Dining Room, Primary Bedroom, Bedroom 2, Bedroom 3, Kitchen, Family Room, Laundry, Office
    Primary bedroom
    • Level: Upper
    Bedroom 2
    • Level: Upper
    Bedroom 3
    • Level: Upper
    Dining room
    • Level: Upper
    Family room
    • Level: Upper
    Kitchen
    • Level: Upper
    Laundry
    • Level: Upper
    Mud room
    • Level: Main
    Office
    • Level: Main
    Heating
    • Forced Air, Natural Gas
    Cooling
    • Central Air, Natural Gas
    Appliances
    • Included: Electric Water Heater
    • Laundry: Laundry Room, Mud Room
    Features
    • Built-in Features, Family Room Off Kitchen, Open Floorplan, Eat-in Kitchen, Kitchen Island, Upgraded Countertops, Walk-In Closet(s), 9'+ Ceilings
    • Flooring: Luxury Vinyl
    • Has basement: No
    • Has fireplace: No
    Interior area
    • Total structure area: 2,372
    • Total interior livable area: 2,372 sqft
    • Finished area above ground: 2,372
    • Finished area below ground: 0

    Property

    Parking
    • Total spaces: 2
    • Parking features: Garage Faces Front, Attached
    • Attached garage spaces: 2
    Accessibility
    • Accessibility features: None
    Features
    • Levels: Three
    • Stories: 3
    • Patio & porch: Patio, Porch
    • Exterior features: Lighting, Sidewalks, Balcony
    • Pool features: Community
    Lot
    • Size: 871 Square Feet
    Details
    • Additional structures: Above Grade, Below Grade
    • Parcel number: 13100256275U550
    • Zoning: RESIDENTIAL
    • Special conditions: Standard

    Construction

    Type & style
    • Home type: Townhouse
    • Architectural style: Contemporary
    • Property subtype: Townhouse
    Materials
    • Stick Built, Vinyl Siding, Brick
    • Foundation: Slab
    Condition
    • Excellent
    • New construction: Yes
    • Year built: 2023

    Utilities & green energy

    • Electric: 200+ Amp Service
    • Sewer: Public Sewer
    • Water: Public

    Community & HOA

    Community
    • Subdivision: Arcona
    HOA
    • Has HOA: Yes
    • Services included: Common Area Maintenance, Health Club, Maintenance Grounds, Pool(s)
    • HOA fee: $118 monthly
    Location
    • Region: Mechanicsburg
    • Municipality: LOWER ALLEN TWP

    Financial & listing details

    • Price per square foot: $185/sqft
    • Tax assessed value: $328,800
    • Annual tax amount: $7,115
    • Date on market: 3/13/2026
    • Listing agreement: Exclusive Right To Sell
    • Listing terms: Cash,Conventional,FHA,VA Loan
    • Inclusions: Refrigerator, Washer, Dryer, Bench At Cubbies
    • Ownership: Fee Simple

    Price history

    DateEventPrice
    6/3/2026Sold$440,000-2.2%$185/sqft
    Source: Bright MLS #PACB2051246 Report a problem
    4/21/2026Pending sale$449,900$190/sqft
    Source: Bright MLS #PACB2051246 Report a problem
    4/9/2026Contingent$449,900$190/sqft
    Source: Bright MLS #PACB2051246 Report a problem
    3/13/2026Listed for sale$449,900$190/sqft
    Source: Bright MLS #PACB2051246 Report a problem

    Public tax history

    Tax history is unavailable.

    Neighborhood: 17055

    Nearby schools

    GreatSchools rating
    Schools provided by the listing agent
    • High: Cedar Cliff
    • District: West Shore

    Source: Bright MLS. This data may not be complete. We recommend contacting the local school district to confirm school assignments for this home.

    Get pre-qualified for a loan
    At Zillow Home Loans, we can pre-qualify you in as little as 5 minutes with no impact to your credit score.

    An equal housing lender. NMLS #10287.

    Sell for more on Zillow
    Get a Zillow Showcase℠ listing at no additional cost and you could sell for .
    $444,000
    2% more
    +$8,880
    With Zillow Showcase(estimated)
    $452,880