Double the Backyard, Double the Fun! Sprawling corner lot boasts MEGA outdoor living paradise, perfect for hosting epic gatherings! Imagine carefree afternoons by the sparkling pool (not included, but with ample space to add one!), laughter-filled evenings under stars on expansive patio, & endless possibilities 4 creating your dream backyard retreat! Custom cabinetry, gleaming countertops, and a gas cooktop range will ignite your culinary passions. Open concept connects kitchen to living room. Owner's suite a haven of tranquility, boasting twice the size of an average bedroom. Wake up 2 sunshine streaming thru windows & feel pampered! Spoil ur guests w 2nd bedroom that rivals owner's suite & 3rd bedroom providing ample comfort! Hand-scraped hardwood floors, MESMERIZING custom fireplace, & top-of-the-line finishes curated by Bloomfield Homes elevate every inch of this home. Expanded fence line creates largest backyard. Custom workshop!
Sold
Price Unknown
1340 Stoneleigh Pl, Aubrey, TX 76227
3beds
2,327sqft
Single Family Residence
Built in 2020
8,058 Square Feet Lot
$416,100 Zestimate®
$--/sqft
$2,548 Estimated rent
Home value
$416,100
$395,000 - $437,000
$2,548/mo
Zestimate® history
Owner options
List your home for rent
$2,548/mo
Rent Zestimate®
Find your next renter with Zillow Rental Manager. Plus, with online applications, you can quickly screen prospective tenants – for free.
$2,548/mo
Rent Zestimate®
Refinance and save
$195/mo
Est. payment
Refinancing to a lower rate could help reduce your monthly payments and save thousands over the life of the loan.
$195/mo
Est. payment
Explore your selling options
Work with a Zillow partner agent
Leverage their expertise and Zillow's premium Showcase listings to get your home seen by more buyers.
Get startedList with your own agent
Get your home in front of millions of buyers by listing it on Zillow.
Learn how to do itSell it yourself
Take full control of how buyers see your home on Zillow by listing For Sale by Owner (FSBO).
List your homeWhat's special
Zillow last checked:
Listing updated:
Listed by:
Jason Carroll 0566970 214-962-9620,
Keller Williams Realty DPR 972-732-6000
Bought with:
Nick Good
EXP REALTY
Source: NTREIS,MLS#: 20652788
Facts & features
Interior
Bedrooms & bathrooms
- Bedrooms: 3
- Bathrooms: 2
- Full bathrooms: 2
Primary bedroom
- Level: First
- Dimensions: 99 x 99
Living room
- Level: First
- Dimensions: 99 x 99
Heating
- Central
Cooling
- Central Air
Appliances
- Included: Dishwasher, Disposal
Features
- Decorative/Designer Lighting Fixtures, Granite Counters, High Speed Internet
- Has basement: No
- Number of fireplaces: 1
- Fireplace features: Decorative, Gas, Stone
Interior area
- Total interior livable area: 2,327 sqft
Property
Parking
- Total spaces: 2
- Parking features: Garage
- Attached garage spaces: 2
Features
- Levels: One
- Stories: 1
- Patio & porch: Covered
- Exterior features: Outdoor Living Area
- Pool features: None
Lot
- Size: 8,058 Square Feet
- Features: Back Yard, Lawn
Details
- Additional structures: Outbuilding, Other
- Parcel number: R766842
Construction
Type & style
- Home type: SingleFamily
- Architectural style: Detached
- Property subtype: Single Family Residence
Condition
- Year built: 2020
Utilities & green energy
- Sewer: Public Sewer
- Water: Public
- Utilities for property: Sewer Available, Water Available
Community & HOA
Community
- Subdivision: Arrow Brooke Ph 5
HOA
- Has HOA: Yes
- Services included: All Facilities, Association Management
- HOA fee: $195 quarterly
- HOA name: Arrow Brooke HOA
- HOA phone: 972-626-1541
Location
- Region: Aubrey
Financial & listing details
- Tax assessed value: $484,841
- Annual tax amount: $9,841
- Date on market: 6/22/2024
- Cumulative days on market: 77 days
Price history
| Date | Event | Price |
|---|---|---|
| 9/23/2024 | Sold | -- |
Source: NTREIS #20652788 Report a problem | ||
| 9/14/2024 | Pending sale | $465,000$200/sqft |
Source: NTREIS #20652788 Report a problem | ||
| 7/4/2024 | Price change | $465,000-2.1%$200/sqft |
Source: NTREIS #20652788 Report a problem | ||
| 6/22/2024 | Listed for sale | $475,000$204/sqft |
Source: NTREIS #20652788 Report a problem | ||
Public tax history
| Year | Property taxes | Tax assessment |
|---|---|---|
| 2025 | $11,020 +21.4% | $484,841 +5.3% |
| 2024 | $9,075 +4.6% | $460,317 +4.6% |
| 2023 | $8,673 -7.9% | $440,193 +10% |
| 2022 | $9,416 +121.1% | $400,175 +51.8% |
| 2021 | $4,258 +511.6% | $263,544 +518% |
| 2020 | $696 | $42,643 |
Find assessor info on the county website
Neighborhood: 76227
Nearby homes
- $413,5004 bd2 ba3k sqft1336 Stoneleigh Pl, Aubrey, TX 76227Off Market
- $377,6003 bd2 ba2k sqft1332 Stoneleigh Pl, Aubrey, TX 76227Off Market
- $--4 bd2 ba2k sqft1337 Arrowwood Dr, Aubrey, TX 76227Sold
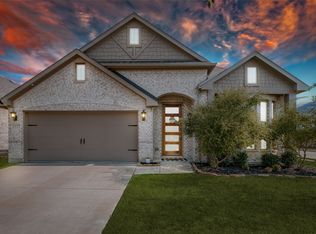
- $--4 bd4 ba3.4k sqft1400 Stoneleigh Pl, Aubrey, TX 76227Sold
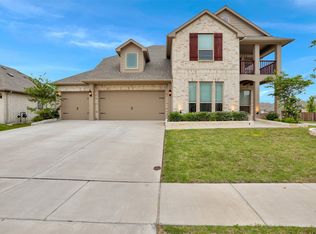
- $349,6003 bd3 ba2.1k sqft1333 Arrowwood Dr, Aubrey, TX 76227Off Market
- $419,2004 bd3 ba2.3k sqft1329 Arrowwood Dr, Aubrey, TX 76227Off Market
- $460,1005 bd4 ba3.3k sqft1328 Stoneleigh Pl, Aubrey, TX 76227Off Market
- $--5 bd4 ba3.2k sqft1401 Arrowwood Dr, Aubrey, TX 76227Sold
Nearby schools
GreatSchools rating
- 7/10Union Park Elementary SchoolGrades: PK-5Distance: 0.8 mi
- 6/10Pat Hagan Cheek Middle SchoolGrades: 6-8Distance: 1.1 mi
- 4/10Ray E Braswell High SchoolGrades: 9-12Distance: 2.2 mi
Schools provided by the listing agent
- Elementary: Sandbrock Ranch
- Middle: Pat Hagan Cheek
- High: Ray Braswell
- District: Denton ISD
Source: NTREIS. This data may not be complete. We recommend contacting the local school district to confirm school assignments for this home.
Get a cash offer in 3 minutes
Find out how much your home could sell for in as little as 3 minutes with a no-obligation cash offer.
Estimated market value
$416,100
Get a cash offer in 3 minutes
Find out how much your home could sell for in as little as 3 minutes with a no-obligation cash offer.
Estimated market value
$416,100
- Texas
- Denton County
- Aubrey
- 76227
- 1340 Stoneleigh Pl
