Skip main navigation
Closed
  • $245,000

    1340 Stonington Dr, Youngstown, OH 44505

    3beds
    2,703sqft
    Single Family Residence
    Built in 1967
    0.86 Acres Lot
    $317,700 Zestimate®
    $91/sqft
    $2,860 Estimated rent

    Home value

    $317,700

    $292,000 - $343,000

    $2,860/mo

    Zestimate® history
    Loading
    Loading...

    Owner options

    List your home for rent

    $2,860/mo

    Rent Zestimate®

    Find your next renter with Zillow Rental Manager. Plus, with online applications, you can quickly screen prospective tenants – for free.

    Learn more

    $2,860/mo

    Rent Zestimate®

    Refinance and save

    $1,642/mo

    Est. payment

    Refinancing to a lower rate could help reduce your monthly payments and save thousands over the life of the loan.

    See today's rates

    $1,642/mo

    Est. payment

    Explore your selling options

    Work with a Zillow partner agent

    Leverage their expertise and Zillow's premium Showcase listings to get your home seen by more buyers.

    Get started

    List with your own agent

    Get your home in front of millions of buyers by listing it on Zillow.

    Learn how to do it

    Sell it yourself

    Take full control of how buyers see your home on Zillow by listing For Sale by Owner (FSBO).

    List your home

    What's special

    Two-car attached garageTrio of bedroomsLarge sunroomElegant tileworkSweeping countertopsBuilt-in appliancesDesirable development
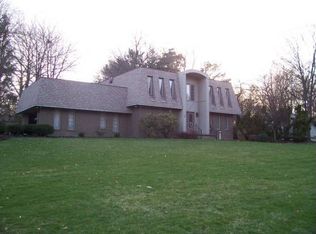
    An elaborate canvas for your creativity, this sprawling Liberty Township ranch is the perfect foundation to craft your masterpiece! The single-family home is set deep within a desirable development, sitting beneath the trees along a sweeping curve to maximize its curb appeal. Gorgeous brickwork juts out in the sunlight, divided by a relaxing covered front patio that leads to the formal entryway. Around the back, a large sunroom provides a seasonal observatory of the park-like yard. The widening cement driveway aprons out to find a two-car attached garage, currently fitted with a power wheelchair lift. Inside, a grandiose foyer showcases elegant tilework as it spills into the spacious living room and adjoining formal dining space; window-lined and tapestry-heavy. Around the corner, an elaborate kitchen includes sweeping countertops, built-in appliances, and an eat-in dining area. A half bath and a cabinet-filled first-floor laundry area are located near the garage entry. The central family room offers a towering brick fireplace with built-in shelving, pegged hardwood flooring, and access to the four-season sunroom. Further down the hall, a trio of bedrooms join a deep-set full bath with dual vanities. Each of the bedrooms are nicely sized and offer great closet space. The large master bedroom includes its own private full bath and dual closets. Down below, the full basement offers endless possibilities for additional living space, storage, and utilities. Updates include: roof 2010, furnace 2020, hot water tank 2020, sewer line in basement 2020, and new electrical box Sept 2024. Plus a one-year home warranty!

    Zillow last checked:

    Listing updated:

    Listed by:

    Melissa A Palmer Melissa.Palmer@brokersSold.com330-727-0577,

    Brokers Realty Group

    Bought with:

    Jennifer Lattanzio, 2021004165

    Howard Hanna

    Source: MLS Now,MLS#: 5058088MLS LogoOriginating MLS: Youngstown Columbiana Association of REALTORS

    Facts & features

    Interior

    Bedrooms & bathrooms
    • Bedrooms: 3
    • Bathrooms: 3
    • Full bathrooms: 2
    • 1/2 bathrooms: 1
    • Main level bathrooms: 3
    • Main level bedrooms: 3
    Primary bedroom
    • Description: Flooring: Carpet
    • Level: First
    • Dimensions: 14 x 15
    Bedroom
    • Description: Flooring: Carpet
    • Level: First
    • Dimensions: 11 x 15
    Bedroom
    • Description: Flooring: Wood
    • Level: First
    • Dimensions: 11 x 14
    Primary bathroom
    • Description: Flooring: Tile
    • Level: First
    • Dimensions: 5 x 8
    Bathroom
    • Description: Flooring: Tile
    • Level: First
    • Dimensions: 11 x 7
    Bathroom
    • Description: Flooring: Tile
    • Level: First
    • Dimensions: 3 x 7
    Dining room
    • Description: Flooring: Carpet
    • Level: First
    • Dimensions: 12 x 15
    Eat in kitchen
    • Description: Flooring: Linoleum
    • Level: First
    • Dimensions: 20 x 15
    Entry foyer
    • Description: Flooring: Slate
    • Level: First
    • Dimensions: 6 x 14
    Family room
    • Description: Flooring: Wood
    • Features: Fireplace
    • Level: First
    • Dimensions: 15 x 20
    Laundry
    • Description: Flooring: Linoleum
    • Level: First
    • Dimensions: 7 x 10
    Living room
    • Description: Flooring: Carpet
    • Level: First
    • Dimensions: 19 x 14
    Sunroom
    • Description: Flooring: Carpet
    • Level: First
    • Dimensions: 11 x 19
    Heating
    • Forced Air, Gas
    Cooling
    • Central Air
    Appliances
    • Included: Cooktop, Dryer, Dishwasher, Range, Refrigerator, Washer
    • Laundry: Main Level, Laundry Room
    Features
    • Built-in Features, Ceiling Fan(s), Chandelier, Entrance Foyer, His and Hers Closets, Multiple Closets, Pantry
    • Basement: Full,Unfinished
    • Number of fireplaces: 1
    • Fireplace features: Family Room, Gas, Wood Burning
    Interior area
    • Total structure area: 2,703
    • Total interior livable area: 2,703 sqft
    • Finished area above ground: 2,703

    Property

    Parking
    • Total spaces: 2
    • Parking features: Concrete, Driveway, Electricity, Garage, Garage Door Opener
    • Garage spaces: 2
    Accessibility
    • Accessibility features: Exterior Wheelchair Lift
    Features
    • Levels: One
    • Stories: 1
    • Patio & porch: Enclosed, Patio, Porch
    Lot
    • Size: 0.86 Acres
    • Dimensions: 314 x 200
    Details
    • Parcel number: 12461600

    Construction

    Type & style
    • Home type: SingleFamily
    • Architectural style: Ranch
    • Property subtype: Single Family Residence
    Materials
    • Brick, Wood Siding
    • Roof: Shingle
    Condition
    • Year built: 1967
    Details
    • Warranty included: Yes

    Utilities & green energy

    • Sewer: Public Sewer
    • Water: Public

    Community & HOA

    Community
    • Subdivision: Redfern Estates
    HOA
    • Has HOA: No
    Location
    • Region: Youngstown

    Financial & listing details

    • Price per square foot: $91/sqft
    • Tax assessed value: $220,800
    • Annual tax amount: $4,025
    • Date on market: 8/1/2024
    • Cumulative days on market: 27 days

    Price history

    DateEventPrice
    11/14/2024Sold$245,000-2%$91/sqft
    Source: MLS Now #5058088 Report a problem
    10/16/2024Pending sale$250,000$92/sqft
    Source: MLS Now #5058088 Report a problem
    10/15/2024Price change$250,000-5.7%$92/sqft
    Source: MLS Now #5058088 Report a problem
    8/27/2024Pending sale$265,000$98/sqft
    Source: MLS Now #5058088 Report a problem
    8/1/2024Listed for sale$265,000$98/sqft
    Source: MLS Now #5058088 Report a problem

    Public tax history

    YearProperty taxesTax assessment
    2025$4,129 +17.9%$77,290
    2024$3,501 -1.4%$77,290
    2023$3,550 +7.2%$77,290 +28.8%
    2022$3,312 -0.2%$60,000
    2021$3,318 -0.2%$60,000
    2020$3,326 -2%$60,000 +12.2%
    2019$3,394 +3.7%$53,490
    2018$3,272 +2.8%$53,490
    2017$3,183 +9.3%$53,490 +8.9%
    2016$2,912 -0.4%$49,110
    2015$2,923 +0.7%$49,110
    2014$2,904 +2.8%$49,110
    2013$2,825 +0.1%$49,110
    2012$2,821 -1.2%$49,110 +0%
    2011$2,854 +1.7%$49,105 -3.8%
    2010$2,807 +0.2%$51,065
    2009$2,801 +0.1%$51,065
    2008$2,799 +4.1%--
    2007$2,688 -14.9%--
    2006$3,160 +1.5%--
    2005$3,115 +0.6%$51,065
    2004$3,095 +6.6%--
    2003$2,904 +0.9%--
    2002$2,877 -2.5%--
    2001$2,952 -0.1%--
    2000$2,956 --
    Find assessor info on the county website

    Neighborhood: 44505

    Nearby schools

    GreatSchools rating
    Schools provided by the listing agent
    • District: Liberty LSD - 7813

    Source: MLS Now. This data may not be complete. We recommend contacting the local school district to confirm school assignments for this home.

    Get pre-qualified for a loan
    At Zillow Home Loans, we can pre-qualify you in as little as 5 minutes with no impact to your credit score.

    An equal housing lender. NMLS #10287.

    Sell for more on Zillow
    Get a Zillow Showcase℠ listing at no additional cost and you could sell for .
    $317,700
    2% more
    +$6,354
    With Zillow Showcase(estimated)
    $324,054