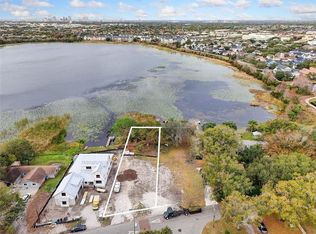
Accepting back up offers, request a showing! Lakefront Luxury on Private, Skiable Lake Susannah! Experience the pinnacle of waterfront living in this exceptional, custom-designed estate on the shores of Lake Susannah—a private, spring-fed, 78-acre skiable lake known for its pristine waters and peaceful charm. Perfectly positioned to capture sweeping views of the downtown Orlando skyline, this one-of-a-kind residence offers unforgettable Florida sunsets from the comfort of your own resort-style retreat. The 42-foot pool and spa stretch along the lakefront, designed with sunset-facing bench seating that transforms every evening into a cinematic lakeside experience. Surrounded by lush tropical landscaping, elegant Queen palm trees, and a beachside firepit, the backyard is a true sanctuary—complete with a private dock, ready and waiting for your ski boat. With three distinct outdoor living areas, this home invites effortless entertaining and everyday relaxation all year long. Inside, no detail has been overlooked. A striking modern staircase serves as the architectural centerpiece of the main living space, where six fully collapsible doors seamlessly connect the indoors to the outdoors, flooding the home with natural light and offering an uninterrupted flow to the expansive lakefront terrace. A dry bar and glass-enclosed wine room add sophistication and functionality, perfect for elevated entertaining. The primary suite and an additional first-floor guest suite offering convenience and privacy, while the primary dressing room is beyond compare—expansive, elegant, and virtually endless in storage capacity. The gourmet kitchen is both stunning and functional, featuring a hidden walk-in pantry, designer vent hood, built-in refrigerator, and an abundance of custom cabinetry that delivers exceptional form and function. Each additional bedroom offers generous proportions and its own luxurious ensuite bathroom. The striking three-car garage boasts luxurious designer doors that gleam on the exterior. Upon opening these doors, you are welcomed by extraordinary custom metallic-finished floors! Above, there's a detached bonus suite, perfect for a private gym, art studio, in-law suite, or executive office. Set just a short stroll from the vibrant Baldwin Park Village Center, and mere steps from the scenic Cady Way Trail, this home delivers unmatched access to the best of Downtown Orlando and Winter Park, while offering the privacy, exclusivity, and serenity of a lakefront sanctuary. This is more than a New home—it’s a statement and lifestyle. A rare blend of architectural excellence, modern luxury, and refined lakefront living. Welcome to your forever view on Lake Susannah. More pictures to come, call your Realtor for a schedule showing today!
Sold for $2,590,000
$2,590,000
1340 Susannah Blvd, Orlando, FL 32803
4beds
4,692sqft
Single Family Residence
Built in 2025
0.4 Acres Lot
$2,586,400 Zestimate®
$552/sqft
$7,362 Estimated rent
Home value
$2,586,400
$2.35M - $2.85M
$7,362/mo
Zestimate® history
Owner options
List your home for rent
$7,362/mo
Rent Zestimate®
Find your next renter with Zillow Rental Manager. Plus, with online applications, you can quickly screen prospective tenants – for free.
$7,362/mo
Rent Zestimate®
Refinance and save
$18,742/mo
Est. payment
Refinancing to a lower rate could help reduce your monthly payments and save thousands over the life of the loan.
$18,742/mo
Est. payment
Explore your selling options
Work with a Zillow partner agent
Leverage their expertise and Zillow's premium Showcase listings to get your home seen by more buyers.
Get startedList with your own agent
Get your home in front of millions of buyers by listing it on Zillow.
Learn how to do itSell it yourself
Take full control of how buyers see your home on Zillow by listing For Sale by Owner (FSBO).
List your homeWhat's special
Private dockExpansive lakefront terraceThree-car garageElegant queen palm treesLush tropical landscapingBeachside firepitModern staircase
Zillow last checked:
Listing updated:
Listed by:
Bobby Livera 321-231-2308,
BALDWIN PARK REALTY LLC 407-986-9800,
Caroline Beck 407-312-3281,
BALDWIN PARK REALTY LLC
Bought with:
Dustin Thibeault, 3332156
HOME ON YOUR OWN REALTY
Source: Stellar MLS,MLS#: O6263602 Originating MLS: Orlando Regional
Originating MLS: Orlando Regional
Facts & features
Interior
Bedrooms & bathrooms
- Bedrooms: 4
- Bathrooms: 5
- Full bathrooms: 5
Rooms
- Room types: Bonus Room, Den/Library/Office, Family Room, Utility Room
Primary bedroom
- Features: Walk-In Closet(s)
- Level: First
- Area: 240 Square Feet
- Dimensions: 16x15
Bedroom 2
- Features: Walk-In Closet(s)
- Level: First
- Area: 168 Square Feet
- Dimensions: 14x12
Bedroom 3
- Features: Built-in Closet
- Level: Second
- Area: 210 Square Feet
- Dimensions: 15x14
Bedroom 4
- Features: Built-in Closet
- Level: Second
- Area: 182 Square Feet
- Dimensions: 14x13
Balcony porch lanai
- Level: First
- Area: 624 Square Feet
- Dimensions: 52x12
Bonus room
- Features: No Closet
- Level: Second
- Area: 480 Square Feet
- Dimensions: 30x16
Den
- Level: First
- Area: 120 Square Feet
- Dimensions: 12x10
Kitchen
- Features: Pantry
- Level: First
- Area: 238 Square Feet
- Dimensions: 17x14
Living room
- Level: First
- Area: 352 Square Feet
- Dimensions: 22x16
Loft
- Features: Linen Closet
- Level: Second
- Area: 240 Square Feet
- Dimensions: 16x15
Utility room
- Features: Linen Closet
- Level: First
- Area: 110 Square Feet
- Dimensions: 11x10
Heating
- Central
Cooling
- Central Air
Appliances
- Included: Bar Fridge, Oven, Convection Oven, Cooktop, Dishwasher, Disposal, Dryer, Gas Water Heater, Ice Maker, Microwave, Range, Range Hood, Refrigerator, Tankless Water Heater, Washer, Wine Refrigerator
- Laundry: Inside, Laundry Room
Features
- Ceiling Fan(s), Crown Molding, Dry Bar, Eating Space In Kitchen, High Ceilings, Kitchen/Family Room Combo, Open Floorplan, Primary Bedroom Main Floor, Solid Surface Counters, Solid Wood Cabinets, Thermostat, Walk-In Closet(s)
- Flooring: Tile, Hardwood
- Doors: Outdoor Grill, Outdoor Kitchen, Outdoor Shower
- Windows: Double Pane Windows, ENERGY STAR Qualified Windows, Insulated Windows, Low Emissivity Windows
- Has fireplace: No
Interior area
- Total structure area: 6,111
- Total interior livable area: 4,692 sqft
Property
Parking
- Total spaces: 3
- Parking features: Driveway, Garage Door Opener, Garage Faces Side
- Attached garage spaces: 3
- Has uncovered spaces: Yes
- Details: Garage Dimensions: 36x22
Features
- Levels: Two
- Stories: 2
- Patio & porch: Covered, Rear Porch
- Exterior features: Irrigation System, Outdoor Grill, Outdoor Kitchen, Outdoor Shower, Private Mailbox, Rain Gutters
- Has private pool: Yes
- Pool features: Child Safety Fence, Heated, In Ground, Lighting, Pool Alarm, Salt Water
- Has spa: Yes
- Spa features: Heated
- Fencing: Wood
- Has view: Yes
- View description: City, Pool, Water, Lake
- Has water view: Yes
- Water view: Water,Lake
- Waterfront features: Lake Front, Lake Privileges, Skiing Allowed
- Body of water: LAKE SUSANNAH
Lot
- Size: 0.4 Acres
- Dimensions: 75 x 180
- Features: Flood Insurance Required, In County, Landscaped
- Residential vegetation: Trees/Landscaped
Details
- Additional structures: Outdoor Kitchen
- Parcel number: 212230720404070
- Zoning: R-1A
- Special conditions: None
Construction
Type & style
- Home type: SingleFamily
- Architectural style: Coastal,Contemporary,Florida
- Property subtype: Single Family Residence
Materials
- Block, Cement Siding, HardiPlank Type, Stucco, Wood Frame
- Foundation: Stem Wall
- Roof: Metal
Condition
- Completed
- New construction: Yes
- Year built: 2025
Details
- Builder model: Casa de Lago
- Builder name: Livello Homes
- Warranty included: Yes
Utilities & green energy
- Sewer: Septic Tank
- Water: Public
- Utilities for property: Cable Available, Electricity Available, Propane, Public, Water Connected
Community & HOA
Community
- Pet fee: $0 monthly
- Subdivision: PONCE DE LEON
HOA
- Has HOA: No
Location
- Region: Orlando
Financial & listing details
- Price per square foot: $552/sqft
- Tax assessed value: $351,000
- Annual tax amount: $5,715
- Date on market: 4/16/2025
- Cumulative days on market: 58 days
- Listing terms: Cash,Conventional
- Ownership: Fee Simple
- Total actual rent: 0
- Electric utility on property: Yes
- Road surface type: Paved, Asphalt
Price history
| Date | Event | Price |
|---|---|---|
| 7/28/2025 | Sold | $2,590,000-3.7%$552/sqft |
Source:  Stellar MLS #O6263602 Report a problem Stellar MLS #O6263602 Report a problem | ||
| 6/16/2025 | Pending sale | $2,690,000$573/sqft |
Source: Stellar MLS #O6263602 Report a problem | ||
| 5/27/2025 | Price change | $2,690,000-3.6%$573/sqft |
Source: Stellar MLS #O6263602 Report a problem | ||
| 4/23/2025 | Price change | $2,790,000-7%$595/sqft |
Source: Stellar MLS #O6263602 Report a problem | ||
| 4/16/2025 | Listed for sale | $2,999,990+581.8%$639/sqft |
Source: Stellar MLS #O6263602 Report a problem | ||
| 10/18/2021 | Sold | $440,000+276.1%$94/sqft |
Source: Agent Provided Report a problem | ||
| 2/20/2019 | Listing removed | $1,300 |
Source: GO REALTY LLC #O5763678 Report a problem | ||
| 2/14/2019 | Listed for rent | $1,300-5.5% |
Source: GO REALTY LLC #O5763678 Report a problem | ||
| 6/28/2018 | Listing removed | $1,375 |
Source: Keller Williams Advantage II Realty #O5709989 Report a problem | ||
| 6/5/2018 | Price change | $1,375+7.8% |
Source: Keller Williams Advantage II Realty #O5709989 Report a problem | ||
| 5/26/2018 | Listed for rent | $1,275 |
Source: KELLER WILLIAMS ADVANTAGE 2 REALTY #O5709989 Report a problem | ||
| 3/19/2002 | Sold | $117,000$25/sqft |
Source: Public Record Report a problem | ||
Public tax history
| Year | Property taxes | Tax assessment |
|---|---|---|
| 2024 | $5,951 +4.1% | $351,000 |
| 2023 | $5,716 +6.4% | $351,000 +6.6% |
| 2022 | $5,371 +53.6% | $329,384 +79.6% |
| 2021 | $3,496 +2.3% | $183,416 +10% |
| 2020 | $3,418 +2.7% | $166,742 +10% |
| 2019 | $3,328 +1.9% | $151,584 +10% |
| 2018 | $3,267 | $137,804 -27.3% |
| 2017 | $3,267 +17.5% | $189,645 +5.8% |
| 2016 | $2,780 +5.3% | $179,204 +16.1% |
| 2015 | $2,641 +32.2% | $154,320 +45.4% |
| 2014 | $1,998 +8.6% | $106,123 +8.3% |
| 2013 | $1,840 +14.3% | $97,960 +25.9% |
| 2012 | $1,609 -7.1% | $77,786 -7.8% |
| 2011 | $1,732 +1.6% | $84,387 -1.4% |
| 2010 | $1,704 | $85,579 -54.2% |
| 2009 | -- | $187,011 -25.6% |
| 2008 | $4,355 -9.3% | $251,404 -11% |
| 2007 | $4,800 +10.6% | $282,573 +21.5% |
| 2006 | $4,338 +22.8% | $232,517 +27.5% |
| 2005 | $3,533 +66.6% | $182,409 +69.3% |
| 2004 | $2,120 +6.1% | $107,714 +8.5% |
| 2003 | $1,998 +53.3% | $99,236 +9% |
| 2002 | $1,303 -0.6% | $91,009 +4.7% |
| 2001 | $1,311 +2.4% | $86,884 +3.9% |
| 2000 | $1,280 | $83,647 |
Find assessor info on the county website
Neighborhood: 32803
Nearby homes
- $675,0000.312 Acres1348 Susannah Blvd #4, Orlando, FL 32803Sold
- $850,0003 bd2 ba1.5k sqft1322 Susannah Blvd, Orlando, FL 32803Sold

- $535,0000.29 Acres1352 Susannah Blvd #4, Orlando, FL 32803Sold

- $675,0007 bd5 ba2k sqft1348 Susannah Blvd, Orlando, FL 32803Sold
- $860,0003 bd3 ba1.8k sqft1308 Susannah Blvd, Orlando, FL 32803Sold
- $--2 bd1 ba1k sqft1357 Susannah Blvd #1, Orlando, FL 32803Off Market
- $--2 bd1 ba1.3k sqft1357 Susannah Blvd, Orlando, FL 32803Off Market
- $559,6003 bd2 ba1.6k sqft1356 Susannah Blvd, Orlando, FL 32803Off Market
Nearby schools
GreatSchools rating
- 9/10Baldwin Park Elementary SchoolGrades: PK-5Distance: 0.8 mi
- 7/10Glenridge Middle SchoolGrades: 6-8Distance: 1.4 mi
- 7/10Winter Park High SchoolGrades: 9-12Distance: 1.5 mi
Schools provided by the listing agent
- Elementary: Baldwin Park Elementary
- Middle: Glenridge Middle
- High: Winter Park High
Source: Stellar MLS. This data may not be complete. We recommend contacting the local school district to confirm school assignments for this home.
Get a cash offer in 3 minutes
Find out how much your home could sell for in as little as 3 minutes with a no-obligation cash offer.
Estimated market value
$2,586,400
Get a cash offer in 3 minutes
Find out how much your home could sell for in as little as 3 minutes with a no-obligation cash offer.
Estimated market value
$2,586,400
- Florida
- Orange County
- Orlando
- 32803
- 1340 Susannah Blvd
Nearby cities
Nearby neighborhoods
Nearby zip codes
Other Orlando Topics
