Welcome to this beautifully maintained 4 bedroom, 3 bathroom home within close proximity to schools in the Bentonville school district. This inviting residence, in culdesac/back of neighborhood, offers a split floor plan perfect for modern living. As you enter you will be greeted by a large, open living area with a kitchen and eat in area perfect for family and friends. Three bedrooms on the main floor with a 4th bedroom on the second level, which can also be used as a bonus room or a media room (wired with high quality surround sound). The master suite provides a serene retreat with a large walk in closet. Three additional bedrooms with spacious closets provide great spaces for your family. Step outside to a meticulously landscaped backyard with a covered patio, plumbed for a gas grill, and includes a storage shed on a slab. Includes a 3 car garage with insulated doors and one spot that can hold a vehicle or be an exercise room or even a "man cave" as this area of the garage is heated. Schedule a showing today!
Sold for $535,000
Zillow last checked:
Listing updated:
Bought with:
Pamela Andreasen, SA00039038
Kaufmann Realty, LLC
Mike Thorpe, PB00084018
Kaufmann Realty, LLC
Source: ArkansasOne MLS,MLS#: 1280917 Originating MLS: Northwest Arkansas Board of REALTORS MLS
Originating MLS: Northwest Arkansas Board of REALTORS MLSPrice history
| Date | Event | Price |
|---|---|---|
| 8/27/2026 | Listing removed | $2,450$1/sqft |
Source: Zillow Rentals Report a problem | ||
| 8/18/2026 | Listing removed | $525,000$198/sqft |
Source:  ArkansasOne MLS #1353660 Report a problem ArkansasOne MLS #1353660 Report a problem | ||
| 8/16/2026 | Listed for rent | $2,450$1/sqft |
Source: Zillow Rentals Report a problem | ||
| 7/3/2026 | Listed for sale | $525,000-1.9%$198/sqft |
Source: ArkansasOne MLS #1353660 Report a problem | ||
| 9/30/2024 | Sold | $535,000-1.8%$202/sqft |
Source: ArkansasOne MLS #1280917 Report a problem | ||
| 8/1/2024 | Listed for sale | $545,000+79.3%$206/sqft |
Source: ArkansasOne MLS #1280917 Report a problem | ||
| 3/28/2019 | Sold | $304,000$115/sqft |
Source: ArkansasOne MLS #1091298 Report a problem | ||
| 2/12/2019 | Listed for sale | $304,000$115/sqft |
Source: Berkshire Hathaway HomeServices Solutions #1091298 Report a problem | ||
Nearby homes
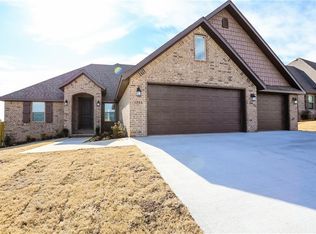
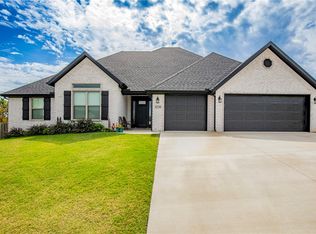
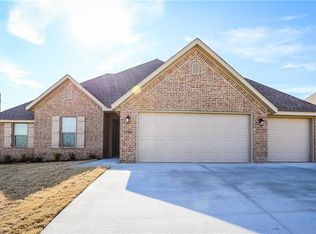
Sell for more on Zillow
Get a Zillow Showcase℠ listing at no additional cost and you could sell for .
$517,400
2% more
+$10,348
With Zillow Showcase(estimated)
$527,748
