*OPEN HOUSE 10am-12pm 10/5*
Charming 1941 Tudor with Modern Upgrades in Prime Denver Location
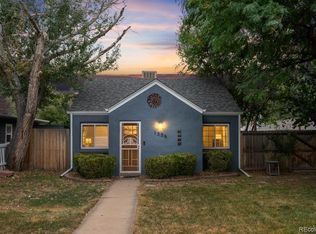
Discover the perfect blend of classic charm and modern convenience in this meticulously maintained full-brick 1941 Tudor, ideally located in the peaceful Kensington neighborhood, close to Montclair and South Park Hill. This home exudes pride of ownership, with beautifully restored original hardwood floors, coved living room and dining room ceiling, and a fully restored gas fireplace that creates a warm and inviting atmosphere.
Perfectly situated just minutes from Central Park, Lowry's shopping and dining scene, and downtown Denver, you'll enjoy the best of city living while relishing the tranquility of this quiet, bike-friendly street.
Step outside to enjoy your morning coffee on the covered back patio, surrounded by gorgeous landscaping and mature trees. The backyard is your own private oasis, with a newly treated and stained fence for added privacy—ideal for entertaining or letting your furry friends roam.
Inside, you'll find a unique full-brick room that could be your next charming 2nd bedroom, creative home office, or whatever your heart desires. The cozy kitchen appliances are immaculate with a new microwave, and scenic views of the picturesque backyard.
Practical updates make this home truly move-in ready, including TWO high-speed universal 60 Amp EV chargers (just $2 a night to fully charge), new R60 attic insulation, a new storm door, and additional enhancements like a new sewage line, vapor barrier system, and radon mitigation (all installed in 2021) offer peace of mind.
With extra parking on a newly poured cement driveway addition, this home combines historical elegance with all the conveniences of modern living. Located minutes from parks, shopping, and dining, this rare Tudor gem is a must-see!
Sold for $515,100
Zillow last checked:
Listing updated:
Bought with:
John Herte, 100090670
Keller Williams Realty Urban Elite
Source: REcolorado as distributed by MLS GRID,MLS#: 2387669
Price history
| Date | Event | Price |
|---|---|---|
| 10/31/2024 | Sold | $515,100-0.4%$506/sqft |
Source:  REcolorado as distributed by MLS GRID #2387669 Report a problem REcolorado as distributed by MLS GRID #2387669 Report a problem | ||
| 10/7/2024 | Pending sale | $517,000$508/sqft |
Source: REcolorado as distributed by MLS GRID #2387669 Report a problem | ||
| 10/3/2024 | Price change | $517,000-2.3%$508/sqft |
Source: REcolorado as distributed by MLS GRID #2387669 Report a problem | ||
| 9/25/2024 | Price change | $529,000+1.9%$520/sqft |
Source: REcolorado as distributed by MLS GRID #2387669 Report a problem | ||
| 9/12/2024 | Price change | $519,000-0.4%$510/sqft |
Source: REcolorado as distributed by MLS GRID #2387669 Report a problem | ||
| 9/9/2024 | Price change | $520,9990%$512/sqft |
Source: REcolorado as distributed by MLS GRID #2387669 Report a problem | ||
| 9/5/2024 | Price change | $521,000-1.5%$512/sqft |
Source: REcolorado as distributed by MLS GRID #2387669 Report a problem | ||
| 8/29/2024 | Price change | $529,000-1.9%$520/sqft |
Source: REcolorado as distributed by MLS GRID #2387669 Report a problem | ||
| 8/21/2024 | Price change | $539,000-3.6%$530/sqft |
Source: REcolorado as distributed by MLS GRID #2387669 Report a problem | ||
| 8/5/2024 | Price change | $559,000-1.8%$550/sqft |
Source: REcolorado as distributed by MLS GRID #2387669 Report a problem | ||
| 7/31/2024 | Price change | $569,000-0.2%$559/sqft |
Source: REcolorado as distributed by MLS GRID #2387669 Report a problem | ||
| 7/19/2024 | Listed for sale | $570,000+10.4%$560/sqft |
Source: REcolorado as distributed by MLS GRID #2387669 Report a problem | ||
| 3/2/2023 | Sold | $516,265+6.4%$508/sqft |
Source: Public Record Report a problem | ||
| 5/6/2022 | Sold | $485,000$477/sqft |
Source: Public Record Report a problem | ||
| 11/19/2021 | Sold | $485,000$477/sqft |
Source: HomeSmart Intl Solds #9980707_80220 Report a problem | ||
| 10/11/2021 | Pending sale | $485,000$477/sqft |
Source:  HomeSmart #9980707 Report a problem HomeSmart #9980707 Report a problem | ||
| 10/8/2021 | Listed for sale | $485,000$477/sqft |
Source: HomeSmart #9980707 Report a problem | ||
| 9/22/2021 | Pending sale | $485,000$477/sqft |
Source: HomeSmart #9980707 Report a problem | ||
| 9/18/2021 | Listed for sale | $485,000+27.6%$477/sqft |
Source: HomeSmart #9980707 Report a problem | ||
| 5/1/2018 | Sold | $380,000+8.6%$374/sqft |
Source: Public Record Report a problem | ||
| 3/26/2018 | Pending sale | $350,000$344/sqft |
Source: RE/MAX Cherry Creek #1641696 Report a problem | ||
| 3/21/2018 | Listed for sale | $350,000+56.7%$344/sqft |
Source: RE/MAX Cherry Creek #1641696 Report a problem | ||
| 7/12/2013 | Sold | $223,415-0.7%$220/sqft |
Source: Public Record Report a problem | ||
| 5/24/2013 | Listed for sale | $225,000+12.6%$221/sqft |
Source: RE/MAX Alliance #1189840 Report a problem | ||
| 1/18/2011 | Sold | $199,900$197/sqft |
Source: Public Record Report a problem | ||
| 11/20/2010 | Price change | $199,900-2.2%$197/sqft |
Source: ERA Herman Group Real Estate Report a problem | ||
| 9/16/2010 | Price change | $204,500-2.5%$201/sqft |
Source: ERA Herman Group Real Estate #943588 Report a problem | ||
| 6/6/2010 | Listed for sale | $209,850+28.7%$206/sqft |
Source: ERA HERMAN GROUP Real Estate #825852 Report a problem | ||
| 8/7/2002 | Sold | $163,000+63.1%$160/sqft |
Source: Public Record Report a problem | ||
| 8/11/1998 | Sold | $99,950$98/sqft |
Source: Public Record Report a problem | ||


Get a cash offer in 3 minutes
Find out how much your home could sell for in as little as 3 minutes with a no-obligation cash offer.
Estimated market value
$479,900
