Skip main navigation
Off market
  • $288,400

    1340 Thornwood Dr #1340, Mount Laurel, NJ 08054

    2beds
    2baths
    1,294sqft
    Townhouse
    Built in 1986
    -- sqft lot
    $288,400 Zestimate®
    $223/sqft
    $2,394 Estimated rent

    Home value

    $288,400

    $274,000 - $303,000

    $2,394/mo

    Zestimate® history
    Loading
    Loading...

    Owner options

    List your home for rent

    $2,394/mo

    Rent Zestimate®

    Find your next renter with Zillow Rental Manager. Plus, with online applications, you can quickly screen prospective tenants – for free.

    Learn more

    $2,394/mo

    Rent Zestimate®

    Refinance and save

    $2,251/mo

    Est. payment

    Refinancing to a lower rate could help reduce your monthly payments and save thousands over the life of the loan.

    See today's rates

    $2,251/mo

    Est. payment

    Explore your selling options

    Work with a Zillow partner agent

    Leverage their expertise and Zillow's premium Showcase listings to get your home seen by more buyers.

    Get started

    List with your own agent

    Get your home in front of millions of buyers by listing it on Zillow.

    Learn how to do it

    Sell it yourself

    Take full control of how buyers see your home on Zillow by listing For Sale by Owner (FSBO).

    List your home

    What's special

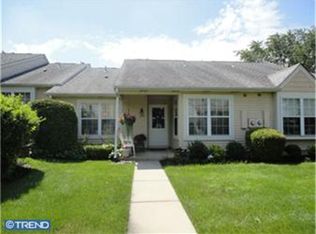
    This RARE two bedroom, two full bath ranch is located in the Renaissance Club ~~~ an active adult, over 55 community and is in exceptional condition! The Renaissance Club is tucked away just off Route 38 and Ark Road providing easy access to the major highways and it is within walking distance to the nearby shopping centers. As you approach 1340 Thornwood Drive, note how well maintained this home is. There is a covered front porch where you can sit and relax with your morning coffee and daily newspaper! Enter through the storm/screen door into the foyer ~~~ the walls throughout are neutral; light neutral carpeting is found throughout the living areas; ceramic tile is installed in the kitchen and two bathrooms. To the left of the foyer is the large eat-in kitchen. The food preparation area boasts timeless oak cabinetry, the appliances (all of which will remain) include an electric flat top range, upper microwave, dishwasher and refrigerator ~~~ all almond in color blending perfectly with the oak cabinetry and ceramic tile flooring. Overlooking the front grounds is the breakfast room adjacent to the food preparation area. From the foyer and straight ahead is the huge great room which the current owner has divided into a 13 x 10 dining room and 13 x 13 living room. There are two skylights which add exceptional light ~~~ a lighted ceiling fan is installed in the dining room which will remain as will all of the other lighting fixtures and ceiling fans. Across the rear of the home (previously a 3 season room), this space has been finished as a family room/den ~~~ there is huge closet and pull down stairs to access the attic. The master bedroom is to the right of the living room and boasts a large walk-in closet fitted out with closet organizers and there is a lighted ceiling fan. The master features a full bath with walk-in shower, newer vanity and tile floor. There is a second nice sized bedroom and a second full bath to the right of the foyer ~~~ the flat screen television installed here will remain. Laundry area is located in the hallway and the washer and dryer will remain. HVAC replaced approx. 2 years ago. This home is neutral, updated and pristine ~~~ it is in the sought after location of The Renaissance Club and the ranch homes RARELY come on the market. Schedule to tour this home today! You won't be disappointed!

    This property is not currently displayed as for sale or rent on Zillow. This may be different from what's on other websites or public sources.
    Facts & features

    Interior

    Bedrooms & bathrooms
    • Bedrooms: 2
    • Bathrooms: 2
    Heating
    • Forced air, Electric
    Cooling
    • Central
    Features
    • Flooring: Tile, Other, Carpet
    Interior area
    • Total interior livable area: 1,294 sqft

    Property

    Details
    • Parcel number: 240030100001900001C1340

    Construction

    Type & style
    • Home type: Townhouse
    Materials
    • Roof: Other
    Condition
    • Year built: 1986

    Community & HOA

    HOA
    • Has HOA: Yes
    • HOA fee: $220 monthly
    Location
    • Region: Mount Laurel

    Financial & listing details

    • Price per square foot: $223/sqft
    • Tax assessed value: $120,500
    • Annual tax amount: $3,554

    Price history

    DateEventPrice
    4/1/2014Sold$147,500-4.8%$114/sqft
    Source: Agent Provided Report a problem
    2/25/2014Pending sale$155,000$120/sqft
    Source: BHHS Fox & Roach-Medford #6321540 Report a problem
    2/21/2014Listed for sale$155,000$120/sqft
    Source: BHHS Fox & Roach-Medford #6321540 Report a problem
    2/8/2014Pending sale$155,000$120/sqft
    Source: BHHS Fox & Roach-Medford #6321540 Report a problem
    1/3/2014Listed for sale$155,000+52%$120/sqft
    Source: BHHS Fox & Roach-Medford #6321540 Report a problem
    5/1/2000Sold$102,000$79/sqft
    Source: Public Record Report a problem
    2/3/2000Sold$102,000$79/sqft
    Source: Public Record Report a problem

    Public tax history

    YearProperty taxesTax assessment
    2025$3,554 +4.2%$120,500
    2024$3,411 $120,500
    2023-- $120,500
    2022$3,535 +6.2%$120,500
    2021$3,330 +3.3%$120,500
    2020$3,224 +0.8%$120,500
    2019$3,198 +2.9%$120,500
    2018$3,108 +1.7%$120,500
    2017$3,058 +1.3%$120,500
    2016$3,019 +1.1%$120,500
    2015$2,987 -26.7%$120,500
    2014$4,073 +5.2%$120,500 +26.8%
    2013$3,870 +1.7%$95,000
    2012$3,806 +0.4%$95,000
    2011$3,792 +5.2%$95,000
    2010$3,606 +2.3%$95,000
    2009$3,525 +2.7%$95,000
    2008$3,433 +4.7%$95,000
    2007$3,279 +4.4%$95,000
    2006$3,142 +6.1%$95,000
    2005$2,960 -5.6%$95,000
    2004$3,135 $95,000
    2003-- $95,000
    2002-- $95,000
    2001-- $95,000
    Find assessor info on the county website

    Neighborhood: 08054

    Nearby schools

    GreatSchools rating
    Schools provided by the listing agent
    • District: Mount Laurel Twp

    Source: The MLS. This data may not be complete. We recommend contacting the local school district to confirm school assignments for this home.

    Get a cash offer in 3 minutes
    Find out how much your home could sell for in as little as 3 minutes with a no-obligation cash offer.
    Estimated market value
    $288,400
    Get a cash offer in 3 minutes
    Find out how much your home could sell for in as little as 3 minutes with a no-obligation cash offer.
    Estimated market value
    $288,400