Skip main navigation
Sold
  • $400,000

    1340 Turner Trace Pl N, Avon, IN 46123

    5beds
    3,098sqft
    Residential, Single Family Residence
    Built in 2021
    9,147 Square Feet Lot
    $409,700 Zestimate®
    $129/sqft
    $3,288 Estimated rent

    Home value

    $409,700

    $373,000 - $451,000

    $3,288/mo

    Zestimate® history
    Loading
    Loading...

    Owner options

    List your home for rent

    $3,288/mo

    Rent Zestimate®

    Find your next renter with Zillow Rental Manager. Plus, with online applications, you can quickly screen prospective tenants – for free.

    Learn more

    $3,288/mo

    Rent Zestimate®

    Refinance and save

    $3,175/mo

    Est. payment

    Refinancing to a lower rate could help reduce your monthly payments and save thousands over the life of the loan.

    See today's rates

    $3,175/mo

    Est. payment

    Explore your selling options

    Work with a Zillow partner agent

    Leverage their expertise and Zillow's premium Showcase listings to get your home seen by more buyers.

    Get started

    List with your own agent

    Get your home in front of millions of buyers by listing it on Zillow.

    Learn how to do it

    Sell it yourself

    Take full control of how buyers see your home on Zillow by listing For Sale by Owner (FSBO).

    List your home

    What's special

    Sparkling poolLeisurely afternoonsCozy gas log fireplaceWalk-in closetsVersatile loft spacePrimary bedroom suiteFlex room
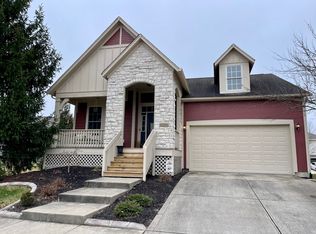
    Step into luxury living with this nearly brand new home built by Lennar, Offering the perfect blend of convenience and comfort, this turn-key property invites you to experience a lifestyle of ease and enjoyment. Discover the essence of community living as you indulge in the amenities of this vibrant neighborhood, including a sparkling pool, scenic trails, and playground, all within reach of your doorstep. The main floor boasts of a spacious living room and flex room. providing a serene retreat for guests or family members. Delight in culinary creations within the stunning kitchen, featuring a generous island, sleek 42-inch cabinets, stainless steel appliances, and a convenient walk-in pantry, perfect for all families. Flowing seamlessly from the kitchen, the family room and breakfast nook exude warmth and comfort, enhanced by a cozy gas log fireplace and an abundance of natural light streaming through expansive windows. Unwind in luxury within the primary bedroom suite, offering a lavish tile shower, dual sinks, and a sizable walk-in closet, ensuring a serene escape at the end of each day. Upstairs, a versatile loft space creates an ideal secondary gathering area, providing endless possibilities for relaxation and entertainment. Four spacious bedrooms, each boasts of walk-in closets, offer ample space for family members or guests, ensuring comfort and privacy for all. Step outside to the back concrete patio where you can bask in the beauty of the outdoors and savor moments of tranquility. With the backyard backing to neighborhood common space, enjoy a sense of spaciousness and privacy, perfect for outdoor gatherings and leisurely afternoons.

    Zillow last checked:

    Listing updated:

    Listed by:

    Chukwudi Ikechukwu 317-515-3463,

    Highgarden Real Estate

    Bought with:

    Steve Lew

    Steve Lew Real Estate Group, LLC

    Kelsey Rowe

    Steve Lew Real Estate Group, LLC

    Source: MIBOR as distributed by MLS GRID,MLS#: 21972401MLS Logo

    Facts & features

    Interior

    Bedrooms & bathrooms
    • Bedrooms: 5
    • Bathrooms: 4
    • Full bathrooms: 3
    • 1/2 bathrooms: 1
    • Main level bathrooms: 2
    • Main level bedrooms: 1
    Primary bedroom
    • Features: Carpet
    • Level: Upper
    • Area: 272 Square Feet
    • Dimensions: 17x16
    Bedroom 2
    • Features: Carpet
    • Level: Upper
    • Area: 140 Square Feet
    • Dimensions: 14x10
    Bedroom 3
    • Features: Carpet
    • Level: Upper
    • Area: 140 Square Feet
    • Dimensions: 14x10
    Bedroom 4
    • Features: Carpet
    • Level: Upper
    • Area: 120 Square Feet
    • Dimensions: 12x10
    Bedroom 5
    • Features: Carpet
    • Level: Main
    • Area: 144 Square Feet
    • Dimensions: 12x12
    Breakfast room
    • Features: Vinyl Plank
    • Level: Main
    • Area: 165 Square Feet
    • Dimensions: 15x11
    Kitchen
    • Features: Vinyl Plank
    • Level: Main
    • Area: 150 Square Feet
    • Dimensions: 15x10
    Living room
    • Features: Vinyl Plank
    • Level: Main
    • Area: 289 Square Feet
    • Dimensions: 17x17
    Loft
    • Features: Carpet
    • Level: Upper
    • Area: 238 Square Feet
    • Dimensions: 17x14
    Office
    • Features: Carpet
    • Level: Main
    • Area: 144 Square Feet
    • Dimensions: 12x12
    Heating
    • Forced Air
    Appliances
    • Included: Dishwasher, Disposal, Microwave, Gas Oven, Refrigerator
    Features
    • Breakfast Bar, Eat-in Kitchen, Pantry, Smart Thermostat, Walk-In Closet(s)
    • Windows: Screens, Windows Vinyl, Wood Work Painted
    • Has basement: No
    • Number of fireplaces: 1
    • Fireplace features: Family Room
    Interior area
    • Total structure area: 3,098
    • Total interior livable area: 3,098 sqft

    Property

    Parking
    • Total spaces: 3
    • Parking features: Attached
    • Attached garage spaces: 3
    Features
    • Levels: Two
    • Stories: 2
    Lot
    • Size: 9,147 Square Feet
    Details
    • Parcel number: 321014111007000031
    • Horse amenities: None

    Construction

    Type & style
    • Home type: SingleFamily
    • Architectural style: Traditional
    • Property subtype: Residential, Single Family Residence
    Materials
    • Brick, Cement Siding
    • Foundation: Slab
    Condition
    • New construction: No
    • Year built: 2021

    Utilities & green energy

    • Water: Municipal/City

    Community & HOA

    Community
    • Subdivision: Village Of Turner Trace
    HOA
    • Has HOA: Yes
    • Services included: Entrance Common, Insurance, Lawncare, Maintenance Structure, Maintenance, ParkPlayground, Management, Walking Trails
    • HOA fee: $755 annually
    • HOA phone: 317-374-7373
    Location
    • Region: Avon

    Financial & listing details

    • Price per square foot: $129/sqft
    • Tax assessed value: $418,700
    • Annual tax amount: $4,840
    • Date on market: 9/1/2024
    • Cumulative days on market: 275 days

    Price history

    DateEventPrice
    5/12/2025Sold$400,000-2.4%$129/sqft
    Source: MIBOR as distributed by MLS GRID #21972401 Report a problem
    3/27/2025Pending sale$410,000$132/sqft
    Source: MIBOR as distributed by MLS GRID #21972401 Report a problem
    1/30/2025Price change$410,000-2.4%$132/sqft
    Source: MIBOR as distributed by MLS GRID #21972401 Report a problem
    9/1/2024Listed for sale$420,000$136/sqft
    Source: MIBOR as distributed by MLS GRID #21972401 Report a problem
    8/1/2024Listing removed--
    Source: MIBOR as distributed by MLS GRID #21972401 Report a problem
    7/2/2024Pending sale$420,000$136/sqft
    Source: MIBOR as distributed by MLS GRID #21972401 Report a problem
    6/17/2024Price change$420,000-2.3%$136/sqft
    Source: MIBOR as distributed by MLS GRID #21972401 Report a problem
    6/12/2024Price change$430,000-2.3%$139/sqft
    Source: MIBOR as distributed by MLS GRID #21972401 Report a problem
    5/30/2024Price change$440,000-2.2%$142/sqft
    Source: MIBOR as distributed by MLS GRID #21972401 Report a problem
    5/23/2024Listed for sale$450,000+17%$145/sqft
    Source: MIBOR as distributed by MLS GRID #21972401 Report a problem
    1/8/2022Listing removed--
    Source: Lennar Homes Report a problem
    1/7/2022Listed for sale$384,765$124/sqft
    Source: Lennar Homes Report a problem

    Public tax history

    YearProperty taxesTax assessment
    2025$4,644 +10.7%$418,700 +2.1%
    2024$4,196 +9.9%$410,100 +10%
    2023$3,819 +32677.5%$372,800 +10.8%
    2022$12 -1.7%$336,400 +84000%
    2021$12 -0.2%$400
    2020$12 -7.2%$400
    2019$13 +9.1%$400
    2018$12 -2.3%$400
    2017$12 +0.7%$400
    2016$12 -0.7%$400
    2014$12 $400
    2013$12 $400
    2011$12 $400
    2010$12 +8.3%$400
    2009$11 +21%$400
    2007$9 +8.8%--
    2006$8 --
    2005-- $400
    Find assessor info on the county website

    Neighborhood: 46123

    Nearby schools

    GreatSchools rating
    Get a cash offer in 3 minutes
    Find out how much your home could sell for in as little as 3 minutes with a no-obligation cash offer.
    Estimated market value
    $409,700
    Get a cash offer in 3 minutes
    Find out how much your home could sell for in as little as 3 minutes with a no-obligation cash offer.
    Estimated market value
    $409,700