Skip main navigation
Sold for $660,000
  • $660,000

    1340 Tuscany Dr, Centerton, AR 72719

    5beds
    2,882sqft
    Single Family Residence
    Built in 2019
    0.38 Acres Lot
    $716,800 Zestimate®
    $229/sqft
    $3,016 Estimated rent

    Home value

    $716,800

    $681,000 - $753,000

    $3,016/mo

    Zestimate® history
    Loading
    Loading...

    Owner options

    List your home for rent

    $3,016/mo

    Rent Zestimate®

    Find your next renter with Zillow Rental Manager. Plus, with online applications, you can quickly screen prospective tenants – for free.

    Learn more

    $3,016/mo

    Rent Zestimate®

    Refinance and save

    $4,304/mo

    Est. payment

    Refinancing to a lower rate could help reduce your monthly payments and save thousands over the life of the loan.

    See today's rates

    $4,304/mo

    Est. payment

    Explore your selling options

    Work with a Zillow partner agent

    Leverage their expertise and Zillow's premium Showcase listings to get your home seen by more buyers.

    Get started

    List with your own agent

    Get your home in front of millions of buyers by listing it on Zillow.

    Learn how to do it

    Sell it yourself

    Take full control of how buyers see your home on Zillow by listing For Sale by Owner (FSBO).

    List your home

    What's special

    Hot tubOutdoor kitchenWhole-house generatorRelaxing patioHuge backyardClose to schools
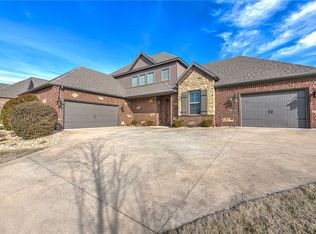
    This immaculate home is a rare find with 5 bedrooms & 3 full baths on ONE level in the exclusive Tuscany Neighborhood. Upgrades and built-ins are Builder-installed with attention to every detail, right down to the wall of cabinets in the office that are hiding a king-sized Murphy bed and walk-in closet. The outdoor kitchen in the enclosed sunroom is an entertainer's dream with easy indoor/outdoor flow to the relaxing patio & hot tub. The huge backyard offers room for outdoor sports or to add a pool of your own, (the Tuscany Clubhouse & Pool are right around the corner). Upgrades include: Outdoor Kitchen/Sunroom, Hot Tub, Whole-House Generator, Tornado Shelter, King Murphy Bed in Office/BR 5, Double Ovens, 2 Pantries, Ice Maker, Wired for Sound, Satellite, Huge Landscaped back yard. Access to NWA’s world-famous trail system is a short 3-mile ride via paved neighborhood streets. Close to schools, restaurants, shopping, I-49 & all things NWA. This home is a hidden treasure-the owners have thought of everything!

    Zillow last checked:

    Listing updated:

    Listed by:

    Betty Bomar 479-418-3666,

    Coldwell Banker Harris McHaney & Faucette-Rogers

    Bought with:

    Annette Gore Team

    Crye-Leike Realtors - Bentonville

    Source: ArkansasOne MLS,MLS#: 1266431MLS LogoOriginating MLS: Northwest Arkansas Board of REALTORS MLS

    Facts & features

    Interior

    Bedrooms & bathrooms
    • Bedrooms: 5
    • Bathrooms: 3
    • Full bathrooms: 3
    Primary bedroom
    • Level: Main
    • Dimensions: 20.5 X 14
    Bedroom
    • Level: Main
    • Dimensions: 12 X 14
    Bedroom
    • Level: Main
    • Dimensions: 12 X 16
    Bedroom
    • Level: Main
    • Dimensions: 18.5 X 14
    Bedroom
    • Level: Main
    • Dimensions: 12.5 X 9
    Dining room
    • Level: Main
    • Dimensions: 12 X 9
    Kitchen
    • Level: Main
    • Dimensions: 14.5 X 15.5
    Living room
    • Level: Main
    • Dimensions: 22 X 19.5
    Sunroom
    • Level: Main
    • Dimensions: 28.5 X 14
    Heating
    • Central, Gas
    Cooling
    • Central Air, Electric
    Appliances
    • Included: Built-In Range, Built-In Oven, Convection Oven, Double Oven, Dishwasher, Electric Oven, Electric Water Heater, Gas Cooktop, Disposal, Ice Maker, Microwave, Oven, Refrigerator, Range Hood, Self Cleaning Oven, ENERGY STAR Qualified Appliances, PlumbedForIce Maker
    • Laundry: Washer Hookup, Dryer Hookup
    Features
    • Attic, Built-in Features, Ceiling Fan(s), Cathedral Ceiling(s), Central Vacuum, Eat-in Kitchen, Granite Counters, Hot Tub/Spa, Pantry, Programmable Thermostat, Split Bedrooms, Storage, Smart Home, Walk-In Closet(s), Wired for Sound, Window Treatments, Sun Room
    • Flooring: Carpet, Ceramic Tile, Wood
    • Windows: Double Pane Windows, Vinyl, Blinds
    • Basement: None
    • Number of fireplaces: 2
    • Fireplace features: Gas Log, Living Room, Outside
    Interior area
    • Total structure area: 2,882
    • Total interior livable area: 2,882 sqft

    Property

    Parking
    • Total spaces: 3
    • Parking features: Attached, Garage, Garage Door Opener
    • Has attached garage: Yes
    • Covered spaces: 3
    Features
    • Levels: One
    • Stories: 1
    • Patio & porch: Covered, Enclosed, Patio
    • Exterior features: Concrete Driveway
    • Pool features: Pool, Community
    • Has spa: Yes
    • Spa features: Hot Tub
    • Fencing: Back Yard
    • Waterfront features: None
    Lot
    • Size: 0.38 Acres
    • Features: Cleared, Landscaped, None, Subdivision, Sloped
    Details
    • Additional structures: None
    • Parcel number: 0603546000
    • Zoning description: Residential
    • Special conditions: None
    • Other equipment: Satellite Dish

    Construction

    Type & style
    • Home type: SingleFamily
    • Architectural style: Traditional
    • Property subtype: Single Family Residence
    Materials
    • Brick
    • Foundation: Slab
    • Roof: Architectural,Shingle
    Condition
    • New construction: No
    • Year built: 2019

    Utilities & green energy

    • Electric: Generator
    • Sewer: Public Sewer
    • Water: Public
    • Utilities for property: Cable Available, Electricity Available, Natural Gas Available, Sewer Available, Water Available, Recycling Collection
    Green energy
    • Energy efficient items: Appliances

    Community & HOA

    Community
    • Features: Clubhouse, Fitness, Recreation Area, Curbs, Pool, Sidewalks
    • Security: Storm Shelter, Security System, Fire Alarm, Fire Sprinkler System, Smoke Detector(s)
    • Subdivision: Tuscany Ph I Centerton
    HOA
    • Has HOA: Yes
    • Services included: Other
    • HOA fee: $1,200 annually
    Location
    • Region: Centerton

    Financial & listing details

    • Price per square foot: $229/sqft
    • Tax assessed value: $638,180
    • Annual tax amount: $5,032
    • Date on market: 2/15/2024
    • Cumulative days on market: 2 days
    • Road surface type: Paved

    Price history

    DateEventPrice
    4/12/2024Sold$660,000-2.2%$229/sqft
    Source: ArkansasOne MLS #1266431 Report a problem
    2/15/2024Listed for sale$675,000+62.1%$234/sqft
    Source: ArkansasOne MLS #1266431 Report a problem
    3/20/2020Sold$416,537+6.9%$145/sqft
    Source: ArkansasOne MLS #1129562 Report a problem
    2/15/2020Listing removed$2,900$1/sqft
    Source: Metro Property Management Report a problem
    1/6/2020Listed for rent$2,900$1/sqft
    Source: Metro Property Management Report a problem
    10/8/2019Listing removed$2,900$1/sqft
    Source: Metro Property Management Report a problem
    10/8/2019Listed for sale$389,600+4%$135/sqft
    Source: Lindsey & Associates - Rogers #1129562 Report a problem
    8/27/2019Listing removed$374,514$130/sqft
    Source: Coldwell Banker Harris McHaney & Faucette #1097867 Report a problem
    8/2/2019Listed for rent$2,900+3.6%$1/sqft
    Source: Coldwell Banker Harris McHaney & Faucette #1122663 Report a problem
    6/19/2019Listing removed$2,800$1/sqft
    Source: Coldwell Banker Harris McHaney & Faucette #1115201 Report a problem
    5/23/2019Listed for rent$2,800$1/sqft
    Source: Coldwell Banker Harris McHaney & Faucette #1115201 Report a problem
    4/22/2019Price change$374,514-1.3%$130/sqft
    Source: Coldwell Banker Harris McHaney & Faucette #1097867 Report a problem
    4/10/2019Price change$379,514-0.8%$132/sqft
    Source: Coldwell Banker Harris McHaney & Faucette #1097867 Report a problem
    3/9/2019Price change$382,400-1.9%$133/sqft
    Source: Coldwell Banker Harris McHaney & Faucette #1097867 Report a problem
    12/21/2018Price change$389,900+2.6%$135/sqft
    Source: Coldwell Banker Harris McHaney & Faucette #1097867 Report a problem
    11/19/2018Price change$379,900-2.5%$132/sqft
    Source: Coldwell Banker Harris McHaney & Faucette #1097867 Report a problem
    10/6/2018Price change$389,610-1.5%$135/sqft
    Source: Burnett Real Estate Team ConnectRealty.com #1079521 Report a problem
    5/3/2018Price change$395,400+1.4%$137/sqft
    Source: Burnett Real Estate Team ConnectRealty.com #10004110 Report a problem
    12/3/2017Price change$389,900-2.8%$135/sqft
    Source: Coldwell Banker Harris McHaney & Faucette #1034745 Report a problem
    3/8/2017Price change$401,000+3.6%$139/sqft
    Source: Coldwell Banker Harris McHaney & Faucette Real Estate #1034745 Report a problem
    12/27/2016Listed for sale$386,900$134/sqft
    Source: Coldwell Banker Harris McHaney & Faucette Real Estate #1034745 Report a problem

    Public tax history

    YearProperty taxesTax assessment
    2025$7,301 +58.2%$127,636 +52.4%
    2024$4,615 +0.2%$83,740 +5%
    2023$4,607 -1.1%$79,750
    2022$4,657 +0.7%$79,750
    2021$4,624 -4.6%$79,750 -2.9%
    2020$4,846 -3.1%$82,090
    2019$5,003 -4.2%$82,090
    2018$5,221 +486.4%$82,090 +486.4%
    2017$890 +3.6%$14,000
    2016$860 $14,000 -6.7%
    2015$860 -7.1%$15,000
    2014$926 +5.3%$15,000
    2013$879 $15,000
    2012-- $15,000 -27.2%
    2010-- $20,600
    2009-- $20,600
    2008-- $20,600
    Find assessor info on the county website

    Neighborhood: 72719

    Nearby schools

    GreatSchools rating
    Schools provided by the listing agent
    • District: Bentonville

    Source: ArkansasOne MLS. This data may not be complete. We recommend contacting the local school district to confirm school assignments for this home.

    Get pre-qualified for a loan
    At Zillow Home Loans, we can pre-qualify you in as little as 5 minutes with no impact to your credit score.

    An equal housing lender. NMLS #10287.

    Sell for more on Zillow
    Get a Zillow Showcase℠ listing at no additional cost and you could sell for .
    $716,800
    2% more
    +$14,336
    With Zillow Showcase(estimated)
    $731,136