Townhome with Scenic Mountain Views - Northeast Cleveland, TN
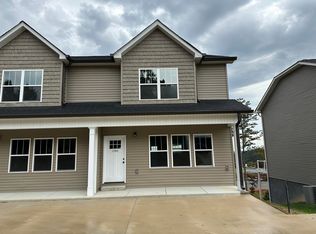
Experience a refined approach to modern living in Northeast Cleveland. This townhome seamlessly blends contemporary design with the natural beauty of Tennessee's rolling mountain landscape. Nestled within a vibrant and welcoming community, each residence offers breathtaking views paired with everyday comfort. This end unit with open-concept floor plan that create a spacious, light-filled environment--perfect for both daily living and entertaining. High-end finishes include granite countertops, stainless steel appliances, and durable, low-maintenance luxury vinyl plank flooring. Elegant crown molding adds a sophisticated touch, while expansive windows invite in abundant natural light and showcase the surrounding scenery. Whether you're drawn to the serene mountain views, modern features, or the strong sense of community, this townhome delivers an exceptional balance of comfort, style, and location in one of Cleveland's most desirable areas.
Active
Price cut: $20K (7/2)
$239,900
1340 Unity Dr NE, Cleveland, TN 37312
3beds
1,216sqft
Townhouse, Residential, Condominium
Built in 2025
0.28 Acres Lot
$-- Zestimate®
$197/sqft
$-- HOA
What's special
Serene mountain viewsScenic mountain viewsEnd unitOpen-concept floor planStainless steel appliancesAbundant natural lightSpacious light-filled environment
- 82 days |
- 15 |
- 3 |
Zillow last checked:
Listing updated:
Listed by:
William Eilf 423-813-9800,
Keller Williams Cleveland 423-303-1200
Source: RealTracs MLS as distributed by MLS GRID,MLS#: 3223423
Facts & features
Interior
Bedrooms & bathrooms
- Bedrooms: 3
- Bathrooms: 3
- Full bathrooms: 2
- 1/2 bathrooms: 1
- Main level bedrooms: 3
Heating
- Central, Electric
Cooling
- Other, Central Air
Appliances
- Included: Electric Range, Dishwasher, Refrigerator, Microwave
Features
- Ceiling Fan(s), High Speed Internet
- Flooring: Luxury Vinyl
- Basement: Crawl Space
Interior area
- Total structure area: 1,216
- Total interior livable area: 1,216 sqft
- Finished area above ground: 1,216
Property
Parking
- Parking features: Concrete, Driveway
- Has uncovered spaces: Yes
Features
- Levels: One
- Stories: 2
- Patio & porch: Deck
Lot
- Size: 0.28 Acres
Details
- Parcel number: 050C F 00100 000
- Special conditions: Standard
Construction
Type & style
- Home type: Townhouse
- Architectural style: Contemporary
- Property subtype: Townhouse, Residential, Condominium
- Attached to another structure: Yes
Materials
- Vinyl Siding
- Roof: Shingle
Condition
- New construction: Yes
- Year built: 2025
Utilities & green energy
- Sewer: Public Sewer
- Water: Public
- Utilities for property: Electricity Available, Water Available
Community & HOA
Community
- Security: Smoke Detector(s)
- Subdivision: Unity
HOA
- Has HOA: No
Location
- Region: Cleveland
Financial & listing details
- Price per square foot: $197/sqft
- Tax assessed value: $1,067,800
- Annual tax amount: $1,500
- Date on market: 5/28/2026
- Electric utility on property: Yes
Estimated market value
Not available
Estimated sales range
Not available
Not available
Price history
| Date | Event | Price |
|---|---|---|
| 7/2/2026 | Price change | $239,900-7.7%$197/sqft |
Source:  RealTracs MLS as distributed by MLS GRID #3223423 Report a problem RealTracs MLS as distributed by MLS GRID #3223423 Report a problem | ||
| 6/25/2026 | Listed for sale | $259,900-1%$214/sqft |
Source: RealTracs MLS as distributed by MLS GRID #3223423 Report a problem | ||
| 9/26/2025 | Sold | $262,500-2.7%$216/sqft |
Source: Public Record Report a problem | ||
| 6/18/2025 | Listing removed | $269,900$222/sqft |
Source:  RCAR #20237305 Report a problem RCAR #20237305 Report a problem | ||
| 5/15/2025 | Listed for sale | $269,900-2.9%$222/sqft |
Source: RCAR #20237305 Report a problem | ||
| 1/31/2025 | Sold | $278,000-0.7%$229/sqft |
Source: Public Record Report a problem | ||
| 6/30/2024 | Price change | $279,900-6.7%$230/sqft |
Source: RCAR #20237305 Report a problem | ||
| 9/20/2023 | Listed for sale | $299,900+445.3%$247/sqft |
Source: RCAR #20237305 Report a problem | ||
| 5/31/2023 | Sold | $55,000-21.4%$45/sqft |
Source: Public Record Report a problem | ||
| 3/5/2019 | Sold | $70,000$58/sqft |
Source: Public Record Report a problem | ||
Public tax history
| Year | Property taxes | Tax assessment |
|---|---|---|
| 2025 | -- | $266,950 +1568.4% |
| 2024 | $230 | $16,000 |
| 2023 | $230 | $16,000 |
| 2022 | $230 -54.4% | $16,000 |
| 2021 | $504 | $16,000 +16.8% |
| 2019 | -- | $13,700 |
Find assessor info on the county website
Monthly payment
Est. payment
Payment breakdown
Explore the cost of this home by adjusting the details. Changes won't be saved.Climate risks
Neighborhood: 37312
Nearby schools
GreatSchools rating
- 5/10Mayfield Elementary SchoolGrades: PK-5Distance: 1.7 mi
- 4/10Cleveland Middle SchoolGrades: 6-8Distance: 3.6 mi
- 7/10Cleveland High SchoolGrades: 9-12Distance: 2.3 mi
Schools provided by the listing agent
- Elementary: Mayfield Elementary
- Middle: Cleveland Middle
- High: Cleveland High
Source: RealTracs MLS as distributed by MLS GRID. This data may not be complete. We recommend contacting the local school district to confirm school assignments for this home.
- $239,9003 bd3 ba1.2k sqft1340 Unity Dr NE, Cleveland, TN 37312New Construction
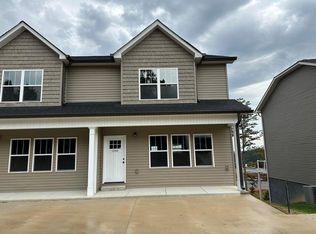
- $239,9003 bd3 ba1.2k sqft1340 Unity Dr NE LOT 19-A, Cleveland, TN 37312For Sale
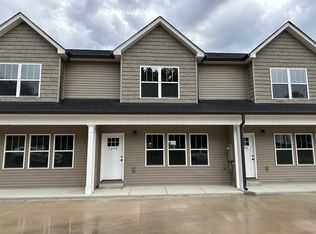
- $235,0003 bd3 ba1.2k sqft1342 Unity Dr NE, Cleveland, TN 37312For Sale
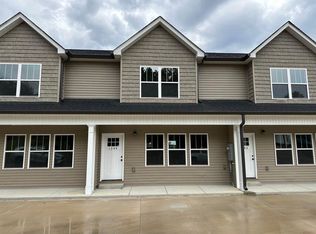
- $235,0003 bd3 ba1.2k sqft1342 Unity Dr NE LOT 19-C, Cleveland, TN 37312For Sale
- $262,5003 bd3 ba1.2k sqft1344 Unity Dr NE, Cleveland, TN 37312Sold
- $278,0003 bd3 ba1.2k sqft1346 Unity Dr NE, Cleveland, TN 37312Sold
- $278,0003 bd3 ba1.2k sqft1346 Unity Dr NE LOT 19-D, Cleveland, TN 37312Sold
- $280,700-- bd3 ba1.3k sqft1332 Unity Dr NE, Cleveland, TN 37312Off Market
A local agent can set up tours, give advice and negotiate with sellers.
A local lender can help you make sure your offer is ready when you are.
Similar homes
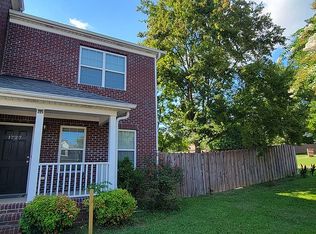
- $254,0002 bd3 ba1.2k sqft1727 New Castle Dr NE, Cleveland, TN 37312For Sale By Owner
- $235,0003 bd3 ba1.2k sqft1342 Unity Dr NE, Cleveland, TN 37312For Sale
 MLS ID #3309081, William Eilf. RealTracs MLS as distributed by MLS GRID
 - $235,0003 bd3 ba1.2k sqft1342 Unity Dr NE Lot 19-C, Cleveland, TN 37312For SaleMLS ID #1539580, William Eilf. Greater Chattanooga Realtors
- $236,0002 bd2 ba1k sqft1735 Stonebriar Dr NE, Cleveland, TN 37312For Sale
 MLS ID #1540025, Erin Bolinger. Greater Chattanooga Realtors
 - $240,0002 bd3 ba1.3k sqft1352 Weeks, Cleveland, TN 37312For SaleMLS ID #3264135, Whitney Proctor. RealTracs MLS as distributed by MLS GRID
- $239,9003 bd3 ba1.2k sqft1340 Unity Dr NE, Cleveland, TN 37312New ConstructionMLS ID #20261714, William Eilf, KW Cleveland. RCAR
- $239,9003 bd3 ba1.2k sqft1340 Unity Dr NE Lot 19-A, Cleveland, TN 37312For SaleMLS ID #1531782, William Eilf. Greater Chattanooga Realtors
- $--3 bd2 ba1.3k sqft520 Weeks Dr NE, Cleveland, TN 37312AuctionMLS ID #3307332, Eric Spencer. RealTracs MLS as distributed by MLS GRID
- $259,9002 bd2 ba1.1k sqft3731 Keri Ln NE, Cleveland, TN 37312For SaleMLS ID #1539592, William Eilf. Greater Chattanooga Realtors
- $259,9002 bd2 ba1.1k sqft3733 Keri Ln NE, Cleveland, TN 37312For SaleMLS ID #1539594, William Eilf. Greater Chattanooga Realtors
- $228,0002 bd3 ba1.2k sqft1217 Angie Ln NE, Cleveland, TN 37312For SaleMLS ID #1538891, Misty Newsome. Greater Chattanooga Realtors
- $259,0002 bd3 ba1.2k sqft2704 Woodlawn Ave NW APT 1, Cleveland, TN 37312For SaleMLS ID #1540224, Theba Hamilton. Greater Chattanooga Realtors
- $225,0002 bd3 ba1.2k sqft1223 Angie Ln NE, Cleveland, TN 37312For SaleMLS ID #1530862, Kathy Lee. Greater Chattanooga Realtors
- $229,5053 bd3 ba1.3k sqft4093 Belcourt Dr NE, Cleveland, TN 37312New ConstructionGreater Chattanooga Realtors
- $239,5054 bd3 ba1.5k sqft4091 Belcourt Dr NE, Cleveland, TN 37312New ConstructionGreater Chattanooga Realtors
- $254,9002 bd3 ba1.2k sqft136 Emmyllie Ct NE, Cleveland, TN 37312For SaleMLS ID #1531823, Cheree Knight. Greater Chattanooga Realtors
- $239,5054 bd3 ba1.5k sqft4081 Belcourt Dr NE, Cleveland, TN 37312New ConstructionGreater Chattanooga Realtors
- $229,5053 bd3 ba1.3k sqft4083 Belcourt Dr NE, Cleveland, TN 37312New ConstructionGreater Chattanooga Realtors
- $259,0003 bd3 ba1.5k sqft124 McNabb Dr Lot 5C, Cleveland, TN 37312New ConstructionMLS ID #3217064, Heath Davis. RealTracs MLS as distributed by MLS GRID
- $274,9003 bd2 ba1.4k sqft3005 Pine Dr NE, Cleveland, TN 37312For SaleMLS ID #3318674, Sommer Oder-Bailey. RealTracs MLS as distributed by MLS GRID
