Skip main navigation
Sold for $775,000
  • $775,000

    1340 W MAPLEWOOD Street, Chandler, AZ 85286

    4beds
    3baths
    2,774sqft
    Single Family Residence
    Built in 1997
    7,566 Square Feet Lot
    $738,200 Zestimate®
    $279/sqft
    $3,395 Estimated rent

    Home value

    $738,200

    $701,000 - $775,000

    $3,395/mo

    Zestimate® history
    Loading
    Loading...

    Owner options

    List your home for rent

    $3,395/mo

    Rent Zestimate®

    Find your next renter with Zillow Rental Manager. Plus, with online applications, you can quickly screen prospective tenants – for free.

    Learn more

    $3,395/mo

    Rent Zestimate®

    Refinance and save

    $4,547/mo

    Est. payment

    Refinancing to a lower rate could help reduce your monthly payments and save thousands over the life of the loan.

    See today's rates

    $4,547/mo

    Est. payment

    Explore your selling options

    Work with a Zillow partner agent

    Leverage their expertise and Zillow's premium Showcase listings to get your home seen by more buyers.

    Get started

    List with your own agent

    Get your home in front of millions of buyers by listing it on Zillow.

    Learn how to do it

    Sell it yourself

    Take full control of how buyers see your home on Zillow by listing For Sale by Owner (FSBO).

    List your home

    What's special

    Extended covered patioMature treesCharming gas fireplaceLarge sliderGorgeous separate showerEasy care turf grassMisting system
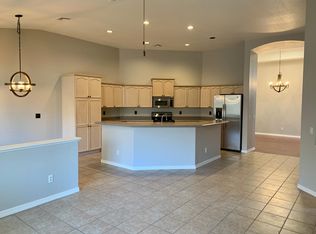
    Welcome home! This incredible property features 4 bedrooms plus a Den, 3 tastefully appointed bathrooms, and a beautifully updated kitchen, complete with a large island and gorgeous lighting. Open concept living is perfect for entertaining and the large slider- new in 2023- opens to a stunning backyard oasis with lush landscaping and mature trees, an in-ground, self-cleaning pebble-tec heated pool and spa, easy care turf grass, an extended covered patio with misting system, and beautiful pavers that create multiple entertaining spaces. Extra space on the side yards is great for dogs or pets. The large primary bedroom provides a perfect private retreat, and the impressive primary bath boasts a gorgeous separate shower, freestanding bathtub, and all new cabinetry in 2023. Soaring ceilings and large windows make everything bright & airy. The kitchen has solid wood white shaker cabinets, granite counters, SS appliances, subway tile backsplash, & a contrasting island. The family room has a charming gas fireplace, creating a warm ambiance, and under the stairs you'll find a hide-out great for little ones or extra storage. The loft upstairs provides extra space for entertaining and the fully permitted additional room is oversized, with a large walk-in closet. The room downstairs can be used for guests or as a den or office. Whole house water filtration system and soft water system added in 2017. This meticulously cared for home is in an excellent location, close to the 202 and major freeways, neighborhood Pecos Ranch Park down the street, great shopping nearby, and walking distance to restaurants. You won't want to miss this incredible home!

    Zillow last checked:

    Listing updated:

    Listed by:

    Rachael Hallett 714-404-8235,

    Posh Properties,

    Nicole Cline McCabe 602-826-4706,

    Posh Properties

    Bought with:

    Vincent Fumusa, SA515405000

    HomeSmart

    Source: ARMLS,MLS#: 6572052MLS Logo

    Facts & features

    Interior

    Bedrooms & bathrooms
    • Bedrooms: 4
    • Bathrooms: 3
    Heating
    • Natural Gas
    Cooling
    • Central Air, Ceiling Fan(s)
    Appliances
    • Included: Gas Cooktop, Water Purifier
    Features
    • High Speed Internet, Granite Counters, Double Vanity, Upstairs, Eat-in Kitchen, Vaulted Ceiling(s), Kitchen Island, Full Bth Master Bdrm, Separate Shwr & Tub
    • Flooring: Carpet, Laminate, Tile
    • Windows: Skylight(s), Solar Screens, Double Pane Windows
    • Has basement: No
    • Has fireplace: Yes
    • Fireplace features: Family Room, Gas
    Interior area
    • Total structure area: 2,774
    • Total interior livable area: 2,774 sqft

    Property

    Parking
    • Total spaces: 6
    • Parking features: Garage Door Opener, Direct Access
    • Garage spaces: 3
    • Uncovered spaces: 3
    Accessibility
    • Accessibility features: Lever Handles
    Features
    • Stories: 2
    • Patio & porch: Covered, Patio
    • Exterior features: Misting System
    • Has private pool: Yes
    • Pool features: Play Pool, Heated
    • Has spa: Yes
    • Spa features: Heated, Private
    • Fencing: Block
    Lot
    • Size: 7,566 Square Feet
    • Features: Sprinklers In Rear, Sprinklers In Front, Desert Back, Desert Front, Synthetic Grass Back
    Details
    • Parcel number: 30326953

    Construction

    Type & style
    • Home type: SingleFamily
    • Architectural style: Contemporary,Santa Barbara/Tuscan
    • Property subtype: Single Family Residence
    Materials
    • Brick Veneer, Stucco, Wood Frame, Painted, Stone
    • Roof: Tile
    Condition
    • Year built: 1997
    Details
    • Builder name: Fulton Homes

    Utilities & green energy

    • Sewer: Public Sewer
    • Water: City Water

    Community & HOA

    Community
    • Features: Playground, Biking/Walking Path
    • Subdivision: SOMERCREST AT THE VINEYARDS
    HOA
    • Has HOA: Yes
    • Services included: Maintenance Grounds
    • HOA fee: $131 quarterly
    • HOA name: The Vineyards
    • HOA phone: 877-508-1974
    Location
    • Region: Chandler

    Financial & listing details

    • Price per square foot: $279/sqft
    • Tax assessed value: $539,200
    • Annual tax amount: $2,755
    • Date on market: 11/24/2025
    • Cumulative days on market: 2 days
    • Listing terms: Cash,Conventional
    • Ownership: Fee Simple

    Price history

    DateEventPrice
    7/28/2023Sold$775,000+1.3%$279/sqft
    Source: ARMLS #6572052 Report a problem
    6/24/2023Pending sale$765,000$276/sqft
    Source: ARMLS #6572052 Report a problem
    6/23/2023Listed for sale$765,000+150%$276/sqft
    Source: ARMLS #6572052 Report a problem
    8/23/2004Sold$306,000+61.8%$110/sqft
    Source: ARMLS #2183132 Report a problem
    1/30/1998Sold$189,105$68/sqft
    Source: Public Record Report a problem

    Public tax history

    YearProperty taxesTax assessment
    2025$2,937 +1.4%$53,920 -4.2%
    2024$2,898 +2.1%$56,270 +63.5%
    2023$2,838 +3%$34,419 -5.6%
    2022$2,755 -4.2%$36,460 +0.8%
    2021$2,874 +4%$36,160 +5.4%
    2020$2,764 +3.3%$34,300 +7.4%
    2019$2,677 $31,930 +1.6%
    2018$2,677 +7.3%$31,420 +1.9%
    2017$2,495 +7.1%$30,830 +0%
    2016$2,329 -0.8%$30,820 +10.8%
    2015$2,347 $27,820 +24.8%
    2014-- $22,300 +10.6%
    2013-- $20,170
    2012-- $20,170 -11.4%
    2011-- $22,770 -11.5%
    2010-- $25,730 -18.9%
    2009-- $31,720 -10.6%
    2008-- $35,500 +15.3%
    2007-- $30,800 +54%
    2006-- $20,000
    2005-- $20,000 +4.7%
    2004-- $19,100
    2003-- $19,100 +17.5%
    2002-- $16,250
    Find assessor info on the county website

    Neighborhood: Vineyards

    Nearby schools

    GreatSchools rating
    Schools provided by the listing agent
    • Elementary: T. Dale Hancock Elementary School
    • Middle: Bogle Junior High School
    • High: Hamilton High School
    • District: Chandler Unified District

    Source: ARMLS. This data may not be complete. We recommend contacting the local school district to confirm school assignments for this home.

    Get a cash offer in 3 minutes
    Find out how much your home could sell for in as little as 3 minutes with a no-obligation cash offer.
    Estimated market value
    $738,200
    Get a cash offer in 3 minutes
    Find out how much your home could sell for in as little as 3 minutes with a no-obligation cash offer.
    Estimated market value
    $738,200