Skip main navigation
Closed
  • $680,700

    1340 W Oro Grande Dr, Pueblo West, CO 81007

    4beds
    4,924sqft
    Single Family Residence
    Built in 2025
    1.15 Acres Lot
    $678,500 Zestimate®
    $138/sqft
    $3,779 Estimated rent

    Home value

    $678,500

    Estimated sales range

    Not available

    $3,779/mo

    Zestimate® history
    Loading
    Loading...

    Owner options

    List your home for rent

    $3,779/mo

    Rent Zestimate®

    Find your next renter with Zillow Rental Manager. Plus, with online applications, you can quickly screen prospective tenants – for free.

    Learn more

    $3,779/mo

    Rent Zestimate®

    Refinance and save

    $3,982/mo

    Est. payment

    Refinancing to a lower rate could help reduce your monthly payments and save thousands over the life of the loan.

    See today's rates

    $3,982/mo

    Est. payment

    Explore your selling options

    Work with a Zillow partner agent

    Leverage their expertise and Zillow's premium Showcase listings to get your home seen by more buyers.

    Get started

    List with your own agent

    Get your home in front of millions of buyers by listing it on Zillow.

    Learn how to do it

    Sell it yourself

    Take full control of how buyers see your home on Zillow by listing For Sale by Owner (FSBO).

    List your home

    What's special

    Ensuite five-piece bathMassive islandVaulted ceilingsPrimary and secondary suiteGrand timber lined porchHeated bidetFour bedrooms
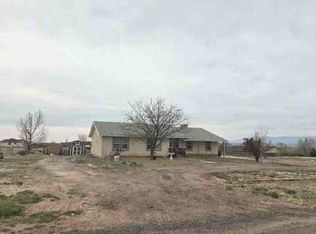
    New construction, move in ready! What more could you ask for? New construction, surrounded by views of the Greenhorn Mountains, Spanish Peaks, and picture-perfect view of Pikes Peak from the living room, partial lake views, 1.15 acre corner lot, over 4,900 square feet with just under 2,500 finished on the main level and room to grow in the unfinished walkout basement - the list goes on and on! This home exudes luxury starting with the oversized three car garage, upgraded dual toned windows, and grand, timber lined porch. This open concept home offers four bedrooms and three baths which include a primary and secondary suite perfect for an in-law suite or den/office. The kitchen is a chefs dream with a massive island, upgraded granite countertops, built in pantry and stainless-steel appliance suite which includes an additional built-in oven. The upgraded cabinetry with crown molding and custom trim offer an abundance of soft close cabinets with plenty of drawers and two hidden trash bins for a sleek everyday look. The living room has vaulted ceilings with floor to ceiling stone accented fireplace. The primary suite is complete with ensuite five-piece bath which includes a walk-in shower with dual wall and waterfall shower heads, a freestanding soaking tub and heated bidet! A walk-in closet with custom shelving complete the primary suite. The secondary suite is found on the opposite end of the home for privacy. With thoughtful upgrades throughout, this home has it all!

    Zillow last checked:

    Listing updated:

    Listed by:

    Carriann Martinez 719-671-3848,

    Sun Mesa

    Bought with:

    Outside Sales Agent Outside Sales Agent

    Outside Sales Office

    Source: PAR,MLS#: 234722MLS Logo

    Facts & features

    Interior

    Bedrooms & bathrooms
    • Bedrooms: 4
    • Bathrooms: 3
    • Full bathrooms: 3
    • Main level bedrooms: 4
    Primary bedroom
    • Level: Main
    • Area: 273.59
    • Dimensions: 15.71 x 17.42
    Bedroom 2
    • Level: Main
    • Area: 144.79
    • Dimensions: 12.5 x 11.58
    Bedroom 3
    • Level: Main
    • Area: 141.67
    • Dimensions: 12.5 x 11.33
    Bedroom 4
    • Level: Main
    • Area: 132
    • Dimensions: 12 x 11
    Dining room
    • Level: Main
    • Area: 211.75
    • Dimensions: 11 x 19.25
    Kitchen
    • Level: Main
    • Area: 269.96
    • Dimensions: 15.5 x 17.42
    Living room
    • Level: Main
    • Area: 504.51
    • Dimensions: 21.58 x 23.38
    Features
    • New Paint, Ceiling Fan(s), Vaulted Ceiling(s), Walk-In Closet(s), Walk-in Shower, Granite Counters
    • Flooring: New Floor Coverings, Tile
    • Basement: Full,Walk-Out Access,Unfinished
    • Number of fireplaces: 1
    Interior area
    • Total structure area: 4,924
    • Total interior livable area: 4,924 sqft

    Property

    Parking
    • Total spaces: 3
    • Parking features: RV Access/Parking, 3 Car Garage Attached, Garage Door Opener
    • Attached garage spaces: 3
    Features
    • Patio & porch: Porch-Covered-Front, Deck-Covered-Rear
    • Has view: Yes
    • View description: Mountain(s)
    • Has water view: Yes
    • Water view: Lake/Water View
    Lot
    • Size: 1.15 Acres
    • Dimensions: 315 x 160
    • Features: Corner Lot
    Details
    • Parcel number: 0617016019
    • Zoning: A-3
    • Special conditions: Standard

    Construction

    Type & style
    • Home type: SingleFamily
    • Architectural style: Ranch
    • Property subtype: Single Family Residence
    Condition
    • New Construction
    • New construction: Yes
    • Year built: 2025

    Community & HOA

    Community
    • Security: Smoke Detector/CO
    • Subdivision: Pueblo West Acreage
    Location
    • Region: Pueblo West

    Financial & listing details

    • Price per square foot: $138/sqft
    • Tax assessed value: $335,967
    • Annual tax amount: $1,515
    • Date on market: 9/18/2025

    Price history

    DateEventPrice
    7/6/2026Sold$680,700+6.4%$138/sqft
    Source: PAR #234722 Report a problem
    3/17/2026Contingent$639,900$130/sqft
    Source: PAR #234722 Report a problem
    2/12/2026Price change$639,900-1.5%$130/sqft
    Source: PAR #234722 Report a problem
    1/6/2026Listed for sale$649,900$132/sqft
    Source: PAR #234722 Report a problem
    11/17/2025Contingent$649,900$132/sqft
    Source: PAR #234722 Report a problem
    10/15/2025Price change$649,900-5.8%$132/sqft
    Source: PAR #234722 Report a problem
    9/18/2025Listed for sale$689,900-1.4%$140/sqft
    Source: PAR #234722 Report a problem
    9/8/2025Listing removed$699,900$142/sqft
    Source: PAR #230552 Report a problem
    3/8/2025Listed for sale$699,900$142/sqft
    Source: PAR #230552 Report a problem
    3/1/2025Listing removed$699,900$142/sqft
    Source: PAR #226080 Report a problem
    8/16/2024Listed for sale$699,900+1649.7%$142/sqft
    Source: PAR #226080 Report a problem
    10/6/2023Sold$40,000+3.9%$8/sqft
    Source: Public Record Report a problem
    1/24/2023Sold$38,500-22.2%$8/sqft
    Source: PAR #195412 Report a problem
    1/9/2023Pending sale$49,500$10/sqft
    Source: RE/MAX International #195412 Report a problem
    8/17/2022Listed for sale$49,500-10%$10/sqft
    Source: PAR #195412 Report a problem
    8/1/2022Listing removed--
    Source: RE/MAX International Report a problem
    1/21/2022Listed for sale$55,000$11/sqft
    Source: PAR #195412 Report a problem
    1/1/2022Listing removed--
    Source: RE/MAX International Report a problem
    8/4/2021Listed for sale$55,000+1000%$11/sqft
    Source: PAR #195412 Report a problem
    3/4/2016Sold$5,000-37.5%$1/sqft
    Source: Public Record Report a problem
    10/21/2015Price change$8,000-27.3%$2/sqft
    Source: MB-Peoples Choice #136401 Report a problem
    10/8/2015Listed for sale$11,000$2/sqft
    Source: MB-Peoples Choice #136401 Report a problem

    Public tax history

    YearProperty taxesTax assessment
    2025$1,516 -1.2%$21,000 +36.8%
    2024$1,534 +113.6%$15,350
    2023$718 +0.3%$15,350 +111.7%
    2022$716 +78.2%$7,250
    2021$402 +0.3%--
    2020$401 +16.2%$4,060 +16.7%
    2018$345 $3,480
    2017$345 -29.1%$3,480 -29.4%
    2016$486 $4,930
    2015$486 +0.7%$4,930
    2014$483 -26.4%$4,930
    2013$656 -20.9%$4,930 -26.1%
    2012$830 $6,670
    2011$830 -0.8%$6,670 -20.4%
    2010$837 0%$8,381 +0%
    2009$837 -1.5%$8,380
    2008$850 +85.9%$8,380
    2007$457 +4%$8,380 +99%
    2006$440 +12.3%$4,210 +21%
    2005$392 +1.6%$3,480
    2004$385 +4%$3,480
    2003$370 +7%$3,480
    2002$346 +42.8%$3,480
    2001$242 $3,480
    Find assessor info on the county website

    Neighborhood: Pueblo West

    Nearby schools

    GreatSchools rating
    Schools provided by the listing agent
    • District: D70

    Source: PAR. This data may not be complete. We recommend contacting the local school district to confirm school assignments for this home.

    Get pre-qualified for a loan
    At Zillow Home Loans, we can pre-qualify you in as little as 5 minutes with no impact to your credit score.

    An equal housing lender. NMLS #10287.

    Sell for more on Zillow
    Get a Zillow Showcase℠ listing at no additional cost and you could sell for .
    $678,500
    2% more
    +$13,570
    With Zillow Showcase(estimated)
    $692,070