Welcome to 1340 Sunflower, La Habra! Located in the prestigious and highly sought-after Tapestry community! This meticulously maintained 5-bedroom, 4-bathroom residence is a perfect blend of elegance and functionality, offering everything you need for comfortable and stylish living.
As you step through the front door, you'll immediately notice the thoughtful upgrades and attention to detail that sets this home apart. The open floor plan creates a seamless flow from room to room, making it an entertainer's paradise. The remodeled kitchen is a chef's delight, featuring modern appliances, sleek countertops, ample cabinet space, and a large island that’s perfect for meal prep and casual dining. One of the standout features of this home is the convenient downstairs bedroom, ideal for guests, a home office, or multigenerational living. Upstairs, you'll find four additional spacious bedrooms, all adorned with brand-new carpet, adding a fresh and luxurious feel to the space. The huge, elegant master bedroom suite is a true retreat, offering a serene space to unwind, complete with crown molding and ample closet space. The upstairs laundry adds an extra layer of convenience to your daily routine. The home's energy efficiency is enhanced by solar panels, providing significant savings on your utility bills while contributing to a greener lifestyle. Outside, the property shines with exceptional curb appeal, showcasing a beautifully landscaped front yard that invites you in. The backyard is designed for low maintenance, allowing you to enjoy outdoor living without the hassle of constant upkeep. Additionally, the backyard features orange trees. Parking is a breeze with the 3-car tandem garage, offering plenty of space for vehicles and storage. Additionally, the Tapestry community features a range of amenities, including a pool, relaxing spa, and a 1/2-court basketball area, providing endless opportunities for recreation and relaxation. Located in a secure gated community, this home offers peace of mind and a sense of exclusivity. You'll love the convenience of living in such a prime location, where everything you need is just a short drive away. This home is a rare find and offers an unparalleled combination of space, style, and location. Don't miss your chance to own this exceptional property and make it your forever home.
Sold for $1,515,000
Listed by: BK Platinum Properties • Zach Mickelson • Contact: 714-686-0653
Bought with: Pat Owen Realty
Tax assessed value
$1,515,000
1340 W Sunflower, La Habra, CA 90631
5beds
3,308sqft
Single Family Residence
Built in 2010
4,102 Square Feet Lot
$1,516,500 Zestimate®
$458/sqft
$5,495 Estimated rent
Home value
$1,516,500
$1.44M - $1.59M
$5,495/mo
Zestimate® history
Owner options
List your home for rent
$5,495/mo
Rent Zestimate®
Find your next renter with Zillow Rental Manager. Plus, with online applications, you can quickly screen prospective tenants – for free.
$5,495/mo
Rent Zestimate®
Refinance and save
$9,773/mo
Est. payment
Refinancing to a lower rate could help reduce your monthly payments and save thousands over the life of the loan.
$9,773/mo
Est. payment
Explore your selling options
Work with a Zillow partner agent
Leverage their expertise and Zillow's premium Showcase listings to get your home seen by more buyers.
Get startedList with your own agent
Get your home in front of millions of buyers by listing it on Zillow.
Learn how to do itSell it yourself
Take full control of how buyers see your home on Zillow by listing For Sale by Owner (FSBO).
List your homeWhat's special
Zillow last checked:
Listing updated:
Listed by:
Zach Mickelson DRE #02168856 714-686-0653,
BK Platinum Properties,
Andrew Jimenez DRE #02058721,
BK Platinum Properties
Bought with:
Patrick Owen, DRE #01076539
Pat Owen Realty
Source: CRMLS,MLS#: PW24177176 Originating MLS: California Regional MLS
Originating MLS: California Regional MLSFacts & features
Interior
Bedrooms & bathrooms
- Bedrooms: 5
- Bathrooms: 4
- Full bathrooms: 4
- Main level bathrooms: 1
- Main level bedrooms: 1
Rooms
- Room types: Bedroom, Primary Bathroom, Primary Bedroom, Office, Other, Dining Room
Bedroom
- Features: Bedroom on Main Level
Bathroom
- Features: Bathtub, Soaking Tub, Separate Shower
Other
- Features: Walk-In Closet(s)
Heating
- Central
Cooling
- Central Air
Appliances
- Included: Barbecue, Dishwasher, Gas Range, Microwave, Refrigerator
- Laundry: Inside, Laundry Room, Upper Level
Features
- Breakfast Bar, Built-in Features, Separate/Formal Dining Room, High Ceilings, Open Floorplan, Quartz Counters, Recessed Lighting, Two Story Ceilings, Bedroom on Main Level, Walk-In Closet(s)
- Has fireplace: Yes
- Fireplace features: Family Room
- Common walls with other units/homes: No Common Walls
Interior area
- Total interior livable area: 3,308 sqft
Property
Parking
- Total spaces: 5
- Parking features: Direct Access, Door-Single, Driveway, Garage Faces Front, Garage, On Street
- Attached garage spaces: 3
- Uncovered spaces: 2
Features
- Levels: Two
- Stories: 2
- Entry location: Front Door
- Patio & porch: Patio
- Exterior features: Barbecue
- Pool features: Community, In Ground, Association
- Has spa: Yes
- Spa features: Association, In Ground, Private
- Has view: Yes
- View description: None
Lot
- Size: 4,102 Square Feet
- Features: 0-1 Unit/Acre, Back Yard, Front Yard, Lawn, Sprinkler System, Street Level
Details
- Parcel number: 01850135
- Special conditions: Standard
Construction
Type & style
- Home type: SingleFamily
- Architectural style: Modern
- Property subtype: Single Family Residence
Materials
- Roof: Spanish Tile
Condition
- Turnkey
- New construction: No
- Year built: 2010
Utilities & green energy
- Sewer: Public Sewer
- Water: Public
Community & HOA
Community
- Features: Curbs, Storm Drain(s), Street Lights, Suburban, Sidewalks, Gated, Pool
- Security: Security System, Carbon Monoxide Detector(s), Gated Community, Smoke Detector(s)
- Subdivision: Tapestry
HOA
- Has HOA: Yes
- Amenities included: Playground, Pool, Spa/Hot Tub
- HOA fee: $220 monthly
- HOA name: Tapestry Homeowners Association
- HOA phone: 714-634-0611
Location
- Region: La Habra
Financial & listing details
- Price per square foot: $458/sqft
- Tax assessed value: $1,515,000
- Annual tax amount: $17,186
- Date on market: 8/29/2024
- Cumulative days on market: 6 days
- Listing terms: Cash,Cash to New Loan,Conventional,FHA
Price history
| Date | Event | Price |
|---|---|---|
| 9/20/2024 | Sold | $1,515,000+4.5%$458/sqft |
Source:  CRMLS #PW24177176 Report a problem CRMLS #PW24177176 Report a problem | ||
| 9/5/2024 | Contingent | $1,450,000$438/sqft |
Source: CRMLS #PW24177176 Report a problem | ||
| 8/29/2024 | Listed for sale | $1,450,000+72.6%$438/sqft |
Source: CRMLS #PW24177176 Report a problem | ||
| 3/23/2017 | Sold | $840,000-2.2%$254/sqft |
Source: Public Record Report a problem | ||
| 8/24/2016 | Listing removed | $859,000$260/sqft |
Source: First Team Real Estate #RS16014693 Report a problem | ||
| 8/7/2016 | Price change | $859,000-0.1%$260/sqft |
Source: First Team Real Estate #RS16014693 Report a problem | ||
| 7/30/2016 | Price change | $860,000-0.6%$260/sqft |
Source: First Team Real Estate #RS16014693 Report a problem | ||
| 7/27/2016 | Price change | $865,000+0.6%$261/sqft |
Source: First Team Real Estate #RS16014693 Report a problem | ||
| 5/28/2016 | Price change | $860,000-2.3%$260/sqft |
Source: First Team Real Estate #RS16014693 Report a problem | ||
| 4/11/2016 | Listed for sale | $880,000+17.5%$266/sqft |
Source: First Team Real Estate #RS16014693 Report a problem | ||
| 10/28/2010 | Sold | $749,000$226/sqft |
Source: Public Record Report a problem | ||
Public tax history
| Year | Property taxes | Tax assessment |
|---|---|---|
| 2025 | $17,186 +60.6% | $1,515,000 +58.5% |
| 2024 | $10,698 +2.3% | $955,774 +2% |
| 2023 | $10,457 +0.2% | $937,034 +2% |
| 2022 | $10,433 +1.7% | $918,661 +2% |
| 2021 | $10,262 +0.9% | $900,649 +1% |
| 2020 | $10,166 | $891,414 +2% |
| 2019 | $10,166 +2.9% | $873,936 +2% |
| 2018 | $9,875 +5.2% | $856,800 +3.7% |
| 2017 | $9,387 | $826,584 +2% |
| 2016 | $9,387 +2.5% | $810,377 +1.5% |
| 2015 | $9,160 +6.2% | $798,205 +2% |
| 2014 | $8,629 | $782,570 +4.5% |
| 2013 | -- | $748,784 |
| 2012 | -- | $748,784 |
| 2011 | -- | $748,784 +305.7% |
| 2010 | -- | $184,561 -39.6% |
| 2009 | -- | $305,712 +2% |
| 2008 | -- | $299,718 +2% |
| 2007 | -- | $293,842 |
Find assessor info on the county website
Neighborhood: 90631
Nearby homes
- $1,289,5004 bd3 ba2.8k sqft1350 W Sunflower, La Habra, CA 90631Off Market
- $1,351,6004 bd3 ba2.8k sqft1330 W Sunflower, La Habra, CA 90631Off Market
- $1,374,3004 bd3 ba2.8k sqft1333 Wisteria Ave, La Habra, CA 90631Off Market
- $1,386,2005 bd4 ba3.3k sqft1341 Wisteria Ave, La Habra, CA 90631Off Market
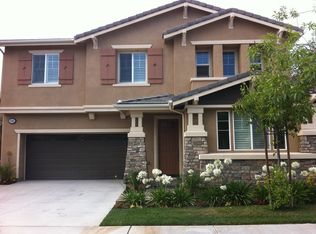
- $1,418,5005 bd4 ba3.3k sqft1331 Wisteria Ave, La Habra, CA 90631Off Market
- $1,307,8004 bd3 ba2.8k sqft1320 W Sunflower Ave, La Habra, CA 90631Off Market
- $1,302,7004 bd4 ba2.8k sqft510 S Poplar St, La Habra, CA 90631Off Market
- $1,409,7005 bd4 ba3.3k sqft512 S Poplar St, La Habra, CA 90631Off Market
Nearby schools
GreatSchools rating
- 7/10El Portal Elementary SchoolGrades: K-6Distance: 0.5 mi
- 8/10Rancho-Starbuck Intermediate SchoolGrades: 7-8Distance: 1.1 mi
- 8/10La Habra High SchoolGrades: 9-12Distance: 0.7 mi
Schools provided by the listing agent
- Middle: Imperial
- High: La Habra
Source: CRMLS. This data may not be complete. We recommend contacting the local school district to confirm school assignments for this home.
Get a cash offer in 3 minutes
Find out how much your home could sell for in as little as 3 minutes with a no-obligation cash offer.
Estimated market value
$1,516,500
Get a cash offer in 3 minutes
Find out how much your home could sell for in as little as 3 minutes with a no-obligation cash offer.
Estimated market value
$1,516,500
- California
- Orange County
- La Habra
- 90631
- 1340 W Sunflower
Nearby cities
Nearby zip codes
Other La Habra Topics
