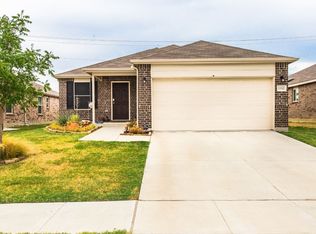
Welcome to this beautiful north-facing, move-in-ready four-bedroom home located in the highly desired Winn Ridge community in Aubrey. With no home directly in front, the property offers added privacy and an open view. Inside, you’ll find upgraded LVP flooring with enhanced carpet padding, updated light fixtures, and a shiplap accent wall that adds warmth and character to the main living space. An electric fireplace creates a cozy atmosphere, while closet upgrades add everyday functionality. The home also features a Maytag whole-home water filtration system with reverse osmosis at the kitchen sink. Downstairs room can be used as a 4th bedroom, flex space or office!! Recent improvements include a new exterior AC unit, new garage door, and installed gutters. Outside, a custom-built shed provides additional storage or workspace. Thoughtfully maintained and located in a sought-after neighborhood known for its amenities and community feel, this home is ready for its next owner. Schedule your showing today and fall in love with this home! Ask us about our 3.375% FHA assumable loan!!
Sold
Street View
Price Unknown
1340 Waggoner Dr, Aubrey, TX 76227
4beds
2,100sqft
Single Family Residence
Built in 2020
6,011 Square Feet Lot
$339,600 Zestimate®
$--/sqft
$2,412 Estimated rent
Home value
$339,600
$323,000 - $357,000
$2,412/mo
Zestimate® history
Owner options
List your home for rent
$2,412/mo
Rent Zestimate®
Find your next renter with Zillow Rental Manager. Plus, with online applications, you can quickly screen prospective tenants – for free.
$2,412/mo
Rent Zestimate®
Refinance and save
$630/mo
Est. payment
Refinancing to a lower rate could help reduce your monthly payments and save thousands over the life of the loan.
$630/mo
Est. payment
Explore your selling options
Work with a Zillow partner agent
Leverage their expertise and Zillow's premium Showcase listings to get your home seen by more buyers.
Get startedList with your own agent
Get your home in front of millions of buyers by listing it on Zillow.
Learn how to do itSell it yourself
Take full control of how buyers see your home on Zillow by listing For Sale by Owner (FSBO).
List your homeWhat's special
Updated light fixturesNew garage doorAdded privacyOpen viewFour-bedroom homeNew exterior ac unitInstalled gutters
Zillow last checked:
Listing updated:
Listed by:
Andrea Pratt 0715700 972-562-8883,
Keller Williams NO. Collin Cty 972-562-8883
Bought with:
K.C. McKeown, 0690463
Real Broker, LLC
Source: NTREIS,MLS#: 21164507
Facts & features
Interior
Bedrooms & bathrooms
- Bedrooms: 4
- Bathrooms: 3
- Full bathrooms: 2
- 1/2 bathrooms: 1
Primary bedroom
- Features: Ceiling Fan(s), En Suite Bathroom
- Level: Second
- Dimensions: 13 x 16
Kitchen
- Features: Granite Counters
- Level: First
- Dimensions: 16 x 10
Living room
- Features: Ceiling Fan(s), Fireplace
- Level: First
- Dimensions: 17 x 16
Appliances
- Included: Dishwasher, Disposal, Water Softener
Features
- Decorative/Designer Lighting Fixtures, Granite Counters, High Speed Internet, Pantry, Cable TV
- Flooring: Luxury Vinyl Plank
- Windows: Window Coverings
- Has basement: No
- Number of fireplaces: 1
- Fireplace features: Electric
Interior area
- Total interior livable area: 2,100 sqft
Property
Parking
- Total spaces: 4
- Parking features: Driveway, Garage, Garage Door Opener
- Attached garage spaces: 2
- Carport spaces: 2
Features
- Levels: Two
- Stories: 2
- Pool features: None
- Fencing: Fenced,Wood
Lot
- Size: 6,011 Square Feet
Details
- Parcel number: R752755
Construction
Type & style
- Home type: SingleFamily
- Architectural style: Traditional,Detached
- Property subtype: Single Family Residence
Materials
- Foundation: Slab
- Roof: Shingle
Condition
- Year built: 2020
Utilities & green energy
- Sewer: Public Sewer
- Water: Public
- Utilities for property: Other, Sewer Available, Water Available, Cable Available
Community & HOA
Community
- Features: Curbs
- Subdivision: Winn Ridge Ph 2a
HOA
- Has HOA: Yes
- Services included: All Facilities, Maintenance Grounds
- HOA fee: $630 annually
- HOA name: Winn Ridge Hoa
- HOA phone: 972-428-2030
Location
- Region: Aubrey
Financial & listing details
- Tax assessed value: $359,504
- Annual tax amount: $6,625
- Date on market: 1/30/2026
- Cumulative days on market: 110 days
- Listing terms: Assumable,Cash,Conventional,FHA,VA Loan
- Exclusions: Wall mounts, pots in backyard, personal decor, deep freezer, curtains
Price history
| Date | Event | Price |
|---|---|---|
| 7/6/2026 | Sold | -- |
Source: NTREIS #21164507 Report a problem | ||
| 6/18/2026 | Pending sale | $339,900$162/sqft |
Source: NTREIS #21164507 Report a problem | ||
| 5/20/2026 | Contingent | $339,900$162/sqft |
Source: NTREIS #21164507 Report a problem | ||
| 4/15/2026 | Price change | $339,900-0.9%$162/sqft |
Source: NTREIS #21164507 Report a problem | ||
| 1/30/2026 | Listed for sale | $343,000-0.6%$163/sqft |
Source: NTREIS #21164507 Report a problem | ||
| 11/21/2025 | Listing removed | $345,000$164/sqft |
Source: NTREIS #21013606 Report a problem | ||
| 10/18/2025 | Price change | $345,000-1.4%$164/sqft |
Source: NTREIS #21013606 Report a problem | ||
| 7/26/2025 | Listed for sale | $350,000$167/sqft |
Source: NTREIS #21013606 Report a problem | ||
Public tax history
| Year | Property taxes | Tax assessment |
|---|---|---|
| 2025 | $6,137 -5.1% | $359,504 +3.2% |
| 2024 | $6,469 +2.7% | $348,481 +10% |
| 2023 | $6,300 -10.2% | $316,801 +10% |
| 2022 | $7,017 -9.7% | $288,001 +10% |
| 2021 | $7,770 +121.2% | $261,819 +359.3% |
| 2020 | $3,512 +13.5% | $57,000 +66.7% |
| 2019 | $3,094 | $34,200 |
Find assessor info on the county website
Neighborhood: 76227
Nearby homes
- $307,9003 bd2 ba1.7k sqft1336 Waggoner Dr, Crossroads, TX 76227Off Market
- $292,8003 bd2 ba1.5k sqft1400 Waggoner Dr, Crossroads, TX 76227Off Market
- $--3 bd2 ba1.4k sqft1332 Waggoner Dr, Crossroads, TX 76227Sold
- $339,7166,316 Square Feet1404 Waggoner Dr, Crossroads, TX 76227Off Market
- $306,600-- bd-- ba1.7k sqft1328 Waggoner Dr, Aubrey, TX 76227Off Market
- $297,6003 bd2 ba1.7k sqft1328 Waggoner Dr, Crossroads, TX 76227Off Market
- $364,3836,316 Square Feet1408 Waggoner Dr, Crossroads, TX 76227Off Market
- $316,4676,599 Square Feet1341 Waggoner Dr, Crossroads, TX 76227Off Market
Nearby schools
GreatSchools rating
- 6/10SANDBROCK RANCHGrades: PK-5Distance: 0.4 mi
- 6/10Pat Hagan Cheek Middle SchoolGrades: 6-8Distance: 1.5 mi
- 4/10Ray E Braswell High SchoolGrades: 9-12Distance: 2.7 mi
Schools provided by the listing agent
- Elementary: Sandbrock Ranch
- Middle: Pat Hagan Cheek
- High: Ray Braswell
- District: Denton ISD
Source: NTREIS. This data may not be complete. We recommend contacting the local school district to confirm school assignments for this home.
Get a cash offer in 3 minutes
Find out how much your home could sell for in as little as 3 minutes with a no-obligation cash offer.
Estimated market value
$339,600
Get a cash offer in 3 minutes
Find out how much your home could sell for in as little as 3 minutes with a no-obligation cash offer.
Estimated market value
$339,600
- Texas
- Denton County
- Aubrey
- 76227
- 1340 Waggoner Dr
Nearby cities
Nearby neighborhoods
Nearby zip codes
Other Aubrey Topics
