Skip main navigation
Closed
  • $120,000

    1340 Washington St, Marseilles, IL 61341

    2beds
    1,160sqft
    Single Family Residence
    Built in 1945
    0.35 Acres Lot
    $159,000 Zestimate®
    $103/sqft
    $1,510 Estimated rent

    Home value

    $159,000

    $148,000 - $170,000

    $1,510/mo

    Zestimate® history
    Loading
    Loading...

    Owner options

    List your home for rent

    $1,510/mo

    Rent Zestimate®

    Find your next renter with Zillow Rental Manager. Plus, with online applications, you can quickly screen prospective tenants – for free.

    Learn more

    $1,510/mo

    Rent Zestimate®

    Refinance and save

    $733/mo

    Est. payment

    Refinancing to a lower rate could help reduce your monthly payments and save thousands over the life of the loan.

    See today's rates

    $733/mo

    Est. payment

    Explore your selling options

    Work with a Zillow partner agent

    Leverage their expertise and Zillow's premium Showcase listings to get your home seen by more buyers.

    Get started

    List with your own agent

    Get your home in front of millions of buyers by listing it on Zillow.

    Learn how to do it

    Sell it yourself

    Take full control of how buyers see your home on Zillow by listing For Sale by Owner (FSBO).

    List your home

    What's special

    Large foyerLots of windowsGlass windowsSouthern exposureLong drivewayRemoveable boards
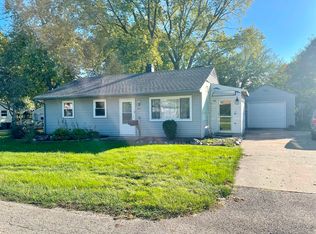
    2 bedrooms and a full bath on the main level. Open living room/dining room combo. The kitchen has a wrap around island and sits across from an unusually big eating area(maybe a future bedroom). In the back there is still plenty of space for a family room. Large foyer in the front has southern exposure and lots of windows and could be perfect for a window garden or enjoying the sunshine year round. The basement is the full size of the main level. The center of the basement is divided into two large spaces that could be a future basement entertainment space. Laundry shares part of the room with the basement bath. 2 rooms could make for good storage or maybe an additional bedroom. Back door goes directly to the basement which could make this a nice relative living space. Bar and freezer stays. Long driveway to a 3 car garage. Third garage spot has removeable boards and glass windows so it could be used as a 3 season patio area. House and garages sit on a 50x102 lot. To the east is a gated 100x102 yard which could be future construction, garden, or play area.

    Zillow last checked:

    Listing updated:

    Listing courtesy of:

    Keith Listermann 779-702-4645,

    Baird & Warner Real Estate

    Bought with:

    Wendi Sleezer, ABR,PSA,RENE,SRS

    Swanson Real Estate

    Source: MRED as distributed by MLS GRID,MLS#: 11847495MLS Logo

    Facts & features

    Interior

    Bedrooms & bathrooms
    • Bedrooms: 2
    • Bathrooms: 2
    • Full bathrooms: 2
    Primary bedroom
    • Features: Flooring (Hardwood)
    • Level: Main
    • Area: 110 Square Feet
    • Dimensions: 11X10
    Bedroom 2
    • Features: Flooring (Hardwood)
    • Level: Main
    • Area: 110 Square Feet
    • Dimensions: 11X10
    Bar entertainment
    • Level: Basement
    • Area: 275 Square Feet
    • Dimensions: 11X25
    Dining room
    • Features: Flooring (Hardwood)
    • Level: Main
    • Dimensions: COMBO
    Family room
    • Features: Flooring (Wood Laminate), Window Treatments (Blinds)
    • Level: Main
    • Area: 160 Square Feet
    • Dimensions: 10X16
    Other
    • Level: Basement
    • Area: 374 Square Feet
    • Dimensions: 11X34
    Foyer
    • Features: Flooring (Hardwood)
    • Level: Main
    • Area: 128 Square Feet
    • Dimensions: 8X16
    Kitchen
    • Features: Flooring (Wood Laminate), Window Treatments (Blinds)
    • Level: Main
    • Area: 91 Square Feet
    • Dimensions: 7X13
    Laundry
    • Level: Basement
    • Area: 81 Square Feet
    • Dimensions: 9X9
    Living room
    • Features: Flooring (Hardwood)
    • Level: Main
    • Area: 300 Square Feet
    • Dimensions: 12X25
    Other
    • Level: Basement
    • Area: 99 Square Feet
    • Dimensions: 9X11
    Storage
    • Level: Basement
    • Area: 98 Square Feet
    • Dimensions: 7X14
    Heating
    • Baseboard
    Cooling
    • Wall Unit(s)
    Appliances
    • Included: Range, Refrigerator, Freezer, Washer, Dryer
    • Laundry: Sink
    Features
    • Flooring: Hardwood
    • Basement: Partially Finished,Full
    Interior area
    • Total structure area: 0
    • Total interior livable area: 1,160 sqft

    Property

    Parking
    • Total spaces: 5
    • Parking features: Concrete, No Garage, On Site, Garage Owned, Detached, Driveway, Owned, Garage
    • Garage spaces: 3
    • Has uncovered spaces: Yes
    Accessibility
    • Accessibility features: No Disability Access
    Lot
    • Size: 0.35 Acres
    • Dimensions: 150X102
    Details
    • Parcel number: 2417308004
    • Special conditions: None
    • Other equipment: Ceiling Fan(s)

    Construction

    Type & style
    • Home type: SingleFamily
    • Property subtype: Single Family Residence
    Materials
    • Vinyl Siding
    • Roof: Asphalt
    Condition
    • New construction: No
    • Year built: 1945

    Utilities & green energy

    • Electric: Circuit Breakers, 100 Amp Service
    • Sewer: Public Sewer
    • Water: Public

    Community & neighborhood

    Location
    • Region: Marseilles

    HOA & financial

    HOA
    • Services included: None

    Other

    Other facts
    • Listing terms: Other
    • Ownership: Fee Simple

    Price history

    DateEventPrice
    9/23/2023Sold$120,000+1.7%$103/sqft
    Source: MRED as distributed by MLS GRID #11847495 Report a problem
    8/7/2023Contingent$118,000$102/sqft
    Source: MRED as distributed by MLS GRID #11847495 Report a problem
    8/3/2023Listed for sale$118,000+84.4%$102/sqft
    Source: MRED as distributed by MLS GRID #11847495 Report a problem
    7/20/2023Sold$64,000-27.3%$55/sqft
    Source: Public Record Report a problem
    10/3/2016Sold$88,000-10.2%$76/sqft
    Source: MRED as distributed by MLS GRID #09252847 Report a problem
    6/30/2016Pending sale$98,000$84/sqft
    Source: Coldwell Banker Honig-Bell #09252847 Report a problem
    6/11/2016Listed for sale$98,000$84/sqft
    Source: Coldwell Banker Honig-Bell #09252847 Report a problem

    Public tax history

    YearProperty taxesTax assessment
    2024$2,494 +1.5%$31,737 -0.2%
    2023$2,457 +22.7%$31,803 +28.2%
    2022$2,003 -6.5%$24,817
    2021$2,143 $24,817
    2020-- $24,817 -0.8%
    2019$2,127 $25,009 +0.3%
    2018$2,127 -4.1%$24,927
    2017$2,218 +0.2%$24,927 -0.5%
    2016$2,213 $25,054
    2015$2,213 +108.2%$25,054 -11.2%
    2012$1,063 $28,216 -0.4%
    2011-- $28,330 -16.4%
    2010-- $33,872

    Find assessor info on the county website

    Neighborhood: 61341

    Nearby schools

    GreatSchools rating
    Schools provided by the listing agent
    • High: Ottawa Township High School
    • District: 150

    Source: MRED as distributed by MLS GRID. This data may not be complete. We recommend contacting the local school district to confirm school assignments for this home.

    Get a cash offer in 3 minutes
    Find out how much your home could sell for in as little as 3 minutes with a no-obligation cash offer.
    Estimated market value
    $159,000
    Get a cash offer in 3 minutes
    Find out how much your home could sell for in as little as 3 minutes with a no-obligation cash offer.
    Estimated market value
    $159,000