Skip main navigation
Sold for $730,000
  • Listing Provided by: Coldwell Banker Tri-Counties R
    Bought with: Re/Max Top Producers
    $730,000

    1340 Waverly Ct, Upland, CA 91786

    3beds
    1,627sqft
    Single Family Residence
    Built in 1966
    8,000 Square Feet Lot
    $720,000 Zestimate®
    $449/sqft
    $3,577 Estimated rent

    Home value

    $720,000

    $648,000 - $799,000

    $3,577/mo

    Zestimate® history
    Loading
    Loading...

    Owner options

    List your home for rent

    $3,577/mo

    Rent Zestimate®

    Find your next renter with Zillow Rental Manager. Plus, with online applications, you can quickly screen prospective tenants – for free.

    Learn more

    $3,577/mo

    Rent Zestimate®

    Refinance and save

    $4,529/mo

    Est. payment

    Refinancing to a lower rate could help reduce your monthly payments and save thousands over the life of the loan.

    See today's rates

    $4,529/mo

    Est. payment

    Explore your selling options

    Work with a Zillow partner agent

    Leverage their expertise and Zillow's premium Showcase listings to get your home seen by more buyers.

    Get started

    List with your own agent

    Get your home in front of millions of buyers by listing it on Zillow.

    Learn how to do it

    Sell it yourself

    Take full control of how buyers see your home on Zillow by listing For Sale by Owner (FSBO).

    List your home

    What's special

    Room for rv parkingCul de sacNewly painted interiorNew carpetFormal dining roomTiled walk-in showerExcellent curb appeal
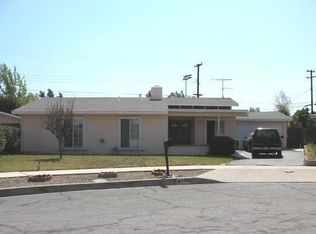
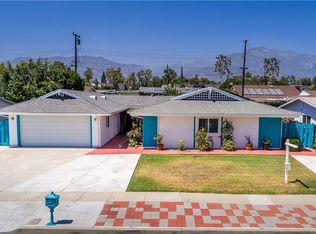
    Welcome to this move in ready one story cul de sac home within walking distance to Cabrillo Elementary school! Excellent curb appeal with a freshly coated asphalt circular driveway. The side yard boasts room for RV parking near the detached 2 car garage. Newly painted interior along with new carpet and beautiful newer wood laminate flooring. 3 bedrooms and 2.5 bathrooms. The tiled foyer directs you to a living room with new carpet and a fireplace or turn right toward the family room with wood flooring. A formal dining room with wood flooring can easily be a 4th bedroom as it already has privacy doors and a nearby half bathroom near the laundry room. The kitchen is nice and bright, featuring a built-in electric cooktop and oven. The window above the kitchen sinks looks to the covered patio in the back yard. Bedrooms have mirrored closet doors. The hallway bathroom has a tiled walk-in shower. The primary bedroom has mirrored closet doors and a private full bathroom with a tub shower combo. Both front and back yards are easy maintenance. There is room for RV parking on the long driveway leading to the detached 2 car garage with automatic opener. Enjoy the nearby Cabrillo elementary school and Cabrillo community park/soccer complex. Near the Mountain Ave and Foothill Bl commercial zone. Walk to Walmart or Stater Bros shopping centers. Upland is a special place to live with a foothill view of the San Gabriel Mounatins and a gateway to Mount Baldy!

    Zillow last checked:

    Listing updated:

    Listing Provided by:

    Ty Courtney Wallace DRE #01016494 951-202-8950,

    Coldwell Banker Tri-Counties R

    Bought with:

    Matthew Serrano, DRE #01792677

    Re/Max Top Producers

    Source: CRMLS,MLS#: TR25223333MLS LogoOriginating MLS: California Regional MLS

    Facts & features

    Interior

    Bedrooms & bathrooms
    • Bedrooms: 3
    • Bathrooms: 3
    • Full bathrooms: 2
    • 1/2 bathrooms: 1
    • Main level bathrooms: 2
    • Main level bedrooms: 3
    Primary bedroom
    • Features: Main Level Primary
    Bedroom
    • Features: All Bedrooms Down
    Bedroom
    • Features: Bedroom on Main Level
    Bathroom
    • Features: Bathroom Exhaust Fan, Bathtub, Full Bath on Main Level, Separate Shower, Tub Shower, Walk-In Shower
    Kitchen
    • Features: Laminate Counters
    Heating
    • Forced Air, Fireplace(s), Natural Gas, Wood
    Cooling
    • Central Air
    Appliances
    • Included: Dishwasher, Electric Oven, Gas Cooktop, Disposal, Water Heater
    • Laundry: Washer Hookup, Electric Dryer Hookup, Gas Dryer Hookup, Inside, Laundry Room
    Features
    • Separate/Formal Dining Room, Laminate Counters, Recessed Lighting, Unfurnished, All Bedrooms Down, Bedroom on Main Level, Entrance Foyer, Main Level Primary, Utility Room
    • Flooring: Carpet, Laminate, Wood
    • Windows: Double Pane Windows, Screens
    • Has fireplace: Yes
    • Fireplace features: Gas, Gas Starter, Living Room, Wood Burning
    • Common walls with other units/homes: No Common Walls
    Interior area
    • Total interior livable area: 1,627 sqft

    Property

    Parking
    • Total spaces: 2
    • Parking features: Asphalt, Circular Driveway, Door-Multi, Driveway Level, Driveway, Garage Faces Front, Garage, Garage Door Opener, Paved, Private, RV Access/Parking
    • Garage spaces: 2
    Features
    • Levels: One
    • Stories: 1
    • Entry location: 1
    • Patio & porch: Concrete, Covered, Front Porch
    • Pool features: None
    • Spa features: None
    • Fencing: Average Condition,Block,Wood
    • Has view: Yes
    • View description: None
    Lot
    • Size: 8,000 sqft
    • Features: Back Yard, Corners Marked, Cul-De-Sac, Front Yard, Irregular Lot, Landscaped, Street Level, Yard
    Details
    • Parcel number: 1007142080000
    • Special conditions: Standard

    Construction

    Type & style
    • Home type: SingleFamily
    • Architectural style: Ranch
    • Property subtype: Single Family Residence
    Materials
    • Drywall, Frame, Stucco
    • Foundation: Slab
    • Roof: Composition,Shingle
    Condition
    • Turnkey
    • New construction: No
    • Year built: 1966

    Utilities & green energy

    • Electric: Electricity - On Property, 220 Volts in Laundry, Standard
    • Sewer: Public Sewer, Sewer Tap Paid
    • Water: Public
    • Utilities for property: Cable Connected, Electricity Connected, Natural Gas Connected, Phone Connected, Sewer Connected, Water Connected

    Community & neighborhood

    Security
    • Security features: Carbon Monoxide Detector(s), Smoke Detector(s)
    Community
    • Community features: Curbs, Dog Park, Gutter(s), Suburban, Sidewalks
    Location
    • Region: Upland

    Other

    Other facts
    • Listing terms: Cash,Cash to New Loan,Conventional,VA Loan
    • Road surface type: Paved

    Price history

    DateEventPrice
    12/15/2025Sold$730,000-2.7%$449/sqft
    Source: CRMLS #TR25223333 Report a problem
    11/11/2025Pending sale$749,990$461/sqft
    Source: CRMLS #TR25223333 Report a problem
    10/30/2025Price change$749,990-3.4%$461/sqft
    Source: CRMLS #TR25223333 Report a problem
    10/21/2025Price change$775,990-2.5%$477/sqft
    Source: CRMLS #TR25223333 Report a problem
    9/27/2025Listed for sale$795,990+208.5%$489/sqft
    Source: CRMLS #TR25223333 Report a problem
    3/24/2021Listing removed--
    Source: Owner Report a problem
    8/28/2018Listing removed$2,250$1/sqft
    Source: Owner Report a problem
    8/13/2018Price change$2,250+21.6%$1/sqft
    Source: Owner Report a problem
    11/18/2013Listed for rent$1,850$1/sqft
    Source: Tarbell Realtors, Chino #TR13233020 Report a problem
    11/16/2011Sold$258,000-2.3%$159/sqft
    Source: Public Record Report a problem
    11/4/2011Listed for sale$263,999$162/sqft
    Source: RE/MAX CHAMPIONS #C11143381 Report a problem

    Public tax history

    YearProperty taxesTax assessment
    2025$3,626 +3.3%$318,693 +2%
    2024$3,511 +1.6%$312,444 +2%
    2023$3,458 +2.2%$306,318 +2%
    2022$3,383 +0.2%$300,312 +2%
    2021$3,377 +2.8%$294,423 +1%
    2020$3,286 +0.3%$291,404 +2%
    2019$3,275 +2.4%$285,690 +2%
    2018$3,197 +3%$280,088 +2%
    2017$3,105 $274,596 +2%
    2016$3,105 +6.7%$269,212 +1.5%
    2015$2,909 +2.3%$265,169 +2%
    2014$2,843 $259,975 +0.5%
    2013-- $258,800 +0.3%
    2012-- $258,000 +35%
    2011-- $191,145 +0.8%
    2010-- $189,717 -0.2%
    2009-- $190,168 +2%
    2008-- $186,439 +2%
    2007-- $182,783 +2%
    2006-- $179,199 +2%
    2005-- $175,686 +2%
    2004-- $172,241 +1.9%
    2003-- $169,085 +2%
    2002-- $165,770 +2%
    2001-- $162,520 +2%
    2000-- $159,333

    Find assessor info on the county website

    Neighborhood: 91786

    Nearby schools

    GreatSchools rating
    Schools provided by the listing agent
    • Elementary: Cabrillo
    • High: Upland

    Source: CRMLS. This data may not be complete. We recommend contacting the local school district to confirm school assignments for this home.

    Get a cash offer in 3 minutes
    Find out how much your home could sell for in as little as 3 minutes with a no-obligation cash offer.
    Estimated market value
    $720,000
    Get a cash offer in 3 minutes
    Find out how much your home could sell for in as little as 3 minutes with a no-obligation cash offer.
    Estimated market value
    $720,000