This timeless 4 bedroom 3.1 bathroom white brick split-level home sits on a beautifully landscaped 1/2-acre lot on a quiet, private street. A true Winnetka gem- this Hemphill home has 3,800 SF! The property offers the rare convenience of both an attached garage and a circle driveway, with a welcoming bluestone walkway leading to the front door. Inside, a bright foyer opens to sun-filled living spaces with southern exposure and sweeping views of the backyard. The living room, anchored by a gas fireplace and bay window, flows seamlessly into the dining room and family room, where sliders open to the patio for easy indoor-outdoor living. The updated kitchen is a standout, with vaulted ceilings, beams, skylights, white quartz countertops, new appliances, modern lighting, and fresh hardware, and connects to a mudroom with first-floor laundry. The split-level layout checks every box: just eight steps up to three spacious bedrooms and two updated full baths, including a primary suite with a private balcony overlooking the backyard. Eight steps down leads to a bright ground level with a large recreation room, walk-out patio, a fourth bedroom, renovated full bath, and utility room. Thoughtful updates include newer windows, dual 2023 HVAC systems, and a 2025 water heater. Additional features include a pull-down attic for abundant storage and an attached garage with a dedicated storage shed. Outdoor living shines with multiple patios, mature trees, and expansive green space-a true half-acre retreat in the village. A sprinkler system keeps the grounds lush and green. The 136-foot-wide lot provides privacy and space rarely found at this price point, where most Winnetka lots are only 50 feet wide. All of this in an unbeatable walk-to-everything location-just steps from neighborhood schools (K-8), as well as Skokie Playfield's tennis courts, baseball fields, hockey rink, and park amenities. Plus taxes are under $18k.
Closed
$1,675,000
1340 Westmoor Trl, Winnetka, IL 60093
4beds
3,807sqft
Single Family Residence
Built in 1958
0.55 Acres Lot
$1,724,900 Zestimate®
$440/sqft
$7,229 Estimated rent
Home value
$1,724,900
$1.55M - $1.91M
$7,229/mo
Zestimate® history
Owner options
List your home for rent
$7,229/mo
Rent Zestimate®
Find your next renter with Zillow Rental Manager. Plus, with online applications, you can quickly screen prospective tenants – for free.
$7,229/mo
Rent Zestimate®
Refinance and save
$9,859/mo
Est. payment
Refinancing to a lower rate could help reduce your monthly payments and save thousands over the life of the loan.
$9,859/mo
Est. payment
Explore your selling options
Work with a Zillow partner agent
Leverage their expertise and Zillow's premium Showcase listings to get your home seen by more buyers.
Get startedList with your own agent
Get your home in front of millions of buyers by listing it on Zillow.
Learn how to do itSell it yourself
Take full control of how buyers see your home on Zillow by listing For Sale by Owner (FSBO).
List your homeWhat's special
Gas fireplaceModern lightingSplit-level layoutSpacious bedroomsMature treesWhite quartz countertopsWhite brick split-level home
Zillow last checked:
Listing updated:
Listed by:
Bonnie Tripton 773-896-5628,
@properties Christie's International Real Estate
Bought with:
Kathleen Bauer
Compass
Source: MRED as distributed by MLS GRID,MLS#: 12466088
Facts & features
Interior
Bedrooms & bathrooms
- Bedrooms: 4
- Bathrooms: 4
- Full bathrooms: 3
- 1/2 bathrooms: 1
Rooms
- Room types: Utility Room-Lower Level, Foyer, Balcony/Porch/Lanai, Recreation Room
Primary bedroom
- Features: Flooring (Carpet), Bathroom (Full, Double Sink)
- Level: Second
- Area: 260 Square Feet
- Dimensions: 13X20
Bedroom 2
- Features: Flooring (Hardwood)
- Level: Second
- Area: 238 Square Feet
- Dimensions: 17X14
Bedroom 3
- Features: Flooring (Carpet)
- Level: Second
- Area: 224 Square Feet
- Dimensions: 16X14
Bedroom 4
- Features: Flooring (Carpet)
- Level: Lower
- Area: 156 Square Feet
- Dimensions: 13X12
Balcony porch lanai
- Level: Second
- Area: 28 Square Feet
- Dimensions: 7X4
Dining room
- Features: Flooring (Hardwood)
- Level: Main
- Area: 195 Square Feet
- Dimensions: 13X15
Family room
- Features: Flooring (Carpet)
- Level: Main
- Area: 256 Square Feet
- Dimensions: 16X16
Foyer
- Features: Flooring (Hardwood)
- Level: Main
- Area: 72 Square Feet
- Dimensions: 8X9
Kitchen
- Features: Kitchen (Eating Area-Breakfast Bar, Eating Area-Table Space, Island, Pantry-Walk-in, Custom Cabinetry, Updated Kitchen), Flooring (Hardwood)
- Level: Main
- Area: 315 Square Feet
- Dimensions: 21X15
Laundry
- Level: Main
- Area: 18 Square Feet
- Dimensions: 9X2
Living room
- Features: Flooring (Hardwood), Window Treatments (Bay Window(s))
- Level: Main
- Area: 414 Square Feet
- Dimensions: 23X18
Recreation room
- Features: Flooring (Carpet)
- Level: Lower
- Area: 646 Square Feet
- Dimensions: 19X34
Other
- Level: Lower
- Area: 208 Square Feet
- Dimensions: 13X16
Heating
- Natural Gas
Cooling
- Central Air
Appliances
- Included: Range, Microwave, Dishwasher, Washer, Dryer, Humidifier
- Laundry: Main Level, In Unit, Sink
Features
- Built-in Features, Open Floorplan, Quartz Counters
- Flooring: Hardwood
- Doors: Sliding Glass Door(s)
- Windows: Skylight(s), Bay Window(s), Shutters
- Basement: Partially Finished,Crawl Space,Exterior Entry,Egress Window,Rec/Family Area,Walk-Out Access
- Attic: Pull Down Stair
- Number of fireplaces: 2
- Fireplace features: Gas Log, Gas Starter, Living Room, Great Room
Interior area
- Total structure area: 3,807
- Total interior livable area: 3,807 sqft
Property
Parking
- Total spaces: 2
- Parking features: Asphalt, Brick Driveway, Circular Driveway, Garage Door Opener, On Site, Garage Owned, Attached, Garage
- Attached garage spaces: 2
- Has uncovered spaces: Yes
Accessibility
- Accessibility features: No Disability Access
Features
- Stories: 1.5
- Patio & porch: Patio
- Exterior features: Balcony
- Fencing: Partial
Lot
- Size: 0.55 Acres
- Dimensions: 136x175
- Features: Cul-De-Sac, Landscaped, Mature Trees
Details
- Additional structures: Shed(s)
- Parcel number: 05184030830000
- Special conditions: List Broker Must Accompany
- Other equipment: Ceiling Fan(s), Sump Pump, Sprinkler-Lawn, Backup Sump Pump;
Construction
Type & style
- Home type: SingleFamily
- Property subtype: Single Family Residence
Materials
- Brick
- Foundation: Concrete Perimeter
- Roof: Asphalt
Condition
- New construction: No
- Year built: 1958
- Major remodel year: 1999
Utilities & green energy
- Electric: 200+ Amp Service
- Sewer: Public Sewer
- Water: Public
Community & HOA
Community
- Security: Security System, Carbon Monoxide Detector(s)
HOA
- Services included: None
Location
- Region: Winnetka
Financial & listing details
- Price per square foot: $440/sqft
- Tax assessed value: $808,540
- Annual tax amount: $17,361
- Date on market: 9/17/2025
- Listing terms: Cash
- Ownership: Fee Simple
Price history
| Date | Event | Price |
|---|---|---|
| 1/5/2026 | Sold | $1,675,000$440/sqft |
Source: Public Record Report a problem | ||
| 10/29/2025 | Sold | $1,675,000+4.7%$440/sqft |
Source:  MRED as distributed by MLS GRID #12466088 Report a problem MRED as distributed by MLS GRID #12466088 Report a problem | ||
| 10/9/2025 | Pending sale | $1,600,000$420/sqft |
Source: MRED as distributed by MLS GRID #12466088 Report a problem | ||
| 9/22/2025 | Contingent | $1,600,000$420/sqft |
Source: MRED as distributed by MLS GRID #12466088 Report a problem | ||
| 9/17/2025 | Listed for sale | $1,600,000+133.6%$420/sqft |
Source: MRED as distributed by MLS GRID #12466088 Report a problem | ||
| 6/3/1997 | Sold | $685,000$180/sqft |
Source: Public Record Report a problem | ||
Public tax history
| Year | Property taxes | Tax assessment |
|---|---|---|
| 2024 | -- | $80,854 +0% |
| 2023 | $17,361 +6.5% | $80,853 |
| 2022 | $16,303 -6.4% | $80,853 +10.6% |
| 2021 | $17,414 +1% | $73,094 |
| 2020 | $17,241 +0.9% | $73,094 -8% |
| 2019 | $17,088 +3% | $79,451 +5.5% |
| 2018 | $16,589 +3% | $75,344 |
| 2017 | $16,102 -5.2% | $75,344 -7% |
| 2016 | $16,981 +8.1% | $80,978 +18.5% |
| 2015 | $15,704 +2% | $68,326 |
| 2014 | $15,390 +5% | $68,326 |
| 2013 | $14,655 -7.8% | $68,326 -11.2% |
| 2012 | $15,894 -5.4% | $76,982 -6.9% |
| 2011 | $16,796 +2.9% | $82,713 |
| 2010 | $16,327 +22.5% | $82,713 -22.4% |
| 2009 | $13,328 +0.8% | $106,638 -5% |
| 2008 | $13,218 -22.1% | $112,251 -8.1% |
| 2007 | $16,969 +10.3% | $122,160 +33.1% |
| 2006 | $15,385 +1.8% | $91,793 |
| 2005 | $15,118 +3.7% | $91,793 |
| 2004 | $14,583 +6.2% | $91,793 +28.3% |
| 2003 | $13,737 +7.9% | $71,568 |
| 2002 | $12,734 +0.9% | $71,568 -4.5% |
| 2001 | $12,624 +3% | $74,943 +11.5% |
| 2000 | $12,255 +7.5% | $67,223 |
| 1999 | $11,403 | $67,223 |
Find assessor info on the county website
Neighborhood: 60093
Nearby homes
- $4,675,0006 bd8 ba7k sqft1330 Westmoor Trl, Winnetka, IL 60093Sold
- $1,400,0005 bd5 ba4.9k sqft1350 Westmoor Trl, Winnetka, IL 60093Sold
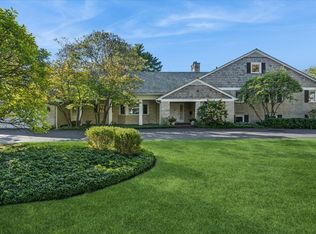
- $2,445,9004 bd7 ba4.5k sqft1343 Westmoor Trl, Winnetka, IL 60093Off Market
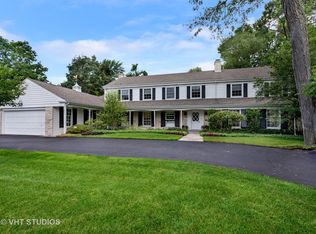
- $1,638,9004 bd2 ba3.2k sqft1329 Hackberry Ln, Winnetka, IL 60093Off Market
- $2,108,4006 bd4 ba4.1k sqft1329 Westmoor Trl, Winnetka, IL 60093Off Market
- $1,891,3005 bd4 ba2.8k sqft1347 Hackberry Ln, Winnetka, IL 60093Off Market
- $1,362,9003 bd2 ba1.8k sqft1327 Hackberry Ln, Winnetka, IL 60093Off Market
- $2,712,4004 bd6 ba5k sqft1320 Westmoor Trl, Winnetka, IL 60093Off Market
Nearby schools
GreatSchools rating
- 10/10Hubbard Woods Elementary SchoolGrades: K-4Distance: 0.5 mi
- 8/10Carleton W Washburne SchoolGrades: 7-8Distance: 0.5 mi
- NANew Trier Township H S NorthfieldGrades: 9Distance: 1.6 mi
Schools provided by the listing agent
- Elementary: Hubbard Woods Elementary School
- Middle: Carleton W Washburne School
- High: New Trier Twp H.S. Northfield/Wi
- District: 36
Source: MRED as distributed by MLS GRID. This data may not be complete. We recommend contacting the local school district to confirm school assignments for this home.
Get a cash offer in 3 minutes
Find out how much your home could sell for in as little as 3 minutes with a no-obligation cash offer.
Estimated market value
$1,724,900
Get a cash offer in 3 minutes
Find out how much your home could sell for in as little as 3 minutes with a no-obligation cash offer.
Estimated market value
$1,724,900
- Illinois
- Cook County
- Winnetka
- 60093
- 1340 Westmoor Trl
Nearby cities
Nearby zip codes
Other Winnetka Topics
