**THIS IS MORE THAN A HOME; IT’S A STATEMENT.** Discover the height of modern living at 1340 Williamsburg Rd. This meticulously maintained ranch offers the style and comfort you’ve been dreaming of, with over 2,500 square feet of impeccably updated living space designed for the lifestyle you deserve. From the moment you step through the door, you are greeted in a bright, airy atmosphere. A tasteful light gray palette perfectly complements the rich hardwood flooring, while expansive windows bathe every corner of the home in brilliant natural light. The grand, open-concept living area serves as the perfect backdrop for family dinners and entertaining alike. You will fall in love with the open kitchen, boasting sleek white cabinetry, granite countertops, chic tile accents, and a dedicated coffee bar that adds a touch of café-style luxury to your morning routine. When it’s time to recharge, your private primary suite serves as an oasis of serenity. Step into your spa-inspired bath, complete with a walk-in shower designed for ultimate relaxation. Outside, the magic continues: your tranquil backyard invites you to sip your morning coffee under the shade of a custom pergola, surrounded by professional, lush landscaping that promises total privacy. Location is everything, and this address delivers. Situated directly across from Mauh-Nah-tee-See Country Club and less than a half-mile from OSF St. Anthony Medical Center, you are perfectly positioned for a lifestyle of convenience and prestige. CLICK ON THE VIRTUAL TOUR ICON ABOVE
Sold for $311,000
$311,000
1340 Williamsburg Rd, Rockford, IL 61107
3beds
2,562sqft
Single Family Residence
Built in 1972
0.29 Acres Lot
$312,300 Zestimate®
$121/sqft
$2,470 Estimated rent
Home value
$312,300
$287,000 - $340,000
$2,470/mo
Zestimate® history
Owner options
List your home for rent
$2,470/mo
Rent Zestimate®
Find your next renter with Zillow Rental Manager. Plus, with online applications, you can quickly screen prospective tenants – for free.
$2,470/mo
Rent Zestimate®
Refinance and save
$1,913/mo
Est. payment
Refinancing to a lower rate could help reduce your monthly payments and save thousands over the life of the loan.
$1,913/mo
Est. payment
Explore your selling options
Work with a Zillow partner agent
Leverage their expertise and Zillow's premium Showcase listings to get your home seen by more buyers.
Get startedList with your own agent
Get your home in front of millions of buyers by listing it on Zillow.
Learn how to do itSell it yourself
Take full control of how buyers see your home on Zillow by listing For Sale by Owner (FSBO).
List your homeWhat's special
Tasteful light gray paletteSleek white cabinetryRich hardwood flooringTranquil backyardDedicated coffee barSpa-inspired bathOpen kitchen
Zillow last checked:
Listing updated:
Listed by:
John Juliano 815-509-9412,
Berkshire Hathaway Homeservices Crosby Starck Re
Bought with:
Tara Osborne, 475130721
Berkshire Hathaway Homeservices Crosby Starck Re
Source: NorthWest Illinois Alliance of REALTORS®,MLS#: 202603699
Facts & features
Interior
Bedrooms & bathrooms
- Bedrooms: 3
- Bathrooms: 2
- Full bathrooms: 2
- Main level bathrooms: 2
- Main level bedrooms: 3
Primary bedroom
- Level: Main
- Area: 139.1
- Dimensions: 13 x 10.7
Bedroom 2
- Level: Main
- Area: 127.2
- Dimensions: 12 x 10.6
Bedroom 3
- Level: Main
- Area: 116.6
- Dimensions: 11 x 10.6
Dining room
- Level: Main
- Area: 118.8
- Dimensions: 11 x 10.8
Kitchen
- Level: Main
- Area: 155.2
- Dimensions: 16 x 9.7
Living room
- Level: Main
- Area: 422.4
- Dimensions: 22 x 19.2
Heating
- Forced Air, Natural Gas
Cooling
- Central Air
Appliances
- Included: Disposal, Dishwasher, Dryer, Microwave, Refrigerator, Stove/Cooktop, Washer, Gas Water Heater
- Laundry: In Basement
Features
- Great Room, L.L. Finished Space, Granite Counters, Walk-In Closet(s)
- Windows: Skylight(s), Window Treatments
- Basement: Full,Finished
- Has fireplace: No
Interior area
- Total structure area: 2,562
- Total interior livable area: 2,562 sqft
- Finished area above ground: 1,712
- Finished area below ground: 850
Property
Parking
- Total spaces: 2.5
- Parking features: Asphalt, Attached, Garage Door Opener
- Garage spaces: 2.5
Features
- Patio & porch: Deck, Patio
- Fencing: Fenced
Lot
- Size: 0.29 Acres
- Features: City/Town, Subdivided
Details
- Additional structures: Pergola
- Parcel number: 1216351024
Construction
Type & style
- Home type: SingleFamily
- Architectural style: Ranch
- Property subtype: Single Family Residence
Materials
- Brick/Stone, Siding
- Roof: Shingle
Condition
- Year built: 1972
Utilities & green energy
- Electric: Circuit Breakers
- Sewer: City/Community
- Water: City/Community
Community & HOA
Community
- Subdivision: IL
Location
- Region: Rockford
Financial & listing details
- Price per square foot: $121/sqft
- Tax assessed value: $205,038
- Annual tax amount: $5,753
- Date on market: 6/22/2026
- Cumulative days on market: 3 days
- Ownership: Fee Simple
- Road surface type: Hard Surface Road
Price history
| Date | Event | Price |
|---|---|---|
| 7/22/2026 | Sold | $311,000+11.5%$121/sqft |
Source:  NorthWest Illinois Alliance of REALTORS® #202603699 Report a problem NorthWest Illinois Alliance of REALTORS® #202603699 Report a problem | ||
| 6/26/2026 | Pending sale | $279,000$109/sqft |
Source: NorthWest Illinois Alliance of REALTORS® #202603699 Report a problem | ||
| 6/22/2026 | Listed for sale | $279,000+118.8%$109/sqft |
Source: NorthWest Illinois Alliance of REALTORS® #202603699 Report a problem | ||
| 10/12/2010 | Sold | $127,500$50/sqft |
Source: Public Record Report a problem | ||
Public tax history
| Year | Property taxes | Tax assessment |
|---|---|---|
| 2024 | $5,434 +6.2% | $68,346 +13.4% |
| 2023 | $5,115 +4.4% | $60,264 +11.9% |
| 2022 | $4,897 | $53,865 +9.1% |
| 2021 | -- | $49,390 +5.8% |
| 2020 | $4,589 +2.3% | $46,691 +4.9% |
| 2019 | $4,488 +1.7% | $44,501 +6.1% |
| 2018 | $4,415 +2.1% | $41,938 +4.5% |
| 2017 | $4,323 | $40,136 +1.9% |
| 2016 | $4,323 +0.8% | $39,384 |
| 2015 | $4,288 -1.2% | $39,384 -1.4% |
| 2014 | $4,342 -9.6% | $39,927 -23.1% |
| 2009 | $4,805 | $51,913 +10.8% |
| 2007 | -- | $46,855 +1.5% |
| 2006 | -- | $46,145 +1.4% |
| 2005 | -- | $45,522 +1.4% |
| 2004 | -- | $44,882 +17.9% |
| 2003 | -- | $38,067 +8.8% |
| 2001 | -- | $34,999 +1% |
| 2000 | -- | $34,652 |
| 1999 | -- | $34,652 |
Find assessor info on the county website
Neighborhood: Edgebrook
Nearby homes
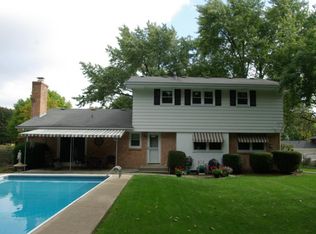
- $304,8004 bd3 ba2.2k sqft1330 Williamsburg Rd, Rockford, IL 61107Off Market

- $254,7003 bd3 ba1.6k sqft1402 Williamsburg Rd, Rockford, IL 61107Off Market
- $364,8004 bd2 ba2.7k sqft1320 Williamsburg Rd, Rockford, IL 61107Off Market
- $255,2003 bd2 ba1.6k sqft1410 Williamsburg Rd, Rockford, IL 61107Off Market
- $306,8004 bd3 ba2.8k sqft1410 Monticello Ln, Rockford, IL 61107Off Market
- $199,9002 bd1 ba1.5k sqft5034 Guilford Rd, Rockford, IL 61107Off Market
- $314,8003 bd2 ba12k sqft1331 Williamsburg Rd, Rockford, IL 61107Off Market
- $243,2003 bd2 ba1.5k sqft1310 Williamsburg Rd, Rockford, IL 61107Off Market
Nearby schools
GreatSchools rating
- 7/10Brookview Elementary SchoolGrades: K-5Distance: 0.4 mi
- 3/10Eisenhower Middle SchoolGrades: 6-8Distance: 1.2 mi
- 3/10Guilford High SchoolGrades: 9-12Distance: 1.2 mi
Schools provided by the listing agent
- Elementary: Brookview Elementary
- Middle: Eisenhower Middle
- High: Guilford High
- District: Rockford 205
Source: NorthWest Illinois Alliance of REALTORS®. This data may not be complete. We recommend contacting the local school district to confirm school assignments for this home.


Get pre-qualified for a loan
At Zillow Home Loans, we can pre-qualify you in as little as 5 minutes with no impact to your credit score.An equal housing lender. NMLS #10287.
- Illinois
- Winnebago County
- Rockford
- 61107
- Edgebrook
- 1340 Williamsburg Rd
Nearby cities
Nearby neighborhoods
Nearby zip codes
Other Rockford Topics
