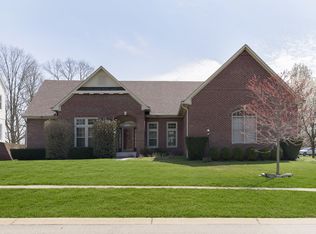
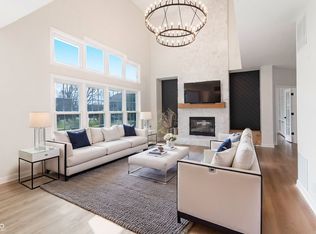
Rare opportunity to own a meticulously maintained home in the heart of Huntington Woods at one of the lowest prices in this prestigious community. This is a true gem, with its stately curb appeal + ideal location just minutes to the heart of the Village but also to the highway for a quick commute downtown. Inside, enjoy an open floor plan with a light and airy feel. The home features a formal living and dining room which could be converted to an office or flex space. Chef's kitchen has warm wood cabinets, SS appliance and granite countertops. Upper level has 4 bedrooms and 2 beautifully updated bathrooms. Lower level has full finished basement with tons of space. New Furnace and AC. Outside, enjoy the large paver patio and fire pit.
Sold
Street View
$520,000
1340 Wood Valley Ct, Zionsville, IN 46077
4beds
4,089sqft
Residential, Single Family Residence
Built in 2000
0.37 Acres Lot
$660,900 Zestimate®
$127/sqft
$4,064 Estimated rent
Home value
$660,900
$628,000 - $701,000
$4,064/mo
Zestimate® history
Owner options
List your home for rent
$4,064/mo
Rent Zestimate®
Find your next renter with Zillow Rental Manager. Plus, with online applications, you can quickly screen prospective tenants – for free.
$4,064/mo
Rent Zestimate®
Refinance and save
$3,605/mo
Est. payment
Refinancing to a lower rate could help reduce your monthly payments and save thousands over the life of the loan.
$3,605/mo
Est. payment
Explore your selling options
Work with a Zillow partner agent
Leverage their expertise and Zillow's premium Showcase listings to get your home seen by more buyers.
Get startedList with your own agent
Get your home in front of millions of buyers by listing it on Zillow.
Learn how to do itSell it yourself
Take full control of how buyers see your home on Zillow by listing For Sale by Owner (FSBO).
List your homeWhat's special
Warm wood cabinetsFormal livingGranite countertopsLarge paver patioNew furnaceSs applianceOpen floor plan
Zillow last checked:
Listing updated:
Listed by:
Andrea Kelly 317-840-4056,
Encore Sotheby's International
Bought with:
Amy McIntyre
Circle Real Estate
Source: MIBOR as distributed by MLS GRID,MLS#: 21925943
Facts & features
Interior
Bedrooms & bathrooms
- Bedrooms: 4
- Bathrooms: 3
- Full bathrooms: 2
- 1/2 bathrooms: 1
- Main level bathrooms: 1
Primary bedroom
- Level: Upper
- Area: 304 Square Feet
- Dimensions: 19x16
Bedroom 2
- Level: Upper
- Area: 132 Square Feet
- Dimensions: 11x12
Bedroom 3
- Level: Upper
- Area: 120 Square Feet
- Dimensions: 12x10
Bedroom 4
- Level: Upper
- Area: 220 Square Feet
- Dimensions: 20x11
Dining room
- Level: Main
- Area: 156 Square Feet
- Dimensions: 13x12
Family room
- Features: Hardwood
- Level: Main
- Area: 320 Square Feet
- Dimensions: 20x16
Kitchen
- Features: Hardwood
- Level: Main
- Area: 476 Square Feet
- Dimensions: 28x17
Living room
- Level: Main
- Area: 168 Square Feet
- Dimensions: 14x12
Play room
- Level: Basement
- Area: 740 Square Feet
- Dimensions: 37x20
Heating
- Heat Pump
Cooling
- Has cooling: Yes
Appliances
- Included: Dishwasher, Dryer, Disposal, MicroHood, Gas Oven, Refrigerator, Washer
- Laundry: Main Level
Features
- Breakfast Bar, Vaulted Ceiling(s), Hardwood Floors, Eat-in Kitchen, Pantry, Walk-In Closet(s)
- Flooring: Hardwood
- Windows: Wood Work Painted
- Basement: Ceiling - 9+ feet,Egress Window(s),Finished
- Number of fireplaces: 1
- Fireplace features: Family Room, Gas Log
Interior area
- Total structure area: 4,089
- Total interior livable area: 4,089 sqft
- Finished area below ground: 966
Property
Parking
- Total spaces: 3
- Parking features: Attached, Concrete, Side Load Garage
- Attached garage spaces: 3
- Details: Garage Parking Other(Keyless Entry)
Features
- Levels: Two
- Stories: 2
- Patio & porch: Covered, Patio
- Exterior features: Fire Pit, Sprinkler System
Lot
- Size: 0.37 Acres
- Features: Corner Lot, Cul-De-Sac, Sidewalks, Suburb, Mature Trees
Details
- Parcel number: 060411000009044006
Construction
Type & style
- Home type: SingleFamily
- Property subtype: Residential, Single Family Residence
Materials
- Brick, Cement Siding
- Foundation: Concrete Perimeter
Condition
- New construction: No
- Year built: 2000
Utilities & green energy
- Water: Municipal/City
Community & HOA
Community
- Subdivision: Huntington Woods
HOA
- Has HOA: Yes
- Services included: Association Home Owners, Entrance Common, Maintenance
- HOA fee: $400 annually
- HOA phone: 317-873-3472
Location
- Region: Zionsville
Financial & listing details
- Price per square foot: $127/sqft
- Tax assessed value: $581,200
- Annual tax amount: $5,770
- Date on market: 6/14/2023
- Cumulative days on market: 74 days
Price history
| Date | Event | Price |
|---|---|---|
| 9/22/2023 | Sold | $520,000-5.4%$127/sqft |
Source:  MIBOR as distributed by MLS GRID #21925943 Report a problem MIBOR as distributed by MLS GRID #21925943 Report a problem | ||
| 8/26/2023 | Pending sale | $549,500$134/sqft |
Source: MIBOR as distributed by MLS GRID #21925943 Report a problem | ||
| 8/10/2023 | Price change | $549,500-4.4%$134/sqft |
Source: MIBOR as distributed by MLS GRID #21925943 Report a problem | ||
| 7/31/2023 | Price change | $575,000-0.8%$141/sqft |
Source: MIBOR as distributed by MLS GRID #21925943 Report a problem | ||
| 7/5/2023 | Price change | $579,500-3.3%$142/sqft |
Source: MIBOR as distributed by MLS GRID #21925943 Report a problem | ||
| 6/14/2023 | Listed for sale | $599,500$147/sqft |
Source: MIBOR as distributed by MLS GRID #21925943 Report a problem | ||
Public tax history
| Year | Property taxes | Tax assessment |
|---|---|---|
| 2025 | $6,341 +6% | $581,200 +3.7% |
| 2024 | $5,983 +3.7% | $560,500 +3.4% |
| 2023 | $5,771 +10.2% | $542,000 +6.5% |
| 2022 | $5,237 +1.7% | $509,100 +15.4% |
| 2021 | $5,151 +6.2% | $441,300 +0.7% |
| 2020 | $4,850 +6.2% | $438,200 +2.6% |
| 2019 | $4,565 +4.5% | $427,200 +5.7% |
| 2018 | $4,369 +1.4% | $404,300 +3.9% |
| 2017 | $4,308 +3.1% | $389,200 +1.6% |
| 2016 | $4,177 +2.5% | $383,100 +5.9% |
| 2014 | $4,076 +3.3% | $361,700 +3.7% |
| 2013 | $3,948 +0.3% | $348,700 +0.3% |
| 2012 | $3,937 +17% | $347,700 +3.3% |
| 2011 | $3,366 +7.6% | $336,600 +7.6% |
| 2010 | $3,127 -0.7% | $312,700 -0.7% |
| 2009 | $3,149 -37.4% | $314,900 -2.1% |
| 2007 | $5,034 -16.7% | $321,700 -3.4% |
| 2006 | $6,046 | $332,900 +17.4% |
| 2005 | -- | $283,600 |
Find assessor info on the county website
Neighborhood: 46077
Nearby homes
- $459,0003 bd2 ba2.3k sqft1363 Huntington Woods Rd, Zionsville, IN 46077Sold
- $560,6004 bd3 ba3.1k sqft1330 Wood Valley Ct, Zionsville, IN 46077Off Market
- $880,5895 bd4 ba5.2k sqft1351 Sullivans Rdg, Zionsville, IN 46077Sold
- $713,3005 bd3 ba4.8k sqft1335 Wood Valley Ct, Zionsville, IN 46077Off Market

- $701,1004 bd3 ba2.1k sqft1320 Wood Valley Ct, Zionsville, IN 46077Off Market
- $685,0005 bd3 ba3.8k sqft1325 Wood Valley Ct, Zionsville, IN 46077Sold
- $683,8004 bd2 ba2.4k sqft1337 Sullivans Rdg, Zionsville, IN 46077Off Market
- $699,1004 bd3 ba3k sqft1300 Wood Valley Ct, Zionsville, IN 46077Off Market
Nearby schools
GreatSchools rating
- 10/10Eagle Elementary SchoolGrades: PK-4Distance: 1.3 mi
- 9/10Zionsville West Middle SchoolGrades: PK-8Distance: 3.3 mi
- 9/10Zionsville Community High SchoolGrades: 9-12Distance: 1.6 mi
Schools provided by the listing agent
- Elementary: Eagle Elementary School
- Middle: Zionsville Middle School
- High: Zionsville Community High School
Source: MIBOR as distributed by MLS GRID. This data may not be complete. We recommend contacting the local school district to confirm school assignments for this home.
Get a cash offer in 3 minutes
Find out how much your home could sell for in as little as 3 minutes with a no-obligation cash offer.
Estimated market value
$660,900
Get a cash offer in 3 minutes
Find out how much your home could sell for in as little as 3 minutes with a no-obligation cash offer.
Estimated market value
$660,900
- Indiana
- Boone County
- Zionsville
- 46077
- 1340 Wood Valley Ct
Nearby cities
Nearby zip codes
Other Zionsville Topics
